Property Description: Beautiful single-story home located in the gated community of Highcroft Estates within highly sought-after Mansfield ISD. This well-maintained 4-bedroom, 2-bath home features an open floor plan designed for comfortable living and entertaining. The spacious layout includes a 3-car garage, manicured lawn, and inviting living spaces filled with natural light. Additional features include a rainsoft water conditioning system, and a dedicated outlet ready for a hot tub setup. Nestled in a beautifully maintained community with convenient access to shopping, dining, and major highways, this home offers both comfort and convenience.
For sale
$425,000
4408 Sugargrove Ln, Arlington, TX 76001
4beds
2,272sqft
:
Get pre-qualified$3,243/mo
Single Family Residence
Built in 2020
8,407 Square Feet Lot
$420,600 Zestimate®
$187/sqft
$67/mo HOA
What's special
Rainsoft water conditioning systemBeautiful single-story homeManicured lawnSpacious layout
- 20 days |
- 1,098 |
- 73 |
Likely to sell faster than
Zillow last checked:
Listing updated:
Listed by:
Dorothy Michel 0673448 972-679-9245,
OnDemand Realty 214-766-5833
Source: NTREIS,MLS#: 21318627
Facts & features
Interior
Bedrooms & bathrooms
- Bedrooms: 4
- Bathrooms: 2
- Full bathrooms: 2
Primary bedroom
- Features: Dual Sinks, En Suite Bathroom, Garden Tub/Roman Tub, Separate Shower, Walk-In Closet(s)
- Level: First
- Dimensions: 15 x 14
Primary bedroom
- Features: Walk-In Closet(s)
- Level: First
- Dimensions: 12 x 10
Bedroom
- Features: Walk-In Closet(s)
- Level: First
- Dimensions: 12 x 10
Bedroom
- Features: Walk-In Closet(s)
- Level: First
- Dimensions: 12 x 10
Dining room
- Level: First
- Dimensions: 10 x 8
Kitchen
- Level: First
- Dimensions: 12 x 14
Living room
- Level: First
- Dimensions: 15 x 16
Appliances
- Included: Electric Cooktop, Electric Oven
Features
- Built-in Features, Dry Bar, Eat-in Kitchen, Granite Counters, High Speed Internet, Kitchen Island, Open Floorplan, Pantry, Natural Woodwork, Wired for Sound
- Flooring: Luxury Vinyl Plank
- Has basement: No
- Number of fireplaces: 1
- Fireplace features: Electric
Interior area
- Total interior livable area: 2,272 sqft
Video & virtual tour
Property
Parking
- Total spaces: 3
- Parking features: Driveway
- Attached garage spaces: 3
Features
- Levels: One
- Stories: 1
- Pool features: None
Lot
- Size: 8,407 Square Feet
Details
- Parcel number: 42487038
- Other equipment: Call Listing Agent
Construction
Type & style
- Home type: SingleFamily
- Architectural style: Detached
- Property subtype: Single Family Residence
Condition
- Year built: 2020
Utilities & green energy
- Sewer: Public Sewer
- Utilities for property: Sewer Available
Community & HOA
Community
- Features: Gated
- Subdivision: Highcroft Estates
HOA
- Has HOA: Yes
- Services included: Maintenance Grounds
- HOA fee: $400 semi-annually
- HOA name: Allied Hoa
- HOA phone: 817-200-7606
Location
- Region: Arlington
Financial & listing details
- Price per square foot: $187/sqft
- Tax assessed value: $422,893
- Annual tax amount: $9,474
- Date on market: 7/8/2026
- Cumulative days on market: 20 days
- Listing terms: Cash,Conventional,FHA,VA Loan
Estimated market value
$420,600
$400,000 - $442,000
$2,920/mo
Price history
| Date | Event | Price |
|---|---|---|
| 7/8/2026 | Listed for sale | $425,000-1.2%$187/sqft |
Source: NTREIS #21318627 Report a problem | ||
| 2/1/2026 | Listing removed | $430,000$189/sqft |
Source: NTREIS #21015776 Report a problem | ||
| 9/24/2025 | Price change | $430,000-2.3%$189/sqft |
Source: NTREIS #21015776 Report a problem | ||
| 8/2/2025 | Listed for sale | $440,000+6%$194/sqft |
Source: NTREIS #21015776 Report a problem | ||
| 12/1/2022 | Sold | -- |
Source: NTREIS #15004_20189373 Report a problem | ||
| 11/3/2022 | Pending sale | $415,000$183/sqft |
Source: NTREIS #20189373 Report a problem | ||
| 10/29/2022 | Contingent | $415,000$183/sqft |
Source: NTREIS #20189373 Report a problem | ||
| 10/20/2022 | Listed for sale | $415,000$183/sqft |
Source: NTREIS #20189373 Report a problem | ||
| 4/24/2020 | Sold | -- |
Source: Agent Provided Report a problem | ||
Public tax history
| Year | Property taxes | Tax assessment |
|---|---|---|
| 2025 | $7,033 -5.6% | $422,893 |
| 2024 | $7,453 -2.9% | $422,893 -0.2% |
| 2023 | $7,673 -15.6% | $423,757 +17.2% |
| 2022 | $9,089 +13.9% | $361,665 +18.8% |
| 2021 | $7,979 +512.7% | $304,332 +521.1% |
| 2020 | $1,302 +596.1% | $49,000 +600% |
| 2019 | $187 | $7,000 |
Find assessor info on the county website
Monthly payment
Est. payment
Payment breakdown
Explore the cost of this home by adjusting the details. Changes won't be saved.Climate risks
Neighborhood: Southwest
Nearby schools
GreatSchools rating
- 10/10Nancy Neal Elementary SchoolGrades: PK-4Distance: 1.6 mi
- 7/10Linda Jobe Middle SchoolGrades: 7-8Distance: 1.3 mi
- 5/10Mansfield Legacy High SchoolGrades: 9-12Distance: 3.3 mi
Schools provided by the listing agent
- Elementary: Nancy Neal
- Middle: Mary Lillard
- High: Summit
- District: Mansfield ISD
Source: NTREIS. This data may not be complete. We recommend contacting the local school district to confirm school assignments for this home.
- $417,0004 bd2 ba2.2k sqft4406 Sugargrove Ln, Arlington, TX 76001Off Market

- $430,600-- bd-- ba2.3k sqft4405 Tall Meadow Ct, Arlington, TX 76001Off Market
- $7,0003 bd3 ba2.7k sqft4416 Sugargrove Ln, Arlington, TX 76001Off Market

- $458,500-- bd-- ba3k sqft4407 Tall Meadow Ct, Arlington, TX 76001Off Market
- $418,100-- bd-- ba2.3k sqft4403 Tall Meadow Ct, Arlington, TX 76001Off Market
- $550,500-- bd-- ba2.8k sqft4404 Sugargrove Ln, Arlington, TX 76001Off Market
- $420,000-- bd-- ba2.5k sqft4409 Sugargrove Ln, Arlington, TX 76001Off Market
- $428,700-- bd-- ba2.3k sqft4407 Sugargrove Ln, Arlington, TX 76001Off Market
A local agent can set up tours, give advice and negotiate with sellers.
Similar homes
- $435,0004 bd3 ba2.5k sqft7815 Kettle Creek Dr, Arlington, TX 76001For Sale
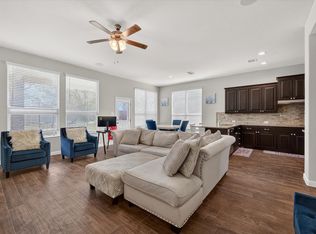 MLS ID #21197971, Carrie Ingram. NTREIS
 - $525,0004 bd4 ba2.8k sqft4401 Tall Meadow Ct, Arlington, TX 76001For Sale
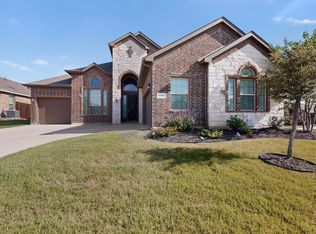 MLS ID #21324563, Demia DuPuch. NTREIS
 - $425,0004 bd3 ba2.3k sqft9215 Moon River Ct, Arlington, TX 76002For Sale
 MLS ID #21339656, Keith Stone. NTREIS
 - $429,0004 bd3 ba2.2k sqft702 Pearl Way, Arlington, TX 76002For Sale
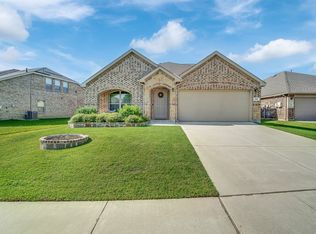 MLS ID #21337038, Charlie Bui. NTREIS
 - $479,0004 bd3 ba2.5k sqft2814 Grand Lookout Ln, Arlington, TX 76001For SaleMLS ID #21274845, Dave Lawson. NTREIS
- $435,0004 bd2 ba2.1k sqft1233 Collett Sublett Rd, Kennedale, TX 76060For SaleMLS ID #21320115, Chris Jones. NTREIS
- $419,9004 bd3 ba2.3k sqft6725 Aster Dr, Venus, TX 76084For SaleMLS ID #21337986, Johnie Palmer. NTREIS
- $450,0004 bd3 ba2.8k sqft324 Hudson Ct, Kennedale, TX 76060For SaleMLS ID #21307624, Leslie Majors. NTREIS
- $425,0004 bd4 ba3.1k sqft424 Eureka Ct, Burleson, TX 76028For SaleMLS ID #21316129, Daniel Harker. NTREIS
- $522,9004 bd3 ba2.9k sqft523 William Ct, Arlington, TX 76002For SaleMLS ID #21313585, Binson Ly. NTREIS
- $--4 bd2 ba1.9k sqft11812 Wax Myrtle Trl, Fort Worth, TX 76108AuctionAuction.com 2
- $420,0003 bd3 ba2.2k sqft4215 Swinley Forest Dr, Arlington, TX 76017For SaleMLS ID #21208761, Gail Burdine. NTREIS
- $424,9003 bd2 ba2.2k sqft205 Canterbury Ct, Midlothian, TX 76065For SaleMLS ID #21327372, Jeremy Johnson. NTREIS
- $424,5004 bd2 ba2.4k sqft5009 Prosperity Row, Midlothian, TX 76065For SaleMLS ID #21303159, Jada Greenwood. NTREIS
- $425,0004 bd3 ba2.5k sqft2501 Bunker Hill Dr, Burleson, TX 76028For SaleMLS ID #21232207, Gabriela Emerton. NTREIS
- $410,0004 bd2 ba2.1k sqft4030 Gilmore St, Fort Worth, TX 76111For SaleMLS ID #21313084, Carla Staats. NTREIS
- $450,0004 bd3 ba2.6k sqft10705 Stanhope Dr, Crowley, TX 76036For SaleMLS ID #21338189, Clayton Davis. NTREIS
- $450,0004 bd3 ba2.8k sqft2815 S Serrano, Grand Prairie, TX 75054For SaleMLS ID #21249990, Stephanie Deeds. NTREIS
- $435,0004 bd2 ba2.2k sqft7550 Wild Mint Trl, Venus, TX 76084For SaleMLS ID #21319009, Louis Pacheco. NTREIS
- $473,0004 bd3 ba2.4k sqft2955 Geneva Dr, Grand Prairie, TX 75054For SaleMLS ID #21322462, George Porter. NTREIS
