ASSUMABLE LOAN 3.750% and Seller offering concession. Welcome to this stunning townhome built by John Houston Homes. A desirable end unit offering 3 bedrooms, 2.5 bathrooms, and a 2-car garage is located in a low maintenance community. The seller is offering concession too!!!
Step inside to discover luxury vinyl plank flooring and soaring 20-foot ceilings in the living area, creating a bright and open atmosphere filled with natural light. The dramatic space is complemented by a striking open runway walkway, adding architectural interest.
The kitchen is thoughtfully designed with gray cabinetry, granite countertops, and a classic white subway tile backsplash. Outfitted with stainless steel appliances, including a smooth-top range and built-in microwave, this kitchen is both stylish and highly functional. Nickel finishes, a beautiful nickel chandelier, and upgraded fixtures which add a cohesive, modern touch throughout the home.
The spacious primary suite offers a relaxing retreat with plenty of room for comfort and flexibility. The secondary bathroom features a spa like feel with dual sinks, decorative tile flooring, and a tub shower combination.
Additional highlights include ceiling fans, 2-inch blinds, and quality finishes throughout.
Enjoy the convenience of HOA-maintained landscaping, including front and backyard mowing. Residents also have access to a community park and a fenced dog park perfect for outdoor enjoyment.
This home truly offers the perfect blend of style, comfort, and low-maintenance living. Don’t miss your opportunity to make it yours! PICK YOUR OWN neighbor, 4110 Swinley Forest the property next door is for sale. 4108 and 4110 (MLS 21227942) are side by side are for sale.
For sale
Price cut: $24K (7/18)
$339,900
4108 Swinley Forest Dr, Arlington, TX 76017
3beds
1,872sqft
:
Get pre-qualified$2,807/mo
Townhouse
Built in 2020
3,354 Square Feet Lot
$337,800 Zestimate®
$182/sqft
$260/mo HOA
What's special
Nickel finishesBuilt-in microwaveStainless steel appliancesStriking open runway walkwayCeiling fansLuxury vinyl plank flooringDecorative tile flooring
- 104 days |
- 503 |
- 22 |
Zillow last checked:
Listing updated:
Listed by:
Kendra Crawford 0546856 817-683-0076,
RE/MAX DFW Associates 972-462-8181
Source: NTREIS,MLS#: 21227939
Facts & features
Interior
Bedrooms & bathrooms
- Bedrooms: 3
- Bathrooms: 3
- Full bathrooms: 2
- 1/2 bathrooms: 1
Primary bedroom
- Level: First
- Dimensions: 13 x 13
Bedroom
- Features: Ceiling Fan(s)
- Level: Second
- Dimensions: 15 x 15
Bedroom
- Features: Ceiling Fan(s)
- Level: Second
- Dimensions: 14 x 16
Bonus room
- Level: Second
- Dimensions: 8 x 15
Other
- Level: Second
- Dimensions: 10 x 5
Half bath
- Features: Solid Surface Counters
- Level: First
- Dimensions: 5 x 5
Kitchen
- Features: Galley Kitchen, Granite Counters, Kitchen Island
- Level: First
- Dimensions: 13 x 8
Living room
- Level: First
- Dimensions: 26 x 20
Heating
- Electric, ENERGY STAR Qualified Equipment
Appliances
- Included: Dishwasher, Electric Cooktop, Electric Oven, Disposal
- Laundry: Washer Hookup, Dryer Hookup, ElectricDryer Hookup
Features
- Chandelier, Decorative/Designer Lighting Fixtures
- Flooring: Luxury Vinyl Plank, Tile
- Windows: Window Coverings
- Has basement: No
- Has fireplace: No
Interior area
- Total interior livable area: 1,872 sqft
Video & virtual tour
Property
Parking
- Total spaces: 2
- Parking features: Garage Faces Front, Garage, Garage Door Opener
- Attached garage spaces: 2
Features
- Levels: Two
- Stories: 2
- Exterior features: Rain Gutters
- Pool features: None
Lot
- Size: 3,354 Square Feet
- Residential vegetation: Grassed
Details
- Parcel number: 42566485
Construction
Type & style
- Home type: Townhouse
- Architectural style: Traditional
- Property subtype: Townhouse
- Attached to another structure: Yes
Materials
- Brick, Rock, Stone
- Foundation: Slab
- Roof: Composition
Condition
- Year built: 2020
Utilities & green energy
- Sewer: Public Sewer
- Water: Public
- Utilities for property: Cable Available, Sewer Available, Water Available
Green energy
- Energy efficient items: HVAC
Community & HOA
Community
- Features: Park, Sidewalks
- Subdivision: Preserve Kelly Elliott
HOA
- Has HOA: Yes
- Amenities included: Maintenance Front Yard
- Services included: Insurance, Maintenance Grounds
- HOA fee: $781 quarterly
- HOA name: Associa Principle Management
- HOA phone: 214-368-4030
Location
- Region: Arlington
Financial & listing details
- Price per square foot: $182/sqft
- Tax assessed value: $334,000
- Annual tax amount: $3,200
- Date on market: 4/20/2026
- Cumulative days on market: 105 days
- Listing terms: Assumable
Estimated market value
$337,800
$321,000 - $355,000
$2,512/mo
Price history
| Date | Event | Price |
|---|---|---|
| 7/18/2026 | Price change | $339,900-6.6%$182/sqft |
Source: NTREIS #21227939 Report a problem | ||
| 6/8/2026 | Price change | $363,900-0.3%$194/sqft |
Source: NTREIS #21227939 Report a problem | ||
| 4/20/2026 | Listed for sale | $365,000$195/sqft |
Source: NTREIS #21227939 Report a problem | ||
Public tax history
| Year | Property taxes | Tax assessment |
|---|---|---|
| 2025 | $3,185 -26.4% | $334,000 -5.6% |
| 2024 | $4,325 -7.8% | $353,633 +1.8% |
| 2023 | $4,692 -17.4% | $347,358 +17.7% |
| 2022 | $5,680 +2.3% | $295,000 +36.3% |
| 2021 | $5,552 +968.4% | $216,513 +982.6% |
| 2020 | $520 | $20,000 |
Find assessor info on the county website
Monthly payment
Est. payment
Payment breakdown
Explore the cost of this home by adjusting the details. Changes won't be saved.Climate risks
Neighborhood: Southwest
Getting around
47 / 100
Car-DependentNearby schools
GreatSchools rating
- 7/10Wood Elementary SchoolGrades: PK-6Distance: 1 mi
- 6/10Boles Junior High SchoolGrades: 7-8Distance: 0.3 mi
- 6/10Martin High SchoolGrades: 9-12Distance: 1.7 mi
Schools provided by the listing agent
- Elementary: Wood
- Middle: Boles
- High: Martin
- District: Arlington ISD
Source: NTREIS. This data may not be complete. We recommend contacting the local school district to confirm school assignments for this home.
- $399,9003 bd3 ba2.2k sqft4110 Swinley Forest Dr, Arlington, TX 76017For Sale

- $318,0003 bd3 ba1.8k sqft4106 Swinley Forest Dr, Arlington, TX 76017Off Market

- $368,1003 bd2 ba2.6k sqft4112 Swinley Forest Dr, Arlington, TX 76017Off Market

- $2,9003 bd3 ba2.6k sqft4104 Swinley Forest Dr, Arlington, TX 76017For Rent

- $320,800-- bd-- ba1.7k sqft4114 Swinley Forest Dr, Arlington, TX 76017Off Market
- $371,600-- bd-- ba2.6k sqft4102 Swinley Forest Dr, Arlington, TX 76017Off Market
- $364,7003 bd3 ba1.8k sqft4116 Swinley Forest Dr, Arlington, TX 76017Off Market
- $338,500-- bd-- ba1.8k sqft4100 Swinley Forest Dr, Arlington, TX 76017Off Market
A local agent can set up tours, give advice and negotiate with sellers.
Similar homes
- $399,9003 bd3 ba2.2k sqft4110 Swinley Forest Dr, Arlington, TX 76017For SaleMLS ID #21227942, Kendra Crawford. NTREIS
- $420,0003 bd3 ba2.2k sqft4215 Swinley Forest Dr, Arlington, TX 76017For Sale
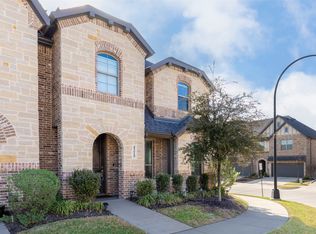 MLS ID #21208761, Gail Burdine. NTREIS
 - $329,9903 bd3 ba1.7k sqft6909 Yellow Hammer Way, Arlington, TX 76001For Sale
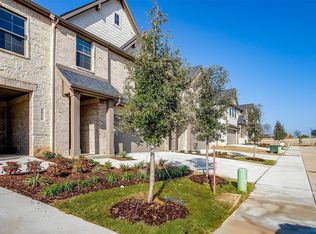 MLS ID #21342755, Michelle Ozymy. NTREIS
 - $339,9903 bd3 ba1.7k sqft6820 Neals Way, Arlington, TX 76001For Sale
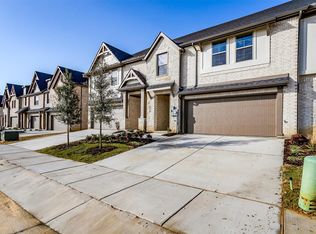 MLS ID #21157444, Michelle Ozymy. NTREIS
 - $325,0003 bd2 ba1.8k sqft8323 Brigalow St, Arlington, TX 76002For SaleMLS ID #21284631, Debbie Rayes. NTREIS
- $419,0004 bd3 ba2.2k sqft4424 Terraview Dr, Arlington, TX 76001For SaleMLS ID #21341160, Chau Phung. NTREIS
- $425,0004 bd2 ba2.2k sqft4408 Sugargrove Ln, Arlington, TX 76001For SaleMLS ID #21318627, Dorothy Michel. NTREIS
- $370,0003 bd3 ba1.8k sqft2608 La Cala Dr Building O, Grand Prairie, TX 75054For SaleMLS ID #21234851, Bryce McPherson. NTREIS
- $305,0003 bd2 ba1.8k sqft9524 Willow Branch Way, Fort Worth, TX 76134For SaleMLS ID #21334647, Ade Olatunji. NTREIS
- $310,0003 bd2 ba1.2k sqft730 Mr Haney Dr, Midlothian, TX 76065For SaleMLS ID #21346242, Diana Colunga. NTREIS
- $387,0004 bd3 ba2k sqft417 Katie Cir, Kennedale, TX 76060For SaleMLS ID #21149490, Jessica Buchanan. NTREIS
- $--3 bd2 ba1.6k sqft114 Kennedy Dr, Venus, TX 76084AuctionAuction.com 2
- $385,0004 bd3 ba2k sqft400 Susan Dr, Kennedale, TX 76060For SaleMLS ID #21149419, Jessica Buchanan. NTREIS
- $379,9003 bd3 ba1.8k sqft7119 Buchanan Dr, Grand Prairie, TX 75054For SaleMLS ID #21197230, Robert Blackman. NTREIS
- $299,0003 bd2 ba1.3k sqft421 Sussex Dr, Fort Worth, TX 76140For SaleMLS ID #21332060, Angie Graham. NTREIS
- $354,9003 bd3 ba2.2k sqft5948 Bursey Rd, Watauga, TX 76148For SaleMLS ID #21295198, Charles Brown. NTREIS
- $329,9004 bd3 ba2.2k sqft125 Sammy Fowler Ave, Venus, TX 76084For SaleMLS ID #21321393, Missy Starling. NTREIS
- $334,9904 bd3 ba1.7k sqft3253 Kelso Dr, Fort Worth, TX 76140New ConstructionLegend Homes Texas
- $392,0003 bd3 ba1.9k sqft4401 Union St, North Richland Hills, TX 76180For SaleMLS ID #21248966, Heather Bourland. NTREIS
- $339,9503 bd2 ba1.8k sqft9916 Mescalbean Blvd, Crowley, TX 76036For SaleMLS ID #21324485, Lorena Garcia. NTREIS
