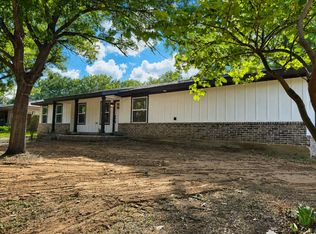
Brand-new construction in Kennedale priced under $400,000 with no HOA and a large lot — a rare combination in today’s market.
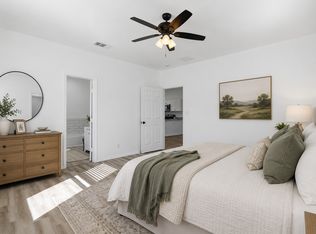
This thoughtfully designed 4-bedroom, 2.5-bath home offers a modern, functional layout with generous living spaces and the peace of mind that comes with new construction.
Located in a pocket neighborhood with convenient access to major highways and nearby employment centers, the home provides an easy commute without the cost of larger city pricing. The oversized lot adds flexibility and value, offering space for outdoor living, additional parking, or future personalization.
Whether you’re moving out of renting, upgrading to a brand-new home, or looking for a low-maintenance property with room to breathe, this home checks key boxes buyers are searching for. Schedule a private showing to experience the space, value, and convenience this Kennedale new build has to offer.
For sale
$385,000
400 Susan Dr, Kennedale, TX 76060
4beds
2,001sqft
Single Family Residence
Built in 2025
0.34 Acres Lot
$383,900 Zestimate®
$192/sqft
$-- HOA
What's special
Modern functional layoutLarge lotGenerous living spacesSpace for outdoor livingAdditional parkingOversized lot
- 150 days |
- 333 |
- 12 |
Zillow last checked:
Listing updated:
Listed by:
Jessica Buchanan 0725584 888-519-7431,
eXp Realty, LLC 888-519-7431
Source: NTREIS,MLS#: 21149419
Facts & features
Interior
Bedrooms & bathrooms
- Bedrooms: 4
- Bathrooms: 3
- Full bathrooms: 2
- 1/2 bathrooms: 1
Primary bedroom
- Features: Ceiling Fan(s), En Suite Bathroom, Walk-In Closet(s)
- Level: First
- Dimensions: 15 x 15
Bedroom
- Features: Ceiling Fan(s), Walk-In Closet(s)
- Level: First
- Dimensions: 11 x 10
Bedroom
- Features: Ceiling Fan(s), Walk-In Closet(s)
- Level: First
- Dimensions: 11 x 11
Bedroom
- Features: Ceiling Fan(s), Walk-In Closet(s)
- Level: First
- Dimensions: 11 x 11
Primary bathroom
- Features: Dual Sinks, Double Vanity, En Suite Bathroom, Granite Counters, Garden Tub/Roman Tub, Separate Shower
- Level: First
- Dimensions: 11 x 9
Dining room
- Level: First
- Dimensions: 15 x 16
Other
- Features: Granite Counters
- Level: First
- Dimensions: 8 x 5
Half bath
- Level: First
- Dimensions: 5 x 5
Kitchen
- Features: Breakfast Bar, Granite Counters
- Level: First
- Dimensions: 19 x 9
Living room
- Features: Ceiling Fan(s)
- Level: First
- Dimensions: 19 x 17
Utility room
- Features: Utility Room
- Level: First
- Dimensions: 10 x 6
Heating
- Central, Electric, ENERGY STAR/ACCA RSI Qualified Installation, ENERGY STAR Qualified Equipment
Cooling
- Central Air, Electric, ENERGY STAR Qualified Equipment
Appliances
- Included: Dishwasher, Electric Cooktop, Electric Oven, Electric Water Heater, Disposal, Ice Maker, Microwave, Refrigerator
Features
- Double Vanity, Granite Counters, High Speed Internet, Open Floorplan, Pantry, Walk-In Closet(s)
- Flooring: Concrete, Painted/Stained
- Has basement: No
- Has fireplace: No
- Fireplace features: None
Interior area
- Total interior livable area: 2,001 sqft
Video & virtual tour
Property
Parking
- Total spaces: 2
- Parking features: Additional Parking, Concrete, Door-Single, Driveway, Garage Faces Front, Garage, Garage Door Opener, Parking Pad
- Attached garage spaces: 2
Features
- Levels: One
- Stories: 1
- Pool features: None
Lot
- Size: 0.34 Acres
Details
- Parcel number: 43110692
Construction
Type & style
- Home type: SingleFamily
- Architectural style: Detached
- Property subtype: Single Family Residence
Materials
- Foundation: Slab
- Roof: Composition
Condition
- Year built: 2025
Utilities & green energy
- Sewer: Public Sewer
- Water: Public
- Utilities for property: Electricity Connected, Sewer Available, Separate Meters, Water Available
Community & HOA
Community
- Security: Smoke Detector(s)
- Subdivision: De Loach
HOA
- Has HOA: No
Location
- Region: Kennedale
Financial & listing details
- Price per square foot: $192/sqft
- Date on market: 2/20/2026
- Cumulative days on market: 193 days
- Listing terms: Cash,Conventional,FHA,VA Loan
- Road surface type: Asphalt
Estimated market value
$383,900
$365,000 - $403,000
$2,792/mo
Price history
| Date | Event | Price |
|---|---|---|
| 4/7/2026 | Price change | $385,000-2.5%$192/sqft |
Source: NTREIS #21149419 Report a problem | ||
| 2/20/2026 | Listed for sale | $395,000-7%$197/sqft |
Source: eXp Realty #21149419 Report a problem | ||
| 11/12/2025 | Listing removed | $424,900$212/sqft |
Source: NTREIS #21037615 Report a problem | ||
| 9/26/2025 | Price change | $424,900-5.1%$212/sqft |
Source: NTREIS #21037615 Report a problem | ||
| 9/2/2025 | Price change | $447,900-0.4%$224/sqft |
Source: NTREIS #21037615 Report a problem | ||
| 8/22/2025 | Listed for sale | $449,900$225/sqft |
Source: NTREIS #21037615 Report a problem | ||
Public tax history
Tax history is unavailable.
Monthly payment
Est. payment
Payment breakdown
Explore the cost of this home by adjusting the details. Changes won't be saved.Climate risks
Neighborhood: 76060
Nearby schools
GreatSchools rating
- 3/10James F Delaney Elementary SchoolGrades: 2-5Distance: 0.9 mi
- 6/10Kennedale Junior High SchoolGrades: 6-8Distance: 1.3 mi
- 5/10Kennedale High SchoolGrades: 9-12Distance: 1.9 mi
Schools provided by the listing agent
- Elementary: Delaney
- Middle: Kennedale
- High: Kennedale
- District: Kennedale ISD
Source: NTREIS. This data may not be complete. We recommend contacting the local school district to confirm school assignments for this home.
- $42,783-- bd-- ba-- sqft420 Susan Dr, Kennedale, TX 76060Off Market
- $43,015-- bd-- ba-- sqft422 Susan Dr, Kennedale, TX 76060Off Market
- $41,609-- bd-- ba-- sqft416 Susan Dr, Kennedale, TX 76060Off Market
- $1-- bd-- ba-- sqft414 Susan Dr, Kennedale, TX 76060Off Market
- $387,0004 bd3 ba2k sqft417 Katie Cir, Kennedale, TX 76060For Sale
- $40,796-- bd-- ba-- sqft408 Susan Dr, Kennedale, TX 76060Off Market
- $40,796-- bd-- ba-- sqft404 Susan Dr, Kennedale, TX 76060Off Market
- $44,719-- bd-- ba-- sqft400 Susan Dr, Kennedale, TX 76060Off Market
A local agent can set up tours, give advice and negotiate with sellers.
Similar homes
- $387,0004 bd3 ba2k sqft417 Katie Cir, Kennedale, TX 76060For Sale
 MLS ID #21149490, Jessica Buchanan. NTREIS
 - $380,0004 bd3 ba1.9k sqft408 Susan Dr, Kennedale, TX 76060For Sale
 MLS ID #21149375, Jessica Buchanan. NTREIS
 - $375,0004 bd3 ba2.6k sqft605 Blue Lake Dr, Fort Worth, TX 76103For Sale
 MLS ID #21304361, Laura Mawire. NTREIS
 - $350,0004 bd2 ba1.8k sqft721 Norwood Dr, Hurst, TX 76053For Sale
 MLS ID #21329548, Brian Wells. NTREIS
 - $343,9003 bd2 ba1.8k sqft5505 Thunder Bay Dr, Fort Worth, TX 76119For SaleMLS ID #21289075, Josh Mills. NTREIS
- $335,0004 bd2 ba2.1k sqft5728 Wilkes Dr, Fort Worth, TX 76119For SaleMLS ID #21271502, Veronica Vela. NTREIS
- $345,0003 bd2 ba1.8k sqft2314 Charred Wood Dr, Arlington, TX 76016For SaleMLS ID #21322458, Nena Putnam. NTREIS
- $380,0005 bd3 ba2.1k sqft1708 Park Ridge Ter, Arlington, TX 76012For SaleMLS ID #21305450, Pedro Paz. NTREIS
- $399,5004 bd3 ba2.3k sqft7217 McCoy Dr, Watauga, TX 76148For SaleMLS ID #21264168, Betty Shastid. NTREIS
- $450,0003 bd3 ba2.4k sqft3609 Country Club Rd, Arlington, TX 76013For SaleMLS ID #21328127, Beth Kelly. NTREIS
- $375,0003 bd3 ba1.7k sqft5321 Pocassett Dr, Arlington, TX 76018For SaleMLS ID #21309099, Jackie Dorbritz. NTREIS
- $367,0003 bd3 ba2.2k sqft1014 Yvonne Dr, Joshua, TX 76058For SaleMLS ID #21280003, Bella Jenkins. NTREIS
- $404,0004 bd3 ba2.1k sqft6718 Goldenrain Dr, Venus, TX 76084For SaleMLS ID #21184225, Ivonne Atkins. NTREIS
- $275,0004 bd3 ba1.6k sqft5217 Nell St, Fort Worth, TX 76119For SaleMLS ID #21292433, Mariela Borjon. NTREIS
- $439,9004 bd2 ba1.6k sqft3524 South Dr, Fort Worth, TX 76109For SaleMLS ID #21302921, Duke Lane. NTREIS
- $389,9003 bd2 ba1.2k sqft3704 Stadium Dr, Fort Worth, TX 76109For SaleMLS ID #21299021, Judy Jobin. NTREIS
- $382,5005 bd2 ba2.6k sqft1819 W Cedar Elm Dr, Arlington, TX 76012For SaleMLS ID #21202083, Jared Vidrine. NTREIS
- $339,9003 bd2 ba2.1k sqft5801 Wedgworth Rd, Fort Worth, TX 76133For SaleMLS ID #21209540, Ian McKenzie. NTREIS
- $395,5504 bd2 ba1.8k sqft3524 Sweet Wood, Bedford, TX 76021For SaleMLS ID #21273133, Jamie Wooley. NTREIS
- $425,0003 bd2 ba1.7k sqft1301 County Road 705, Joshua, TX 76058For SaleMLS ID #21283813, Jonathan Cook. NTREIS
