Bonus: Includes a 100-day home warranty for added peace of mind! Nestled in an established neighborhood with mature
trees, private lots, and custom homes, this property offers exceptional value at an unbeatable price. Enjoy a gorgeous
sunroom featuring a charming old-fashioned fireplace and a private mother-in-law suite with direct access to the sunroom.
Step outside to either the patio off the kitchen or the screened-in patio off the primary suite—you get both! Situated on nearly
an acre with room for your RV, plus two side-by-side garages, this home offers space, character, and flexibility. Priced to
Continued... See Addendum Property Description 1. Priced with its condition in mind. Sold as is.
For sale
Price cut: $4K (7/23)
$363,000
1014 Yvonne Dr, Joshua, TX 76058
3beds
2,237sqft
:
Get pre-qualified$2,527/mo
Single Family Residence
Built in 1974
0.96 Acres Lot
$359,700 Zestimate®
$162/sqft
$-- HOA
What's special
Charming old-fashioned fireplaceTwo side-by-side garagesPatio off the kitchenPrivate lotsRoom for your rv
- 63 days |
- 842 |
- 62 |
Zillow last checked:
Listing updated:
Listed by:
Bella Jenkins 0717941 855-299-7653,
Mark Spain Real Estate 855-299-7653
Source: NTREIS,MLS#: 21280003
Facts & features
Interior
Bedrooms & bathrooms
- Bedrooms: 3
- Bathrooms: 3
- Full bathrooms: 3
Primary bedroom
- Features: En Suite Bathroom
- Level: First
- Dimensions: 1 x 1
Bedroom
- Features: Ceiling Fan(s)
- Level: First
- Dimensions: 1 x 1
Bedroom
- Features: Ceiling Fan(s)
- Level: First
- Dimensions: 1 x 1
Bedroom
- Features: Ceiling Fan(s)
- Level: First
- Dimensions: 1 x 1
Primary bathroom
- Features: Separate Shower
- Level: First
- Dimensions: 1 x 1
Other
- Features: Jack and Jill Bath, Separate Shower
- Level: First
- Dimensions: 1 x 1
Kitchen
- Features: Pantry
- Level: First
- Dimensions: 1 x 1
Living room
- Level: First
- Dimensions: 1 x 1
Sunroom
- Level: First
- Dimensions: 1 x 1
Utility room
- Features: Utility Room
- Level: First
- Dimensions: 1 x 1
Heating
- Electric
Cooling
- Electric
Appliances
- Included: Electric Cooktop
- Laundry: Laundry in Utility Room
Features
- Built-in Features, Pantry
- Flooring: Wood
- Has basement: No
- Number of fireplaces: 2
- Fireplace features: Living Room
Interior area
- Total interior livable area: 2,237 sqft
Video & virtual tour
Property
Parking
- Total spaces: 6
- Parking features: Concrete, RV Carport, Garage Faces Side, Workshop in Garage
- Attached garage spaces: 4
- Carport spaces: 2
Features
- Levels: One
- Stories: 1
- Patio & porch: Screened, Side Porch
- Pool features: None
Lot
- Size: 0.96 Acres
- Features: Acreage, Many Trees
- Residential vegetation: Partially Wooded
Details
- Parcel number: 126359400180
Construction
Type & style
- Home type: SingleFamily
- Architectural style: Southwestern,Detached
- Property subtype: Single Family Residence
- Attached to another structure: Yes
Materials
- Foundation: Slab
Condition
- Year built: 1974
Utilities & green energy
- Sewer: Septic Tank
- Water: Community/Coop
- Utilities for property: Septic Available, Water Available
Community & HOA
Community
- Subdivision: Woodland Hills
HOA
- Has HOA: No
Location
- Region: Joshua
Financial & listing details
- Price per square foot: $162/sqft
- Tax assessed value: $343,142
- Annual tax amount: $8,382
- Date on market: 6/2/2026
- Cumulative days on market: 64 days
Estimated market value
$359,700
$342,000 - $378,000
$2,422/mo
Price history
| Date | Event | Price |
|---|---|---|
| 7/23/2026 | Price change | $363,000-1.1%$162/sqft |
Source: NTREIS #21280003 Report a problem | ||
| 7/2/2026 | Price change | $367,000-5.2%$164/sqft |
Source: NTREIS #21280003 Report a problem | ||
| 6/18/2026 | Price change | $387,000-3.3%$173/sqft |
Source: NTREIS #21280003 Report a problem | ||
| 6/2/2026 | Listed for sale | $400,000+112.2%$179/sqft |
Source: NTREIS #21280003 Report a problem | ||
| 5/9/2016 | Sold | -- |
Source: Agent Provided Report a problem | ||
| 2/5/2016 | Pending sale | $188,500$84/sqft |
Source: Coldwell Banker Bob King Realty #13277330 Report a problem | ||
| 1/11/2016 | Price change | $188,500-0.3%$84/sqft |
Source: Coldwell Banker Bob King Realty #13277330 Report a problem | ||
| 11/30/2015 | Listed for sale | $189,000$84/sqft |
Source: Coldwell Banker Bob King Realty #13277330 Report a problem | ||
| 11/22/2015 | Pending sale | $189,000$84/sqft |
Source: Coldwell Banker Bob King Realty #13277330 Report a problem | ||
| 11/17/2015 | Listed for sale | $189,000$84/sqft |
Source: Coldwell Banker Bob King Realty #13277330 Report a problem | ||
Public tax history
| Year | Property taxes | Tax assessment |
|---|---|---|
| 2025 | $8,382 +1.2% | $343,142 +0.8% |
| 2024 | $8,281 +15.5% | $340,262 +5.7% |
| 2023 | $7,167 -11.3% | $322,022 |
| 2022 | $8,080 +57.6% | $322,022 +59% |
| 2021 | $5,128 +2.1% | $202,589 +10.4% |
| 2020 | $5,023 | $183,457 |
| 2019 | $5,023 -4.8% | $183,457 |
| 2018 | $5,278 -2.7% | $183,457 |
| 2017 | $5,424 +5.6% | $183,457 +5.6% |
| 2016 | $5,136 +9.4% | $173,806 |
| 2015 | $4,693 | $173,806 |
| 2014 | $4,693 | -- |
| 2012 | -- | -- |
| 2011 | -- | -- |
| 2010 | -- | -- |
| 2009 | -- | -- |
| 2008 | -- | -- |
| 2007 | -- | -- |
| 2006 | -- | -- |
| 2005 | -- | -- |
| 2004 | -- | -- |
| 2003 | -- | -- |
| 2002 | -- | -- |
| 2001 | -- | -- |
| 2000 | -- | -- |
Find assessor info on the county website
Monthly payment
Est. payment
Payment breakdown
Explore the cost of this home by adjusting the details. Changes won't be saved.Climate risks
Neighborhood: 76058
Nearby schools
GreatSchools rating
- 8/10H D Staples Elementary SchoolGrades: PK-5Distance: 2.1 mi
- 7/10R C Loflin Middle SchoolGrades: 6-8Distance: 2.3 mi
- 7/10Joshua High SchoolGrades: 9-12Distance: 2.6 mi
Schools provided by the listing agent
- Elementary: Staples
- Middle: Loflin
- High: Joshua
- District: Joshua ISD
Source: NTREIS. This data may not be complete. We recommend contacting the local school district to confirm school assignments for this home.
- $409,1004 bd3 ba2.4k sqft1016 Yvonne Dr, Joshua, TX 76058Off Market
- $412,1004 bd3 ba2.4k sqft1012 Yvonne Dr, Joshua, TX 76058Off Market
- $381,3004 bd2 ba2.5k sqft1018 Yvonne Dr, Joshua, TX 76058Off Market
- $220,4674 bd2 ba2.4k sqft1004 Yvonne Dr, Joshua, TX 76058Off Market
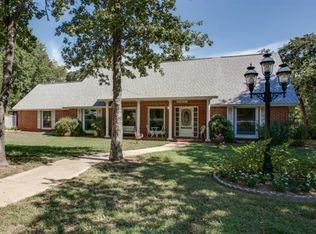
- $493,5006 bd4 ba4.2k sqft1017 Yvonne Dr, Joshua, TX 76058Off Market
- $372,5004 bd3 ba2.8k sqft1015 Yvonne Dr, Joshua, TX 76058Off Market
- $489,1004 bd2 ba2.6k sqft1010 Yvonne Dr, Joshua, TX 76058Off Market
- $332,200-- bd-- ba-- sqft1010 Yvonne Dr, Joshua, TX 76058Off Market
A local agent can set up tours, give advice and negotiate with sellers.
A local lender can help you make sure your offer is ready when you are.
Similar homes
- $359,0003 bd2 ba1.4k sqft2944 Whispering Creek Ln, Burleson, TX 76028For Sale
 MLS ID #21280707, Ramon Hodges. NTREIS
 - $339,0003 bd2 ba1.8k sqft124 NE Brushy Mound Rd, Burleson, TX 76028For Sale
 MLS ID #21339705, Violeta Villalobos. NTREIS
 - $349,2004 bd3 ba2.4k sqft1100 Port Way, Crowley, TX 76036For Sale
 MLS ID #21302692, Tina Pace. NTREIS
 - $325,0003 bd3 ba2.4k sqft1625 Fm 3136, Cleburne, TX 76031For Sale
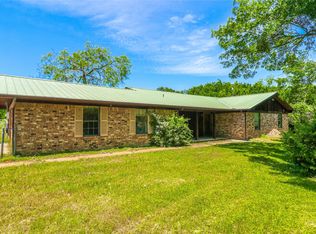 MLS ID #21270054, Debby Miller. NTREIS
 - $357,0003 bd2 ba2k sqft5012 Westhaven Dr, Fort Worth, TX 76132For SaleMLS ID #21330868, Roxanne Stanford. NTREIS
- $311,5003 bd2 ba1.7k sqft113 NE Timber Ridge Dr, Burleson, TX 76028For SaleMLS ID #21323225, Tina Pace. NTREIS
- $349,5003 bd2 ba2.2k sqft4533 Cinnamon Hill Dr, Fort Worth, TX 76133For SaleMLS ID #21304480, Angela Culpepper. NTREIS
- $379,0005 bd3 ba2.4k sqft216 Flagstone Dr, Burleson, TX 76028For SaleMLS ID #21269647, Scott Kirkpatrick. NTREIS
- $300,0004 bd3 ba2.7k sqft209 Mistletoe Ln, Keene, TX 76059For SaleMLS ID #21261357, David Whiteman. NTREIS
- $294,5004 bd2 ba1.7k sqft6933 Wicks Trl, Fort Worth, TX 76133For SaleMLS ID #21347963, Justin Bell. NTREIS
- $312,9004 bd3 ba2.5k sqft1112 Beaverwood Ln, Crowley, TX 76036For SaleMLS ID #21229804, Clifton A J Johnson. NTREIS
- $344,9003 bd2 ba1.8k sqft5700 Stage Line Dr, Arlington, TX 76017For SaleMLS ID #21328813, Wendy Vo. NTREIS
- $269,9993 bd2 ba1.5k sqft1128 Rock Ridge Dr, Burleson, TX 76028For SaleMLS ID #21342533, Arielle Seleske. NTREIS
- $300,0003 bd2 ba1.7k sqft452 Paddle Dr, Crowley, TX 76036For SaleMLS ID #21328691, Jonathan Darias. NTREIS
- $369,0005 bd3 ba2.6k sqft6920 Westover Dr, Granbury, TX 76049For SaleMLS ID #21178799, Aaron Jistel. NTREIS
- $360,0004 bd2 ba1.9k sqft6817 Chickering Rd, Fort Worth, TX 76116For SaleMLS ID #21164845, Amber Broadway. NTREIS
- $499,0003 bd2 ba1.6k sqft500 Curtis Rd, Burleson, TX 76028For SaleMLS ID #21234078, Twila Calaluca. NTREIS
- $533,0003 bd3 ba2k sqft8017 E Fm 917, Alvarado, TX 76009For SaleMLS ID #21297985, Natalie Martinez. NTREIS
- $245,0003 bd2 ba1.3k sqft829 E Mustang St, Crowley, TX 76036For SaleMLS ID #21340038, Paula Alcala. NTREIS
- $350,0004 bd3 ba1.8k sqft907 Red Oak Dr, Mansfield, TX 76063For SaleMLS ID #21325771, Karen Emery. NTREIS
