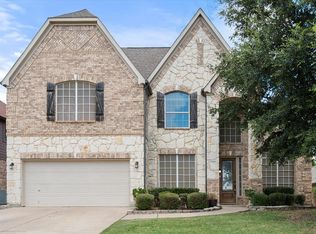
Spacious and move-in ready 5-bed, 3-bath home in the desirable Castle Hill Estates of Burleson. This property offers an open layout with a bright living room featuring a gas-log fireplace and easy-to-maintain flooring. The kitchen includes ample counter space, great storage, and a comfortable dining nook that flows seamlessly into the living areas. The private downstairs primary suite features a garden tub, separate shower, double sinks, and a walk-in closet. Upstairs provides three generously sized bedrooms and a full bath. There is an additional guest bedroom and bathroom, ideal for visitors on the first floor. Enjoy a fully fenced backyard with a patio and storage shed—ideal for pets, kids, or entertaining. Additional features include an attached two-car garage and interior laundry area. Conveniently located in Burleson ISD and close to shopping, restaurants, parks, and quick access to I-35W for easy commuting. This home offers comfort, space, and a fantastic location for anyone looking to lease in Burleson.
For sale
Price cut: $25K (7/13)
$394,900
216 Flagstone Dr, Burleson, TX 76028
5beds
2,406sqft
:
Get pre-qualified$2,801/mo
Single Family Residence
Built in 2002
10,018 Square Feet Lot
$391,800 Zestimate®
$164/sqft
$26/mo HOA
What's special
Gas-log fireplaceStorage shedAttached two-car garageEasy-to-maintain flooringComfortable dining nookFully fenced backyardGreat storage
- 75 days |
- 693 |
- 79 |
Zillow last checked:
Listing updated:
Listed by:
Scott Kirkpatrick 0667545,
Cowtown Realty LLC 214-517-7886,
Andrea Rhodes 0810584 817-690-1300,
Cowtown Realty LLC
Source: NTREIS,MLS#: 21269647
Facts & features
Interior
Bedrooms & bathrooms
- Bedrooms: 5
- Bathrooms: 3
- Full bathrooms: 3
Primary bedroom
- Level: First
- Dimensions: 25 x 13
Bedroom
- Level: First
- Dimensions: 11 x 10
Bedroom
- Level: Second
- Dimensions: 13 x 12
Bedroom
- Level: Second
- Dimensions: 13 x 11
Bedroom
- Level: Second
- Dimensions: 12 x 12
Primary bathroom
- Level: First
- Dimensions: 13 x 15
Breakfast room nook
- Level: First
- Dimensions: 11 x 10
Dining room
- Level: First
- Dimensions: 12 x 12
Other
- Level: First
- Dimensions: 12 x 6
Other
- Level: Second
- Dimensions: 8 x 5
Kitchen
- Level: First
- Dimensions: 13 x 13
Laundry
- Level: First
- Dimensions: 7 x 8
Living room
- Level: First
- Dimensions: 15 x 20
Heating
- Central, Electric, Fireplace(s)
Cooling
- Central Air, Ceiling Fan(s), Electric
Appliances
- Included: Dishwasher, Electric Range, Disposal
- Laundry: Washer Hookup, Electric Dryer Hookup
Features
- Eat-in Kitchen, Granite Counters, High Speed Internet, Kitchen Island
- Flooring: Carpet, Ceramic Tile
- Has basement: No
- Number of fireplaces: 1
- Fireplace features: Wood Burning
Interior area
- Total interior livable area: 2,406 sqft
Property
Parking
- Total spaces: 2
- Parking features: Door-Multi, Garage Faces Side
- Attached garage spaces: 2
Features
- Levels: Two
- Stories: 1
- Patio & porch: Covered
- Exterior features: Other
- Pool features: None
Lot
- Size: 10,018 Square Feet
- Features: Interior Lot
Details
- Parcel number: 126256500120
- Other equipment: Other
Construction
Type & style
- Home type: SingleFamily
- Architectural style: Ranch,Detached
- Property subtype: Single Family Residence
Materials
- Brick, Fiber Cement, Frame, Other, Concrete, Rock, Stone, Unknown, Wood Siding
- Foundation: Slab
- Roof: Asphalt,Composition
Condition
- Year built: 2002
Utilities & green energy
- Sewer: Public Sewer
- Water: Public
- Utilities for property: Cable Available, Sewer Available, Water Available
Community & HOA
Community
- Security: Carbon Monoxide Detector(s), Smoke Detector(s)
- Subdivision: Castle Hill Estate Ph 01
HOA
- Has HOA: Yes
- Services included: Association Management
- HOA fee: $315 annually
- HOA name: Castle Hills Hoa
- HOA phone: 999-999-9999
Location
- Region: Burleson
Financial & listing details
- Price per square foot: $164/sqft
- Tax assessed value: $337,000
- Annual tax amount: $7,974
- Date on market: 5/13/2026
- Cumulative days on market: 75 days
- Listing terms: Cash,Conventional,1031 Exchange,FHA,VA Loan
- Road surface type: Asphalt
Estimated market value
$391,800
$372,000 - $411,000
$2,610/mo
Price history
| Date | Event | Price |
|---|---|---|
| 7/13/2026 | Price change | $394,900-6%$164/sqft |
Source: NTREIS #21269647 Report a problem | ||
| 6/26/2026 | Price change | $419,900-1.2%$175/sqft |
Source: NTREIS #21269647 Report a problem | ||
| 6/12/2026 | Price change | $425,000-4.3%$177/sqft |
Source: NTREIS #21269647 Report a problem | ||
| 5/27/2026 | Price change | $443,900-1.1%$184/sqft |
Source: NTREIS #21269647 Report a problem | ||
| 5/13/2026 | Listed for sale | $448,900+60.9%$187/sqft |
Source: NTREIS #21269647 Report a problem | ||
| 1/18/2023 | Listing removed | -- |
Source: Zillow Rentals Report a problem | ||
| 12/31/2022 | Listed for rent | $2,885+5.3%$1/sqft |
Source: Zillow Rentals Report a problem | ||
| 12/31/2022 | Listing removed | -- |
Source: Zillow Rentals Report a problem | ||
| 12/21/2022 | Price change | $2,740-5%$1/sqft |
Source: Zillow Rentals Report a problem | ||
| 10/7/2022 | Listed for rent | $2,885+20.5%$1/sqft |
Source: Zillow Rental Network Premium Report a problem | ||
| 10/23/2020 | Listing removed | $2,395$1/sqft |
Source: Pathlight Property Management Report a problem | ||
| 9/25/2020 | Listed for rent | $2,395+3%$1/sqft |
Source: Pathlight Property Management Report a problem | ||
| 10/19/2019 | Listing removed | $2,325$1/sqft |
Source: Weichert Realtors Report a problem | ||
| 9/25/2019 | Price change | $2,325-9.7%$1/sqft |
Source: Weichert, Realtors - The Harrell Group (Eric) Report a problem | ||
| 8/28/2019 | Price change | $2,575-1%$1/sqft |
Source: Weichert, Realtors - The Harrell Group (Eric) Report a problem | ||
| 7/26/2019 | Listed for rent | $2,600+4.2%$1/sqft |
Source: Weichert, Realtors - The Harrell Group (Eric) Report a problem | ||
| 8/7/2017 | Listing removed | $2,495$1/sqft |
Source: Coldwell Banker Residential Brokerage - Southlake #13634774 Report a problem | ||
| 6/22/2017 | Listed for rent | $2,495$1/sqft |
Source: Pathlight Property Management Report a problem | ||
| 7/8/2016 | Sold | -- |
Source: Agent Provided Report a problem | ||
| 6/14/2016 | Pending sale | $279,000$116/sqft |
Source: Keller Williams Realty #13377286 Report a problem | ||
| 6/4/2016 | Price change | $279,000-3.8%$116/sqft |
Source: Keller Williams Realty #13377286 Report a problem | ||
| 5/14/2016 | Listed for sale | $289,900+55%$120/sqft |
Source: Keller Williams Realty #13377286 Report a problem | ||
| 10/21/2010 | Listing removed | $187,000$78/sqft |
Source: FIDELITY FIRST REAL ESTATE #11352906 Report a problem | ||
| 10/6/2010 | Listed for sale | $187,000+6.3%$78/sqft |
Source: FIDELITY FIRST REAL ESTATE #11352906 Report a problem | ||
| 9/29/2010 | Sold | -- |
Source: Agent Provided Report a problem | ||
| 8/6/2010 | Listed for sale | $176,000$73/sqft |
Source: FIDELITY FIRST REAL ESTATE #11352906 Report a problem | ||
| 2/26/2009 | Sold | -- |
Source: Public Record Report a problem | ||
Public tax history
| Year | Property taxes | Tax assessment |
|---|---|---|
| 2025 | $7,974 -2.1% | $337,000 -4.9% |
| 2024 | $8,143 +1% | $354,498 |
| 2023 | $8,065 -5.9% | $354,498 +4% |
| 2022 | $8,574 +29.4% | $340,898 +33.8% |
| 2021 | $6,626 +4% | $254,782 +8.6% |
| 2020 | $6,368 | $234,706 |
| 2019 | $6,368 -7.4% | $234,706 -1.8% |
| 2018 | $6,875 +5.9% | $238,953 +5.9% |
| 2017 | $6,490 +22.9% | $225,576 +8.5% |
| 2016 | $5,279 +9.7% | $207,988 -5.7% |
| 2015 | $4,811 | $220,464 +11.8% |
| 2014 | $4,811 | $197,137 |
| 2012 | -- | -- |
| 2011 | -- | -- |
| 2010 | -- | -- |
| 2009 | -- | -- |
| 2008 | -- | -- |
| 2007 | -- | -- |
| 2006 | -- | -- |
| 2005 | -- | -- |
| 2004 | -- | -- |
| 2003 | -- | -- |
Find assessor info on the county website
Monthly payment
Est. payment
Payment breakdown
Explore the cost of this home by adjusting the details. Changes won't be saved.Climate risks
Neighborhood: Castle Hill Estates
Nearby schools
GreatSchools rating
- 7/10Mound Elementary SchoolGrades: PK-5Distance: 0.8 mi
- 5/10Hughes Middle SchoolGrades: 6-8Distance: 0.7 mi
- 6/10Burleson High SchoolGrades: 9-12Distance: 1.7 mi
Schools provided by the listing agent
- Elementary: Mound
- Middle: Hughes
- High: Burleson
- District: Burleson ISD
Source: NTREIS. This data may not be complete. We recommend contacting the local school district to confirm school assignments for this home.
- $334,1003 bd2 ba1.9k sqft212 Flagstone Dr, Burleson, TX 76028Off Market
- $361,2004 bd2 ba2.4k sqft220 Flagstone Dr, Burleson, TX 76028Off Market
- $438,3004 bd2 ba2.8k sqft209 Meandering Ln, Burleson, TX 76028Off Market
- $2,000-- bd-- ba-- sqft209 Meandering Ln, Burleson, TX 76028Off Market
- $397,8003 bd2 ba2.4k sqft208 Flagstone Dr, Burleson, TX 76028Off Market
- $1,000-- bd-- ba-- sqft208 Flagstone Dr, Burleson, TX 76028Off Market
- $439,0004 bd2 ba3.1k sqft213 Meandering Ln, Burleson, TX 76028Off Market
- $400,2004 bd2 ba2.3k sqft224 Flagstone Dr, Burleson, TX 76028Off Market
A local agent can set up tours, give advice and negotiate with sellers.
A local lender can help you make sure your offer is ready when you are.
Similar homes
- $409,9004 bd3 ba2.9k sqft1749 Stillwater Dr, Burleson, TX 76028For Sale
 MLS ID #21312984, Sandra Mercer. NTREIS
 - $315,0003 bd2 ba1.7k sqft113 NE Timber Ridge Dr, Burleson, TX 76028For Sale
 MLS ID #21323225, Tina Pace. NTREIS
 - $322,5004 bd2 ba2k sqft1100 Linden Dr, Burleson, TX 76028For Sale
 MLS ID #21298594, Rebecca Kennedy. NTREIS
 - $459,0004 bd3 ba3.5k sqft1008 Linden Dr, Burleson, TX 76028For Sale
 MLS ID #21311919, Dee Davey. NTREIS
 - $494,0005 bd4 ba3.1k sqft400 Blue Star Ct, Burleson, TX 76028For SaleMLS ID #21326762, Amber Broadway. NTREIS
- $425,0004 bd3 ba2.5k sqft2501 Bunker Hill Dr, Burleson, TX 76028For SaleMLS ID #21232207, Gabriela Emerton. NTREIS
- $439,9004 bd3 ba3.4k sqft328 Tioga St, Burleson, TX 76028For SaleMLS ID #21316109, Cassie Spears. NTREIS
- $415,0004 bd4 ba3k sqft508 Lakeview Cir, Burleson, TX 76028For SaleMLS ID #21184162, Sarah Niehoff. NTREIS
- $349,2004 bd3 ba2.4k sqft1100 Port Way, Crowley, TX 76036For SaleMLS ID #21302692, Tina Pace. NTREIS
- $399,8884 bd3 ba2.5k sqft2317 Hillgrove Ct, Mansfield, TX 76063For SaleMLS ID #21339394, Teresa Santiago. NTREIS
- $419,0004 bd3 ba2.6k sqft8 Duskview Ln, Edgecliff Village, TX 76134For SaleMLS ID #21322191, Lucia Rushton. NTREIS
- $259,9004 bd2 ba2k sqft708 Hummingbird Trl, Crowley, TX 76036For SaleMLS ID #21293454, Abby Selman. NTREIS
- $565,0004 bd2 ba2.1k sqft2913 Bairds Ln, Burleson, TX 76028For SaleMLS ID #21278703, Lorri Dyess. NTREIS
- $385,0003 bd2 ba2k sqft1613 Cowtown Dr, Mansfield, TX 76063For SaleMLS ID #21334830, Marla Yost. NTREIS
- $395,0004 bd3 ba2.5k sqft5711 Homestead Rd, Arlington, TX 76017For SaleMLS ID #21270057, Miki Bloom. NTREIS
- $375,0003 bd2 ba2k sqft5115 Prestwick Dr, Arlington, TX 76001For SaleMLS ID #21343138, Thomas Do. NTREIS
- $363,0003 bd3 ba2.2k sqft1014 Yvonne Dr, Joshua, TX 76058For SaleMLS ID #21280003, Bella Jenkins. NTREIS
- $360,0003 bd2 ba2.2k sqft1441 Grassy Meadows Dr, Weatherford, TX 76085For SaleMLS ID #21142727, Raphael Perez. NTREIS
- $399,9003 bd2 ba2.5k sqft6340 Rockrose Trl, Fort Worth, TX 76123For SaleMLS ID #21313684, Scott Kirkpatrick. NTREIS
- $259,9003 bd2 ba1.3k sqft2504 Buffalo Run, Burleson, TX 76028For SaleMLS ID #21322942, Hans Kautz. NTREIS
