BEAUTIFUL ONE-OWNER HOME FEATURING THE POPULAR PHOENIX FLOOR PLAN BY JOHN HOUSTON CUSTOM HOMES. THIS WELL-MAINTAINED HOME HAS BEEN RECENTLY UPDATED WITH A NEW ROOF (MAY 2026), FRESH INTERIOR PAINT (JUNE 2026), AND BRAND-NEW CARPET (JUNE 2026). THE INVITING ENTRY SHOWCASES GORGEOUS WOOD FLOORING AND OPENS TO A SPACIOUS, OPEN-CONCEPT LAYOUT THAT'S PERFECT FOR EVERYDAY LIVING AND ENTERTAINING. WITH TWO OVERSIZED LIVING AREAS, FOUR BEDROOMS, AND A DEDICATED STUDY THAT CAN EASILY SERVE AS A FIFTH BEDROOM, THERE'S PLENTY OF SPACE FOR THE WHOLE FAMILY. THE NICELY LANDSCAPED YARD ADDS TO THE HOME'S CURB APPEAL, WHILE THE LOCATION OFFERS THE BEST OF BOTH WORLDS—JUST MINUTES FROM RESTAURANTS, SHOPPING, GROCERY STORES, AND A MOVIE THEATER, YET TUCKED AWAY FROM THE HUSTLE AND BUSTLE OF TOWN. THIS IS A BEAUTIFUL SUBDIVISION WITH NO HOA IN HIGHLY SOUGHT AFTER BURLESON ISD.
For sale
Price cut: $10K (8/5)
$399,900
1749 Stillwater Dr, Burleson, TX 76028
4beds
2,922sqft
:
Get pre-qualified$2,785/mo
Single Family Residence
Built in 2016
7,013 Square Feet Lot
$398,000 Zestimate®
$137/sqft
$-- HOA
What's special
Inviting entryNicely landscaped yardGorgeous wood flooringFour bedroomsSpacious open-concept layout
- 45 days |
- 303 |
- 22 |
Likely to sell faster than
Zillow last checked:
Listing updated:
Listed by:
Sandra Mercer 0502017,
Texas Roots Realty 817-228-7658,
Stephanie Lyon 0712070 817-228-7658,
Texas Roots Realty
Source: NTREIS,MLS#: 21312984
Facts & features
Interior
Bedrooms & bathrooms
- Bedrooms: 4
- Bathrooms: 3
- Full bathrooms: 3
Primary bedroom
- Features: Ceiling Fan(s), Dual Sinks, Double Vanity, Garden Tub/Roman Tub, Separate Shower
- Level: First
- Dimensions: 16 x 15
Bedroom
- Features: Ceiling Fan(s), Split Bedrooms, Walk-In Closet(s)
- Level: First
- Dimensions: 11 x 13
Bedroom
- Features: Ceiling Fan(s), Split Bedrooms, Walk-In Closet(s)
- Level: Second
- Dimensions: 12 x 12
Bedroom
- Features: Ceiling Fan(s), Split Bedrooms, Walk-In Closet(s)
- Level: Second
- Dimensions: 11 x 12
Family room
- Features: Ceiling Fan(s)
- Level: Second
- Dimensions: 16 x 15
Living room
- Features: Built-in Features, Ceiling Fan(s), Fireplace
- Level: First
- Dimensions: 17 x 20
Office
- Level: First
- Dimensions: 12 x 11
Heating
- Electric, Fireplace(s), Heat Pump, Zoned
Cooling
- Central Air, Ceiling Fan(s), Electric
Appliances
- Included: Convection Oven, Double Oven, Dishwasher, Electric Cooktop, Electric Oven, Electric Range, Disposal, Microwave, Vented Exhaust Fan
- Laundry: Washer Hookup, Dryer Hookup, ElectricDryer Hookup, Laundry in Utility Room
Features
- Built-in Features, Decorative/Designer Lighting Fixtures, Double Vanity, Eat-in Kitchen, Granite Counters, High Speed Internet, Kitchen Island, Open Floorplan, Pantry, Cable TV, Vaulted Ceiling(s), Walk-In Closet(s)
- Flooring: Carpet, Ceramic Tile, Wood
- Windows: Window Coverings
- Has basement: No
- Number of fireplaces: 1
- Fireplace features: Living Room, Wood Burning
Interior area
- Total interior livable area: 2,922 sqft
Video & virtual tour
Property
Parking
- Total spaces: 2
- Parking features: Door-Single, Garage Faces Front, Garage, Garage Door Opener
- Attached garage spaces: 2
Features
- Levels: Two
- Stories: 2
- Patio & porch: Covered
- Exterior features: Lighting
- Pool features: None
- Fencing: Wood
Lot
- Size: 7,013 Square Feet
- Features: Landscaped, Subdivision, Few Trees
Details
- Parcel number: 126271815290
Construction
Type & style
- Home type: SingleFamily
- Architectural style: Traditional,Detached
- Property subtype: Single Family Residence
Materials
- Brick
- Foundation: Slab
- Roof: Composition
Condition
- Year built: 2016
Utilities & green energy
- Sewer: Public Sewer
- Water: Public
- Utilities for property: Sewer Available, Water Available, Cable Available
Community & HOA
Community
- Features: Curbs, Sidewalks
- Security: Fire Alarm
- Subdivision: Shannon Crk Ph 5
HOA
- Has HOA: No
Location
- Region: Burleson
Financial & listing details
- Price per square foot: $137/sqft
- Tax assessed value: $452,925
- Annual tax amount: $10,653
- Date on market: 6/28/2026
- Cumulative days on market: 44 days
- Listing terms: Cash,Conventional,FHA,VA Loan
Estimated market value
$398,000
$378,000 - $418,000
$3,037/mo
Price history
| Date | Event | Price |
|---|---|---|
| 8/5/2026 | Price change | $399,900-2.4%$137/sqft |
Source: NTREIS #21312984 Report a problem | ||
| 6/28/2026 | Listed for sale | $409,900$140/sqft |
Source: NTREIS #21312984 Report a problem | ||
Public tax history
| Year | Property taxes | Tax assessment |
|---|---|---|
| 2025 | $8,644 +8.2% | $450,209 +10% |
| 2024 | $7,986 +12.2% | $409,281 +10% |
| 2023 | $7,116 -9.6% | $372,074 +10% |
| 2022 | $7,875 +3.6% | $338,249 +10% |
| 2021 | $7,601 -4.1% | $307,499 |
| 2020 | $7,929 -2.4% | $307,499 -2.3% |
| 2019 | $8,121 -4.5% | $314,581 +1.2% |
| 2018 | $8,502 +96.5% | $310,865 +106.7% |
| 2017 | $4,327 | $150,396 |
Find assessor info on the county website
Monthly payment
Est. payment
Payment breakdown
Explore the cost of this home by adjusting the details. Changes won't be saved.Climate risks
Neighborhood: Shannon Creek
Nearby schools
GreatSchools rating
- 7/10Irene Clinkscale Elementary SchoolGrades: PK-5Distance: 0.7 mi
- 5/10Hughes Middle SchoolGrades: 6-8Distance: 2.1 mi
- 6/10Burleson High SchoolGrades: 9-12Distance: 1 mi
Schools provided by the listing agent
- Elementary: Irene Clinkscale
- Middle: Hughes
- High: Burleson
- District: Burleson ISD
Source: NTREIS. This data may not be complete. We recommend contacting the local school district to confirm school assignments for this home.
- $377,8004 bd2 ba2.1k sqft1753 Stillwater Dr, Burleson, TX 76028Off Market
- $421,2004 bd3 ba2.8k sqft1745 Stillwater Dr, Burleson, TX 76028Off Market
- $487,8005 bd3 ba3.2k sqft1757 Stillwater Dr, Burleson, TX 76028Off Market
- $349,1003 bd2 ba1.9k sqft1692 Laramie Ln, Burleson, TX 76028Off Market
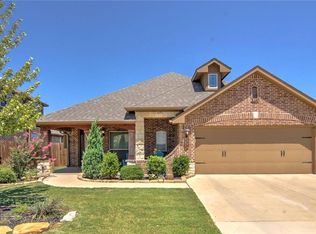
- $129,5043 bd2 ba2.1k sqft1688 Laramie Ln, Burleson, TX 76028Off Market
- $468,8004 bd3 ba3k sqft1741 Stillwater Dr, Burleson, TX 76028Off Market
- $454,9005 bd2 ba3.3k sqft1696 Laramie Ln, Burleson, TX 76028Off Market
- $--3 bd2 ba2.1k sqft1688 Laramie Ln, Burleson, TX 76028Sold
A local agent can set up tours, give advice and negotiate with sellers.
A local lender can help you make sure your offer is ready when you are.
Similar homes
- $440,0005 bd4 ba3.7k sqft830 Graham Dr, Burleson, TX 76028For Sale
 MLS ID #21353473, Amber Broadway. NTREIS
 - $409,9004 bd2 ba2.3k sqft131 Hawks Ridge Trl, Burleson, TX 76028For Sale
 MLS ID #21295966, Tracie DeBolt. NTREIS
 - $420,0003 bd3 ba3.4k sqft1208 Catherine Ln, Burleson, TX 76028For Sale
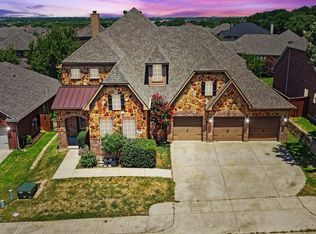 MLS ID #21348143, Brodrick Colbert. NTREIS
 - $400,0004 bd2 ba2.2k sqft1023 Saint Andrews Dr, Burleson, TX 76028For Sale
 MLS ID #21075193, Jeff Smith. NTREIS
 - $364,9005 bd3 ba2.4k sqft216 Flagstone Dr, Burleson, TX 76028For SaleMLS ID #21269647, Scott Kirkpatrick. NTREIS
- $459,0004 bd3 ba2.9k sqft401 Eureka Ct, Burleson, TX 76028For SaleMLS ID #21313823, Randy Dicken. NTREIS
- $325,0003 bd2 ba2.3k sqft825 Adams Dr, Burleson, TX 76028For SaleMLS ID #21345914, Amber Broadway. NTREIS
- $494,0005 bd4 ba3.1k sqft400 Blue Star Ct, Burleson, TX 76028For SaleMLS ID #21326762, Amber Broadway. NTREIS
- $322,5004 bd2 ba2k sqft1100 Linden Dr, Burleson, TX 76028For SaleMLS ID #21298594, Rebecca Kennedy. NTREIS
- $325,0004 bd2 ba2k sqft11920 Hassop Ln, Burleson, TX 76028For SaleMLS ID #21346193, Amber Broadway. NTREIS
- $417,0004 bd3 ba3k sqft433 Joseph Ln, Crowley, TX 76036For SaleMLS ID #21199605, Jessica Woods. NTREIS
- $349,2004 bd3 ba2.4k sqft1100 Port Way, Crowley, TX 76036For SaleMLS ID #21302692, Tina Pace. NTREIS
- $370,0004 bd3 ba2.9k sqft1037 McDonald Dr, Crowley, TX 76036For SaleMLS ID #31214464, Elia Olvera, Vive Realty LLC. HAR
- $560,0005 bd4 ba3.2k sqft1116 Bear Oak Dr, Burleson, TX 76028For SaleMLS ID #21275725, Jeremy Stone. NTREIS
- $400,0005 bd3 ba2.9k sqft5224 Smokey Ridge Dr, Fort Worth, TX 76123For SaleMLS ID #21324305, Josh White. NTREIS
- $348,9995 bd3 ba2.7k sqft401 Sandhurst Dr, Crowley, TX 76036For SaleMLS ID #21338565, Michael Ellington. NTREIS
- $375,0004 bd2 ba2.3k sqft10 Ashlawn Ct, Edgecliff Village, TX 76134For SaleMLS ID #21293246, Linda Feldman. NTREIS
- $360,0003 bd2 ba2.2k sqft1441 Grassy Meadows Dr, Weatherford, TX 76085For SaleMLS ID #21142727, Raphael Perez. NTREIS
- $365,0004 bd3 ba2.3k sqft201 W 4th St, Keene, TX 76059For SaleMLS ID #21327106, Heather Hardin Mccall. NTREIS
- $400,0004 bd2 ba2.2k sqft2606 Dogwood Trl, Mansfield, TX 76063For SaleMLS ID #21338149, Mance Stark. NTREIS
