GORGEOUS! cul-de-sac home on oversized lot in Mistletoe Hills, this 4 bedroom 3 bath home has so much to offer! Crown molding throughout, vaulted ceilings, arched entryways, QUARTZ counter tops, stainless steel appliances, 5 burner gas cooktop & oven, island, and a breakfast bar. First floor ensuite with a double sink vanity, separate walk-in shower and generously sized walk-in closet. Upstairs features an open living room and media room. Large backyard with an inground heated pool, hot tub large enough to seat 10, and a spacious deck. Come see this spacious home that's minutes away from highway and shopping, in the desirable Burleson, ISD school district!
For sale
Price cut: $9K (8/29)
$450,000
401 Eureka Ct, Burleson, TX 76028
4beds
2,971sqft
Single Family Residence
Built in 2016
0.37 Acres Lot
$445,900 Zestimate®
$151/sqft
$28/mo HOA
What's special
Inground heated poolCrown molding throughoutLarge backyardStainless steel appliancesCul-de-sac homeSpacious deckQuartz counter tops
- 75 days
- 867
- 82
Likely to sell faster than
Zillow last checked:
Listing updated:
Listed by:
Randy Dicken 0498240 817-781-5353,
United Real Estate DFW 817-360-8499
Source: NTREIS,MLS#: 21313823
Facts & features
Interior
Bedrooms & bathrooms
- Bedrooms: 4
- Bathrooms: 3
- Full bathrooms: 3
Primary bedroom
- Level: First
- Dimensions: 15 x 14
Bedroom
- Level: First
- Dimensions: 13 x 12
Bedroom
- Level: Second
- Dimensions: 12 x 12
Bedroom
- Level: Second
- Dimensions: 13 x 13
Dining room
- Level: First
- Dimensions: 12 x 12
Game room
- Level: Second
- Dimensions: 20 x 13
Kitchen
- Features: Breakfast Bar, Dual Sinks, Granite Counters, Kitchen Island, Pantry
- Level: First
- Dimensions: 12 x 13
Living room
- Features: Ceiling Fan(s), Fireplace
- Level: First
- Dimensions: 17 x 16
Media room
- Level: Second
- Dimensions: 15 x 13
Utility room
- Features: Utility Room
- Level: First
- Dimensions: 7 x 7
Appliances
- Included: Some Gas Appliances, Dishwasher, Disposal, Gas Range, Microwave, Plumbed For Gas
- Laundry: Washer Hookup, Dryer Hookup
Features
- Granite Counters, High Speed Internet, Kitchen Island, Pantry, Cable TV, Walk-In Closet(s)
- Flooring: Wood
- Has basement: No
- Number of fireplaces: 1
- Fireplace features: Gas Log
Interior area
- Total interior livable area: 2,971 sqft
Video & virtual tour
Property
Parking
- Total spaces: 2
- Parking features: Concrete, Driveway, Garage Faces Front, Garage, Garage Door Opener, Inside Entrance, Kitchen Level, Lighted
- Attached garage spaces: 2
Features
- Levels: Two
- Stories: 2
- Patio & porch: Covered, Other
- Exterior features: Dog Run, Lighting, Rain Gutters
- Pool features: Fenced, Gunite, Heated, In Ground, Pool, Pool/Spa Combo, Sport
- Fencing: Wood
Lot
- Size: 0.37 Acres
- Features: Back Yard, Cul-De-Sac, Interior Lot, Lawn, Landscaped, Sprinkler System
Details
- Parcel number: 41647424
Construction
Type & style
- Home type: SingleFamily
- Architectural style: Traditional,Detached
- Property subtype: Single Family Residence
Materials
- Brick, Frame, Wood Siding
- Roof: Composition
Condition
- Resale
- Year built: 2016
Utilities & green energy
- Sewer: Public Sewer
- Water: Public
- Utilities for property: Natural Gas Available, Sewer Available, Separate Meters, Water Available, Cable Available
Community & HOA
Community
- Features: Other, Curbs
- Security: Other
- Subdivision: Mistletoe Hill Ph Vi & Vii
HOA
- Has HOA: Yes
- Services included: Association Management, Maintenance Structure
- HOA fee: $165 semi-annually
- HOA name: Mistletoe Hill Hoa
- HOA phone: 817-380-7000
Location
- Region: Burleson
Financial & listing details
- Price per square foot: $151/sqft
- Tax assessed value: $466,292
- Annual tax amount: $11,380
- Date on market: 6/26/2026
- Cumulative days on market: 77 days
- Listing terms: Cash,Conventional,FHA,VA Loan
Estimated market value
$445,900
$424,000 - $468,000
$3,675/mo
Price history
| Date | Event | Price |
|---|---|---|
| 8/29/2026 | Price change | $450,000-2%$151/sqft |
Source: NTREIS #21313823 Report a problem | ||
| 8/6/2026 | Price change | $459,000-1.3%$154/sqft |
Source: NTREIS #21313823 Report a problem | ||
| 6/26/2026 | Listed for sale | $465,000+9.4%$157/sqft |
Source: NTREIS #21313823 Report a problem | ||
| 12/9/2021 | Sold | -- |
Source: NTREIS #14697867 Report a problem | ||
| 11/23/2021 | Pending sale | $425,000$143/sqft |
Source: NTREIS #14697867 Report a problem | ||
| 11/18/2021 | Contingent | $425,000$143/sqft |
Source: NTREIS #14697867 Report a problem | ||
| 11/16/2021 | Listed for sale | $425,000$143/sqft |
Source: NTREIS #14697867 Report a problem | ||
| 11/10/2021 | Contingent | $425,000$143/sqft |
Source: NTREIS #14697867 Report a problem | ||
| 11/1/2021 | Listed for sale | $425,000+34.1%$143/sqft |
Source: NTREIS #14697867 Report a problem | ||
| 8/29/2018 | Sold | -- |
Source: Agent Provided Report a problem | ||
| 7/21/2018 | Pending sale | $317,000$107/sqft |
Source: Coldwell Banker Residential Brokerage - Fort Worth Tanglewood #13861648 Report a problem | ||
| 6/8/2018 | Listed for sale | $317,000$107/sqft |
Source: Coldwell Banker Residential Brokerage - Fort Worth Tanglewood #13861648 Report a problem | ||
Public tax history
| Year | Property taxes | Tax assessment |
|---|---|---|
| 2025 | $1,828 -3.7% | $466,292 |
| 2024 | $1,898 -11% | $466,292 +0.8% |
| 2023 | $2,132 +0.3% | $462,492 +25.9% |
| 2022 | $2,126 +6.2% | $367,404 +7.1% |
| 2021 | $2,002 +7.7% | $343,113 +8.7% |
| 2020 | $1,858 +5.2% | $315,744 +5.2% |
| 2019 | $1,766 +211.4% | $300,000 +7.7% |
| 2018 | $567 | $278,488 +5.3% |
| 2017 | -- | $264,434 +495.6% |
| 2016 | $1,288 +325.7% | $44,400 +328.6% |
| 2015 | $303 | $10,360 -26% |
| 2014 | $303 | $14,000 |
Find assessor info on the county website
Monthly payment
Est. payment
Payment breakdown
Explore the cost of this home by adjusting the details. Changes won't be saved.Climate risks
Neighborhood: Mistletoe Hill
Nearby schools
Schools provided by the listing agent
- Elementary: Judy Hajek
- Middle: Hughes
- High: Burleson
- District: Burleson ISD
Source: NTREIS. This data may not be complete. We recommend contacting the local school district to confirm school assignments for this home.

Similar homes
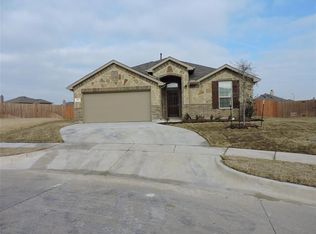
- $479,0005 bd4 ba3.1k sqft400 Blue Star Ct, Burleson, TX 76028For Sale
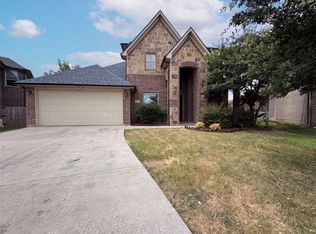 MLS ID #21326762, Amber Broadway. NTREIS
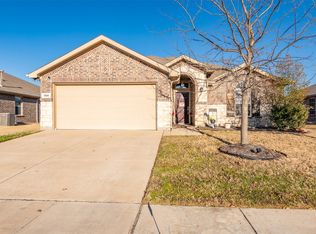
 - $399,9004 bd3 ba2.9k sqft1749 Stillwater Dr, Burleson, TX 76028For Sale
 MLS ID #21312984, Sandra Mercer. NTREIS
 - $322,5004 bd2 ba2k sqft1100 Linden Dr, Burleson, TX 76028For Sale
 MLS ID #21298594, Rebecca Kennedy. NTREIS
 - $324,9993 bd3 ba2.3k sqft1308 Krista Dr, Burleson, TX 76028For Sale
 MLS ID #21347526, Baylee schuetzeberg. NTREIS
