Skip main navigation
Sold
  • Price Unknown

    400 Eureka Ct, Burleson, TX 76028

    4beds
    2,001sqft
    Single Family Residence
    Built in 2016
    0.33 Acres Lot
    $347,100 Zestimate®
    $--/sqft
    $2,475 Estimated rent

    Home value

    $347,100

    $323,000 - $371,000

    $2,475/mo

    Zestimate® history
    Loading
    Loading...

    Owner options

    List your home for rent

    $2,475/mo

    Rent Zestimate®

    Find your next renter with Zillow Rental Manager. Plus, with online applications, you can quickly screen prospective tenants – for free.

    Learn more

    $2,475/mo

    Rent Zestimate®

    Refinance and save

    $175/mo

    Est. payment

    Refinancing to a lower rate could help reduce your monthly payments and save thousands over the life of the loan.

    See today's rates

    $175/mo

    Est. payment

    Explore your selling options

    Work with a Zillow partner agent

    Leverage their expertise and Zillow's premium Showcase listings to get your home seen by more buyers.

    Get started

    List with your own agent

    Get your home in front of millions of buyers by listing it on Zillow.

    Learn how to do it

    Sell it yourself

    Take full control of how buyers see your home on Zillow by listing For Sale by Owner (FSBO).

    List your home

    What's special

    End of a cul-de-sacCustom wainscotingAdorable statement lightingStunning red oak trees
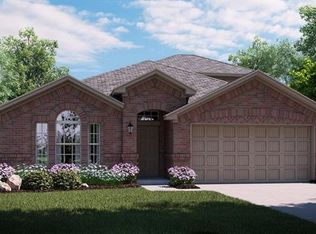
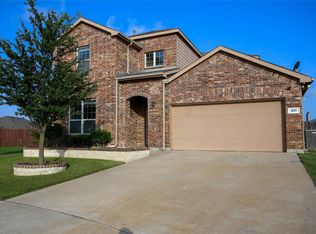
    Welcome home to this beautifully customized four-bedroom, two-bath charmer that’s anything but builder grade located in Mistletoe Hill. From the moment you step inside, you’ll notice the thoughtful details that make this home feel truly special—custom wainscoting, adorable statement lighting, and intentional touches throughout that create a cozy, welcoming vibe. Set on an oversized third of an acre lot at the end of a cul-de-sac, this property offers plenty of room to enjoy the outdoors, with stunning red oak trees thoughtfully planted to provide future shade and natural beauty. The curb appeal is elevated by stone flowerbeds that frame the home perfectly and hint at the quality you’ll find inside. Out back, the screened-in patio extends your living space and creates the perfect spot to relax year-round—ideal for morning coffee, evening wind-down time, or entertaining while enjoying the outdoors without the bugs. It’s a true retreat that adds both function and charm to the home. Every detail has been carefully selected to create a space that feels warm, inviting, and lived-in—in the best way. This is a home with character, charm, and personality, not something you’ll find on every street. Community features a park and large community pool for family fun. A true must-see for anyone looking for a home that feels just right the moment you walk in.

    Zillow last checked:

    Listing updated:

    Listed by:

    Garrett Wallace 0622883 817-608-7755,

    League Real Estate 817-608-7755

    Bought with:

    Ben Heenan

    Contre Management, LLC

    Source: NTREIS,MLS#: 21170236

    Facts & features

    Interior

    Bedrooms & bathrooms
    • Bedrooms: 4
    • Bathrooms: 2
    • Full bathrooms: 2
    Primary bedroom
    • Features: Dual Sinks, En Suite Bathroom, Garden Tub/Roman Tub, Separate Shower, Walk-In Closet(s)
    • Level: First
    • Dimensions: 14 x 13
    Bedroom
    • Features: Split Bedrooms
    • Level: First
    • Dimensions: 14 x 10
    Bedroom
    • Features: Split Bedrooms
    • Level: First
    • Dimensions: 12 x 10
    Bedroom
    • Features: Split Bedrooms
    • Level: First
    • Dimensions: 13 x 10
    Breakfast room nook
    • Level: First
    • Dimensions: 12 x 8
    Dining room
    • Level: First
    • Dimensions: 14 x 10
    Kitchen
    • Features: Breakfast Bar, Built-in Features, Eat-in Kitchen, Kitchen Island, Pantry, Stone Counters
    • Level: First
    • Dimensions: 15 x 15
    Living room
    • Level: First
    • Dimensions: 17 x 15
    Utility room
    • Features: Built-in Features, Utility Room
    • Level: First
    • Dimensions: 6 x 5
    Heating
    • Central, Electric
    Cooling
    • Central Air, Ceiling Fan(s), Electric
    Appliances
    • Included: Some Gas Appliances, Dishwasher, Disposal, Gas Range, Gas Water Heater, Microwave, Plumbed For Gas
    • Laundry: Washer Hookup, Electric Dryer Hookup
    Features
    • Built-in Features, Decorative/Designer Lighting Fixtures, Eat-in Kitchen, Granite Counters, High Speed Internet, Kitchen Island, Open Floorplan, Pantry, Paneling/Wainscoting, Cable TV, Natural Woodwork
    • Flooring: Carpet, Ceramic Tile
    • Windows: Window Coverings
    • Has basement: No
    • Number of fireplaces: 1
    • Fireplace features: Wood Burning
    Interior area
    • Total interior livable area: 2,001 sqft

    Property

    Parking
    • Total spaces: 2
    • Parking features: Door-Multi, Garage Faces Front, Garage, Garage Door Opener
    • Attached garage spaces: 2
    Features
    • Levels: One
    • Stories: 1
    • Patio & porch: Rear Porch, Covered
    • Exterior features: Rain Gutters
    • Pool features: None
    • Fencing: Wood
    Lot
    • Size: 0.33 Acres
    • Dimensions: .325
    • Features: Back Yard, Cul-De-Sac, Lawn, Landscaped, Subdivision, Sprinkler System
    • Residential vegetation: Grassed
    Details
    • Parcel number: 41647416

    Construction

    Type & style
    • Home type: SingleFamily
    • Architectural style: Traditional,Detached
    • Property subtype: Single Family Residence
    • Attached to another structure: Yes
    Materials
    • Brick
    • Foundation: Slab
    • Roof: Composition
    Condition
    • Year built: 2016

    Utilities & green energy

    • Sewer: Public Sewer
    • Water: Public
    • Utilities for property: Sewer Available, Water Available, Cable Available

    Community & HOA

    Community
    • Features: Curbs, Sidewalks
    • Subdivision: Mistletoe Hill Ph VI & Vii
    HOA
    • Has HOA: Yes
    • Services included: All Facilities, Association Management, Maintenance Structure
    • HOA fee: $175 semi-annually
    • HOA name: First Service Residential
    • HOA phone: 877-378-2388
    Location
    • Region: Burleson

    Financial & listing details

    • Tax assessed value: $306,000
    • Annual tax amount: $7,769
    • Date on market: 2/7/2026
    • Cumulative days on market: 5 days
    • Listing terms: Cash,Conventional,FHA,VA Loan
    • Exclusions: TV's, Screen/mount in kitchen and candle holder above the island.
    • Road surface type: Asphalt

    Price history

    DateEventPrice
    3/9/2026Sold--
    Source: NTREIS #21170236 Report a problem
    2/20/2026Pending sale$345,000$172/sqft
    Source: NTREIS #21170236 Report a problem
    2/12/2026Contingent$345,000$172/sqft
    Source: NTREIS #21170236 Report a problem
    2/7/2026Listed for sale$345,000+25.5%$172/sqft
    Source: NTREIS #21170236 Report a problem
    1/29/2021Listing removed$275,000$137/sqft
    Source: Keller Williams #14482560 Report a problem
    12/15/2020Pending sale$275,000$137/sqft
    Source: NTREIS #14482560 Report a problem
    12/8/2020Listed for sale$275,000+3.7%$137/sqft
    Source: Keller Williams Arlington #14482560 Report a problem
    12/1/2016Listing removed$265,180$133/sqft
    Source: Wendell Miller Realty #13478492 Report a problem
    10/26/2016Pending sale$265,180$133/sqft
    Source: Wendell Miller Realty #13478492 Report a problem
    10/13/2016Price change$265,180+0.4%$133/sqft
    Source: Lennar Report a problem
    8/30/2016Price change$264,180+3.6%$132/sqft
    Source: Lennar Report a problem
    8/24/2016Price change$254,890-1.5%$127/sqft
    Source: Lennar Report a problem
    7/14/2016Listed for sale$258,890$129/sqft
    Source: Lennar Report a problem

    Public tax history

    YearProperty taxesTax assessment
    2025$1,142 -9.2%$306,000 -5.5%
    2024$1,258 -8.4%$323,688 -8.3%
    2023$1,373 -12.4%$353,086 +24.8%
    2022$1,568 -0.3%$283,000 +5%
    2021$1,572 +7.6%$269,443 +8.5%
    2020$1,462 -0.2%$248,336 -0.2%
    2019$1,465 +6.1%$248,811 +7.2%
    2018$1,380 -78.6%$232,100 +5%
    2017$6,452 +400.8%$221,028 +397.8%
    2016$1,288 +325.7%$44,400 +328.6%
    2015$303 $10,360 -26%
    2014$303 $14,000
    Find assessor info on the county website

    Neighborhood: Mistletoe Hill

    Nearby schools

    GreatSchools rating
    Schools provided by the listing agent
    • Elementary: Judy Hajek
    • Middle: Hughes
    • High: Burleson
    • District: Burleson ISD

    Source: NTREIS. This data may not be complete. We recommend contacting the local school district to confirm school assignments for this home.

    Get a cash offer in 3 minutes
    Find out how much your home could sell for in as little as 3 minutes with a no-obligation cash offer.
    Estimated market value
    $347,100
    Get a cash offer in 3 minutes
    Find out how much your home could sell for in as little as 3 minutes with a no-obligation cash offer.
    Estimated market value
    $347,100