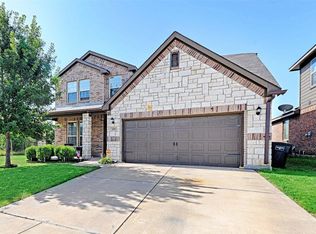
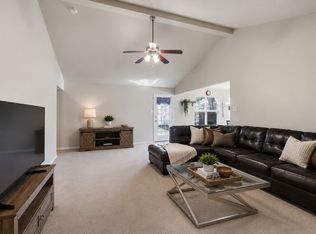
Welcome to a spacious two-story home offering 4 bedrooms and 4 bathrooms. The functional floor plan features a welcoming living room with a fireplace, central heating and air conditioning for year-round comfort, an attached garage, and a private, fenced backyard with space for outdoor activity. Located in Crowley ISD educational district. The property is less than 5 minutes from I-35W and approximately 20 minutes from downtown Fort Worth, providing an easy commute to major employment centers. Everyday conveniences are close by, including the Burleson Crossing shopping area. Outdoor recreation is nearby at Bicentennial Park, offering walking trails, sports fields, playgrounds, and picnic areas, with additional recreational opportunities available at Burleson Recreation Center. For investors, this property presents strong potential due to its desirable four-bedroom layout, convenient highway access, and location in a growing area of southern Tarrant County. Homes with larger floor plans continue to attract long-term tenants and owner-occupants alike, making this an appealing opportunity for rental income or long-term appreciation. Call us today to schedule your showing. Buyer and buyer's agent to verify schools and square footage.
For sale
Price cut: $45K (9/8)
$250,000
825 Forest Heights Dr, Crowley, TX 76036
4beds
2,441sqft
Single Family Residence
Built in 2005
6,882 Square Feet Lot
$247,800 Zestimate®
$102/sqft
$13/mo HOA
What's special
Attached garageSpacious two-story home
- 68 days
- 715
- 95
Zillow last checked:
Listing updated:
Listed by:
Nikki Cloud 0613160 817-920-7700,
Keller Williams Fort Worth 817-920-7700
Source: NTREIS,MLS#: 21303985
Facts & features
Interior
Bedrooms & bathrooms
- Bedrooms: 4
- Bathrooms: 4
- Full bathrooms: 3
- 1/2 bathrooms: 1
Primary bedroom
- Features: Ceiling Fan(s), En Suite Bathroom, Walk-In Closet(s)
- Level: First
- Dimensions: 0 x 0
Bedroom
- Features: Walk-In Closet(s)
- Level: Second
- Dimensions: 0 x 0
Bedroom
- Features: Ceiling Fan(s), Walk-In Closet(s)
- Level: Second
- Dimensions: 0 x 0
Bedroom
- Features: Walk-In Closet(s)
- Level: Second
- Dimensions: 0 x 0
Primary bathroom
- Features: Dual Sinks, Garden Tub/Roman Tub
- Level: First
- Dimensions: 0 x 0
Primary bathroom
- Features: Separate Shower
- Level: First
- Dimensions: 0 x 0
Bonus room
- Features: Ceiling Fan(s)
- Level: Second
- Dimensions: 0 x 0
Other
- Features: Dual Sinks
- Level: Second
- Dimensions: 0 x 0
Other
- Level: First
- Dimensions: 0 x 0
Kitchen
- Features: Granite Counters
- Level: First
- Dimensions: 0 x 0
Living room
- Features: Fireplace
- Level: First
- Dimensions: 0 x 0
Heating
- Central, Electric
Cooling
- Central Air, Electric
Appliances
- Included: Electric Cooktop, Electric Range, Disposal
- Laundry: Washer Hookup, Electric Dryer Hookup
Features
- Cable TV
- Windows: Window Coverings
- Has basement: No
- Number of fireplaces: 1
- Fireplace features: Living Room, Wood Burning
Interior area
- Total interior livable area: 2,441 sqft
Video & virtual tour
Property
Parking
- Total spaces: 2
- Parking features: Garage, Garage Door Opener
- Attached garage spaces: 2
Features
- Levels: Two
- Stories: 2
- Patio & porch: Covered
- Pool features: None
- Fencing: Fenced
Lot
- Size: 6,882 Square Feet
Details
- Parcel number: 40902498
Construction
Type & style
- Home type: SingleFamily
- Architectural style: Detached
- Property subtype: Single Family Residence
Materials
- Foundation: Slab
- Roof: Shingle
Condition
- Year built: 2005
Utilities & green energy
- Sewer: Public Sewer
- Utilities for property: Sewer Available, Cable Available
Community & HOA
Community
- Security: Fire Sprinkler System, Smoke Detector(s)
- Subdivision: Edgewood
HOA
- Has HOA: Yes
- Amenities included: Maintenance Front Yard
- Services included: Maintenance Grounds
- HOA fee: $160 annually
- HOA name: Goddard Edgewood
- HOA phone: 972-920-5474
Location
- Region: Crowley
Financial & listing details
- Price per square foot: $102/sqft
- Tax assessed value: $333,896
- Annual tax amount: $8,064
- Date on market: 7/2/2026
- Cumulative days on market: 121 days
- Listing terms: Cash,Conventional,FHA,VA Loan
- Exclusions: N/A
- Road surface type: Asphalt
Estimated market value
$247,800
$235,000 - $260,000
$2,624/mo
Price history
| Date | Event | Price |
|---|---|---|
| 9/8/2026 | Price change | $250,000-15.3%$102/sqft |
Source: NTREIS #21303985 Report a problem | ||
| 7/16/2026 | Price change | $295,000-9.2%$121/sqft |
Source: NTREIS #21303985 Report a problem | ||
| 7/2/2026 | Listed for sale | $325,000+124.3%$133/sqft |
Source: NTREIS #21303985 Report a problem | ||
| 8/14/2015 | Sold | -- |
Source: Agent Provided Report a problem | ||
| 7/13/2015 | Pending sale | $144,890$59/sqft |
Source: The Trophy Group, LLC #13178352 Report a problem | ||
| 7/11/2015 | Price change | $144,8900%$59/sqft |
Source: The Trophy Group, LLC #13178352 Report a problem | ||
| 6/26/2015 | Listed for sale | $144,900$59/sqft |
Source: The Trophy Group, LLC #13178352 Report a problem | ||
| 4/8/2014 | Listing removed | $1,350$1/sqft |
Source: The Trophy Group, LLC #12088145 Report a problem | ||
| 2/27/2014 | Price change | $1,350+3.8%$1/sqft |
Source: The Trophy Group, LLC #12088145 Report a problem | ||
| 1/11/2014 | Price change | $1,300-6.8%$1/sqft |
Source: REAL T TEAM #12088145 Report a problem | ||
| 10/17/2013 | Listed for rent | $1,395-3.8%$1/sqft |
Source: REAL T TEAM #12040779 Report a problem | ||
| 2/22/2011 | Listing removed | $1,450$1/sqft |
Source: FRONTLINE PROPERTY MANAGEMENT #11507157 Report a problem | ||
| 2/16/2011 | Listed for rent | $1,450$1/sqft |
Source: FRONTLINE PROPERTY MANAGEMENT #11507157 Report a problem | ||
Public tax history
| Year | Property taxes | Tax assessment |
|---|---|---|
| 2025 | $8,064 -0.9% | $333,896 |
| 2024 | $8,136 -4.5% | $333,896 -3.6% |
| 2023 | $8,516 +83.2% | $346,471 +24.6% |
| 2022 | $4,648 +3.4% | $278,015 +44.8% |
| 2021 | $4,494 -2.5% | $192,000 |
| 2020 | $4,609 +0% | $192,000 -1.5% |
| 2019 | $4,608 +6.4% | $195,000 +12.7% |
| 2018 | $4,332 +9.7% | $173,030 -0.3% |
| 2017 | $3,947 +10% | $173,586 +21.4% |
| 2016 | $3,590 -7.3% | $143,000 +16.9% |
| 2015 | $3,873 | $122,300 |
| 2014 | $3,873 | $122,300 -1% |
| 2013 | -- | $123,500 +1% |
| 2012 | -- | $122,300 -12.6% |
| 2011 | -- | $140,000 -0.1% |
| 2010 | -- | $140,100 -6.4% |
| 2009 | -- | $149,700 |
| 2008 | -- | $149,700 |
| 2007 | -- | $149,700 +0.2% |
| 2006 | -- | $149,400 |
Find assessor info on the county website
Monthly payment
Est. payment
Payment breakdown
Explore the cost of this home by adjusting the details. Changes won't be saved.Climate risks
Neighborhood: 76036
Nearby schools
Schools provided by the listing agent
- Elementary: Deer Creek
- Middle: Summer Creek
- High: North Crowley
- District: Crowley ISD
Source: NTREIS. This data may not be complete. We recommend contacting the local school district to confirm school assignments for this home.

Similar homes
- $340,0005 bd3 ba2.7k sqft401 Sandhurst Dr, Crowley, TX 76036For Sale
 MLS ID #21338565, Michael Ellington. NTREIS
 - $277,0004 bd2 ba1.8k sqft748 Wylie St, Crowley, TX 76036For Sale
 MLS ID #21342445, Amber Broadway. NTREIS
 - $285,0004 bd2 ba1.8k sqft429 Angler Dr, Crowley, TX 76036For Sale
 MLS ID #21254675, Melva Henderson. NTREIS
 - $289,9004 bd2 ba1.8k sqft441 Buoy Dr, Crowley, TX 76036For Sale
 MLS ID #21336838, Rachel Robertson. NTREIS
