Move-in ready and designed for modern living, this stunning home features an open floor plan with a gourmet kitchen, granite
countertops, stainless steel appliances, spacious pantry, and cozy breakfast nook. The private primary suite offers dual
sinks, a separate shower and tub, and a large walk-in closet. Enjoy a spacious fenced backyard, ideal for relaxing or
entertaining. Bonus: Includes a 100-day home warranty for added peace of mind.
For sale
Price cut: $3.5K (8/29)
$292,500
10513 Summer Place Ln, Fort Worth, TX 76140
3beds
2,121sqft
Single Family Residence
Built in 2019
5,880 Square Feet Lot
$291,500 Zestimate®
$138/sqft
$37/mo HOA
What's special
Open floor planStainless steel appliancesLarge walk-in closetSeparate shower and tubGourmet kitchenPrivate primary suiteSpacious fenced backyard
- 121 days
- 307
- 22
Zillow last checked:
Listing updated:
Listed by:
Bella Jenkins 0717941 855-299-7653,
Mark Spain Real Estate 855-299-7653
Source: NTREIS,MLS#: 21264679
Facts & features
Interior
Bedrooms & bathrooms
- Bedrooms: 3
- Bathrooms: 2
- Full bathrooms: 2
Primary bedroom
- Features: En Suite Bathroom
- Level: First
- Dimensions: 1 x 1
Bedroom
- Features: Ceiling Fan(s)
- Level: First
- Dimensions: 1 x 1
Bedroom
- Features: Ceiling Fan(s)
- Level: First
- Dimensions: 1 x 1
Primary bathroom
- Features: Garden Tub/Roman Tub, Separate Shower
- Level: First
- Dimensions: 1 x 1
Other
- Features: Linen Closet
- Level: First
- Dimensions: 1 x 1
Kitchen
- Features: Pantry
- Level: First
- Dimensions: 1 x 1
Living room
- Level: First
- Dimensions: 1 x 1
Utility room
- Level: First
- Dimensions: 1 x 1
Heating
- Central
Cooling
- Central Air
Appliances
- Included: Electric Cooktop, Microwave, Refrigerator
Features
- Built-in Features, Pantry
- Flooring: Wood
- Has basement: No
- Number of fireplaces: 1
- Fireplace features: Living Room
Interior area
- Total interior livable area: 2,121 sqft
Video & virtual tour
Property
Parking
- Total spaces: 2
- Parking features: Concrete, Garage Faces Front
- Garage spaces: 2
Features
- Levels: One
- Stories: 1
- Pool features: None
- Fencing: Back Yard
Lot
- Size: 5,880 Square Feet
Details
- Parcel number: 42565667
Construction
Type & style
- Home type: SingleFamily
- Architectural style: Traditional,Detached
- Property subtype: Single Family Residence
- Attached to another structure: Yes
Materials
- Foundation: Slab
Condition
- Resale
- Year built: 2019
Utilities & green energy
- Sewer: Public Sewer
- Water: Public
- Utilities for property: Sewer Available, Water Available
Community & HOA
Community
- Subdivision: Brook Mdw
HOA
- Has HOA: Yes
- Services included: Association Management
- HOA fee: $440 annually
- HOA name: Brook Meadow Property Oa
- HOA phone: 000-000-0000
Location
- Region: Fort Worth
Financial & listing details
- Price per square foot: $138/sqft
- Tax assessed value: $329,992
- Annual tax amount: $7,970
- Date on market: 5/10/2026
- Cumulative days on market: 122 days
Estimated market value
$291,500
$277,000 - $306,000
$2,268/mo
Price history
| Date | Event | Price |
|---|---|---|
| 8/29/2026 | Price change | $292,500-1.2%$138/sqft |
Source: NTREIS #21264679 Report a problem | ||
| 7/30/2026 | Price change | $296,000-1.3%$140/sqft |
Source: NTREIS #21264679 Report a problem | ||
| 7/16/2026 | Price change | $300,000-3.2%$141/sqft |
Source: NTREIS #21264679 Report a problem | ||
| 5/10/2026 | Listed for sale | $310,000-4.6%$146/sqft |
Source: NTREIS #21264679 Report a problem | ||
| 1/11/2026 | Listing removed | $325,000$153/sqft |
Source: NTREIS #21088913 Report a problem | ||
| 11/13/2025 | Price change | $325,000-1.5%$153/sqft |
Source: NTREIS #21088913 Report a problem | ||
| 11/3/2025 | Price change | $330,000-1.5%$156/sqft |
Source: NTREIS #21088913 Report a problem | ||
| 10/22/2025 | Price change | $335,000-2.9%$158/sqft |
Source: NTREIS #21088913 Report a problem | ||
| 10/16/2025 | Listed for sale | $345,000-0.6%$163/sqft |
Source: NTREIS #21088913 Report a problem | ||
| 3/4/2025 | Listing removed | $347,000$164/sqft |
Source: NTREIS #20698997 Report a problem | ||
| 1/14/2025 | Pending sale | $347,000$164/sqft |
Source: NTREIS #20698997 Report a problem | ||
| 1/4/2025 | Contingent | $347,000$164/sqft |
Source: NTREIS #20698997 Report a problem | ||
| 9/30/2024 | Listed for sale | $347,000$164/sqft |
Source: NTREIS #20698997 Report a problem | ||
| 9/21/2024 | Listing removed | $347,000-0.9%$164/sqft |
Source: NTREIS #20698997 Report a problem | ||
| 8/11/2024 | Listed for sale | $350,000$165/sqft |
Source: NTREIS #20698997 Report a problem | ||
Public tax history
| Year | Property taxes | Tax assessment |
|---|---|---|
| 2025 | $3,689 | $329,992 |
| 2024 | -- | $329,992 +3.5% |
| 2023 | -- | $318,929 +13.1% |
| 2022 | -- | $281,931 +4.2% |
| 2021 | -- | $270,684 +137.8% |
| 2020 | $1,553 | $113,822 |
Find assessor info on the county website
Monthly payment
Est. payment
Payment breakdown
Explore the cost of this home by adjusting the details. Changes won't be saved.Climate risks
Neighborhood: 76140
Nearby schools
Schools provided by the listing agent
- Elementary: Brock
- Middle: Kerr
- High: Burleson
- District: Burleson ISD
Source: NTREIS. This data may not be complete. We recommend contacting the local school district to confirm school assignments for this home.
- $374,500-- bd-- ba2.8k sqft10509 Summer Place Ln, Fort Worth, TX 76140Off Market
- $305,500-- bd-- ba1.8k sqft10505 Summer Place Ln, Fort Worth, TX 76140Off Market
- $--3 bd2 ba1.7k sqft10521 Summer Place Ln, Fort Worth, TX 76140Sold
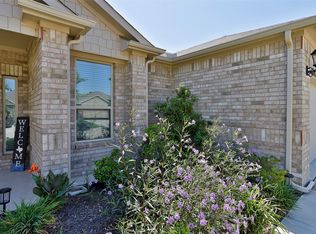
- $309,100-- bd-- ba1.8k sqft10501 Summer Place Ln, Fort Worth, TX 76140Off Market
Similar homes
- $340,0005 bd3 ba2.7k sqft401 Sandhurst Dr, Crowley, TX 76036For Sale
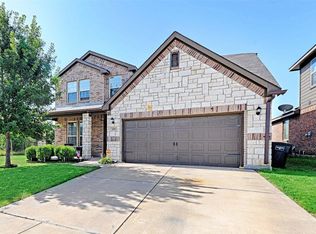 MLS ID #21338565, Michael Ellington. NTREIS
 - $279,9004 bd2 ba2.2k sqft9037 Troy Dr, Fort Worth, TX 76123For Sale
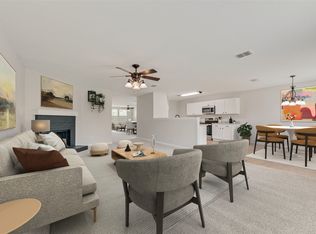 MLS ID #21367960, Lawrence Matthews. NTREIS
 - $279,9004 bd2 ba2.1k sqft5112 Glen Eden Dr, Fort Worth, TX 76119For Sale
 MLS ID #21366781, Aaron Jistel. NTREIS
 - $315,0004 bd2 ba2k sqft900 Cheryl St, Crowley, TX 76036For Sale
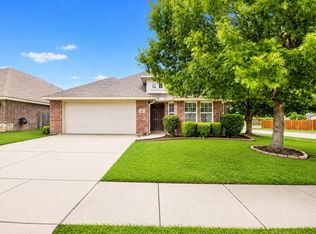 MLS ID #21321820, Rob Mullins. NTREIS
