Move-In Ready • Corner Lot • Single Story • 4 Bedrooms • Open Floor Plan
Move-In Ready Corner-Lot Home with Space to Live, Entertain & Grow
Welcome to this beautifully maintained single-story home in Crescent Springs Ranch. Situated on a desirable corner lot, this spacious 4-bedroom, 2-bath home offers approximately 2,030 square feet of comfortable living designed for today's lifestyle.
The open-concept floor plan creates a seamless connection between the living room, kitchen, and dining area—perfect for entertaining guests, hosting holidays, or simply enjoying everyday life. The spacious primary suite provides a relaxing retreat with an ensuite bath and generous closet space, while three additional bedrooms offer flexibility for family, guests, or a home office.
Outside, you'll enjoy attractive curb appeal, mature landscaping, a fully fenced backyard, and plenty of room for pets, play, or weekend gatherings.
Conveniently located near Chisholm Trail Parkway, I-35W, shopping, dining, parks, and everyday conveniences, this move-in-ready home combines comfort, location, and value.
Don't miss your opportunity to own one of the best values in Crescent Springs Ranch. Schedule your private showing today!
Located in Crowley ISD, this home offers convenient access to Chisholm Trail Parkway, I35W, downtown Fort Worth, shopping, restaurants, parks, and everyday conveniences. Whether you're a first-time buyer, relocating, or searching for a spacious single-story home in Crowley, this property offers an exceptional opportunity.
Pending
Price cut: $5K (9/4)
$315,000
900 Cheryl St, Crowley, TX 76036
4beds
2,030sqft
Single Family Residence
Built in 2010
7,405 Square Feet Lot
$311,200 Zestimate®
$155/sqft
$27/mo HOA
What's special
Open floor planOpen-concept floor planCorner lotAttractive curb appealSingle-story homeFully fenced backyardGenerous closet space
- 86 days
- 112
- 6
Zillow last checked:
Listing updated:
Listed by:
Rob Mullins 0662157 214-301-2625,
Orchard Brokerage 844-515-9880
Source: NTREIS,MLS#: 21321820
Facts & features
Interior
Bedrooms & bathrooms
- Bedrooms: 4
- Bathrooms: 2
- Full bathrooms: 2
Primary bedroom
- Features: Ceiling Fan(s), Dual Sinks, En Suite Bathroom, Garden Tub/Roman Tub, Separate Shower
- Level: First
- Dimensions: 13 x 18
Living room
- Features: Ceiling Fan(s)
- Level: First
- Dimensions: 18 x 21
Heating
- Central
Cooling
- Central Air, Ceiling Fan(s), Electric
Appliances
- Included: Dishwasher, Electric Range, Disposal
- Laundry: Washer Hookup, Dryer Hookup
Features
- Cable TV
- Flooring: Carpet, Ceramic Tile, Vinyl
- Has basement: No
- Has fireplace: No
Interior area
- Total interior livable area: 2,030 sqft
Video & virtual tour
Property
Parking
- Total spaces: 2
- Parking features: Driveway, Garage
- Attached garage spaces: 2
Features
- Levels: One
- Stories: 1
- Pool features: None
- Fencing: Wood
Lot
- Size: 7,405 Square Feet
- Features: Subdivision
Details
- Parcel number: 40637972
Construction
Type & style
- Home type: SingleFamily
- Architectural style: Traditional,Detached
- Property subtype: Single Family Residence
Materials
- Brick
- Foundation: Slab
- Roof: Composition
Condition
- Year built: 2010
Utilities & green energy
- Sewer: Public Sewer
- Water: Public
- Utilities for property: Sewer Available, Water Available, Cable Available
Community & HOA
Community
- Subdivision: Crescent Spgs Ranch I & Ii
HOA
- Has HOA: Yes
- Services included: Association Management
- HOA fee: $320 annually
- HOA name: Realmanage
- HOA phone: 866-473-2573
Location
- Region: Crowley
Financial & listing details
- Price per square foot: $155/sqft
- Tax assessed value: $332,417
- Annual tax amount: $7,832
- Date on market: 7/19/2026
- Cumulative days on market: 79 days
- Listing terms: Cash,Conventional,FHA,VA Loan
Estimated market value
$311,200
$296,000 - $327,000
$2,348/mo
Price history
| Date | Event | Price |
|---|---|---|
| 9/25/2026 | Pending sale | $315,000$155/sqft |
Source: NTREIS #21321820 Report a problem | ||
| 9/18/2026 | Contingent | $315,000$155/sqft |
Source: NTREIS #21321820 Report a problem | ||
| 9/4/2026 | Price change | $315,000-1.6%$155/sqft |
Source: NTREIS #21321820 Report a problem | ||
| 8/19/2026 | Price change | $320,000-8.6%$158/sqft |
Source: NTREIS #21321820 Report a problem | ||
| 7/19/2026 | Listed for sale | $350,000+129.5%$172/sqft |
Source: NTREIS #21321820 Report a problem | ||
| 10/9/2010 | Listing removed | $152,494$75/sqft |
Source: NewHomeSource.com Report a problem | ||
| 5/7/2010 | Price change | $152,494+3.4%$75/sqft |
Source: Rachel Quisenberry, Broker #11377694 Report a problem | ||
| 5/5/2010 | Price change | $147,494+0.7%$73/sqft |
Source: Rachel Quisenberry, Broker #11377694 Report a problem | ||
| 4/9/2010 | Listed for sale | $146,494$72/sqft |
Source: Rachel Quisenberry, Broker #11377694 Report a problem | ||
Public tax history
| Year | Property taxes | Tax assessment |
|---|---|---|
| 2025 | $2,181 -30.6% | $332,417 |
| 2024 | $3,142 -21.3% | $332,417 +3.1% |
| 2023 | $3,994 -15.4% | $322,474 +15.3% |
| 2022 | $4,723 +1.1% | $279,612 +21.2% |
| 2021 | $4,671 +1.4% | $230,798 +7.4% |
| 2020 | $4,604 -10.2% | $214,955 +4.5% |
| 2019 | $5,125 +4.7% | $205,679 +8.7% |
| 2018 | $4,894 +9.9% | $189,268 +7.9% |
| 2017 | $4,453 +10% | $175,374 +0.8% |
| 2016 | $4,047 +7.4% | $174,032 +22.4% |
| 2015 | $3,767 | $142,200 |
| 2014 | $3,767 | $142,200 -1.9% |
| 2013 | -- | $144,900 -11.5% |
| 2012 | -- | $163,700 +2.6% |
| 2011 | -- | $159,600 +964% |
| 2010 | -- | $15,000 -40% |
| 2009 | -- | $25,000 +23.5% |
| 2008 | -- | $20,250 |
| 2007 | -- | $20,250 |
| 2006 | -- | $20,250 +1.3% |
| 2005 | -- | $20,000 |
Find assessor info on the county website
Monthly payment
Est. payment
Payment breakdown
Explore the cost of this home by adjusting the details. Changes won't be saved.Climate risks
Neighborhood: 76036
Nearby schools
Schools provided by the listing agent
- Elementary: Sidney H Poynter
- Middle: Stevens
- High: Crowley
- District: Crowley ISD
Source: NTREIS. This data may not be complete. We recommend contacting the local school district to confirm school assignments for this home.

Similar homes
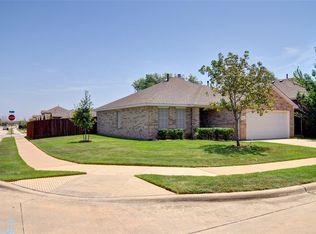
- $289,9004 bd2 ba1.8k sqft441 Buoy Dr, Crowley, TX 76036For Sale
 MLS ID #21402241, Rachel Robertson. NTREIS
 - $319,9004 bd3 ba2.5k sqft9712 Willow Branch Way, Crowley, TX 76036For Sale
 MLS ID #21278795, Robert Salmons. NTREIS
 - $315,0004 bd3 ba3k sqft412 Flowering Plum Ln, Fort Worth, TX 76140For Sale
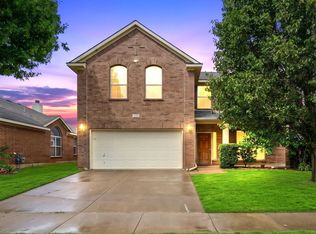 MLS ID #21392811, Bella Jenkins. NTREIS
 - $327,0004 bd3 ba2.5k sqft4225 Tower Ln, Crowley, TX 76036For Sale
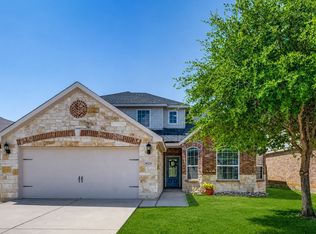 MLS ID #21355052, Michael Mitchell. NTREIS
