Modern construction, convenient location, and a functional layout come together at 3208 NW 31st Street in Fort Worth. Built in 2023, this 1,419-square-foot home offers three bedrooms and two full bathrooms with a layout designed for comfortable everyday living. The heart of the home is the spacious main living area, where the kitchen, dining space, and living room come together in one connected setting. The kitchen offers plenty of cabinetry and workspace, making meal preparation and entertaining easy. Natural light throughout the main areas adds to the open and inviting feel of the home. The primary bedroom provides a comfortable private space and features direct access to its own ensuite bathroom. Two additional bedrooms and a second full bath. Set on a 0.17-acre lot, the property is located in the Rosen Heights area of Fort Worth’s Northside. Its location puts residents within convenient reach of shopping, restaurants, entertainment, major highways, Tarrant County College Northwest Campus, and Trinity Trails. Whether you’re purchasing your first home, looking for a newer property with minimal updates needed, or considering an investment opportunity, this home is worth a look. Come experience the layout, location, and value of this Northside Fort Worth property for yourself. Schedule your private showing today!
For sale
Price cut: $12K (7/30)
$322,900
3208 NW 31st St, Fort Worth, TX 76106
3beds
1,419sqft
Single Family Residence
Built in 2023
7,535 Square Feet Lot
$318,800 Zestimate®
$228/sqft
$-- HOA
What's special
- 46 days
- 363
- 52
Zillow last checked:
Listing updated:
Listed by:
Mirna Ramirez 0696723 623-570-2789,
Elite Real Estate Texas 623-570-2789
Source: NTREIS,MLS#: 21378199
Facts & features
Interior
Bedrooms & bathrooms
- Bedrooms: 3
- Bathrooms: 2
- Full bathrooms: 2
Primary bedroom
- Features: Ceiling Fan(s), Separate Shower, Walk-In Closet(s)
- Level: First
- Dimensions: 14 x 17
Bedroom
- Features: Built-in Features
- Level: First
- Dimensions: 12 x 11
Bedroom
- Features: Ceiling Fan(s)
- Level: First
- Dimensions: 11 x 10
Primary bathroom
- Features: Built-in Features, Dual Sinks, Granite Counters, Separate Shower
- Level: First
- Dimensions: 10 x 11
Dining room
- Features: Ceiling Fan(s)
- Level: First
- Dimensions: 11 x 15
Other
- Features: Built-in Features, Granite Counters
- Level: First
- Dimensions: 7 x 7
Laundry
- Features: Built-in Features
- Level: First
- Dimensions: 0 x 0
Living room
- Features: Ceiling Fan(s), Fireplace
- Level: First
- Dimensions: 15 x 17
Heating
- Central, Electric
Cooling
- Central Air, Ceiling Fan(s), Electric
Appliances
- Included: Dishwasher, Disposal
Features
- Granite Counters, Kitchen Island, Open Floorplan, Pantry
- Has basement: No
- Number of fireplaces: 1
- Fireplace features: Electric
Interior area
- Total interior livable area: 1,419 sqft
Video & virtual tour
Property
Parking
- Total spaces: 2
- Parking features: Door-Single
- Attached garage spaces: 2
Features
- Levels: One
- Stories: 1
- Patio & porch: Patio, Covered
- Pool features: None
Lot
- Size: 7,535 Square Feet
- Residential vegetation: Grassed
Details
- Parcel number: 02557169
Construction
Type & style
- Home type: SingleFamily
- Architectural style: Detached
- Property subtype: Single Family Residence
- Attached to another structure: Yes
Materials
- Foundation: Slab
Condition
- Year built: 2023
Utilities & green energy
- Sewer: Public Sewer
- Water: Public
- Utilities for property: Sewer Available, Water Available
Community & HOA
Community
- Subdivision: Rosen Heights Second Filing
HOA
- Has HOA: No
Location
- Region: Fort Worth
Financial & listing details
- Price per square foot: $228/sqft
- Tax assessed value: $49,530
- Annual tax amount: $1,182
- Date on market: 9/5/2026
- Cumulative days on market: 111 days
- Listing terms: Cash,Conventional,FHA,Owner Will Carry,VA Loan
Estimated market value
$318,800
$303,000 - $335,000
$2,029/mo
Price history
| Date | Event | Price |
|---|---|---|
| 7/30/2026 | Price change | $322,900-3.6%$228/sqft |
Source: NTREIS #21317994 Report a problem | ||
| 7/1/2026 | Listed for sale | $334,900-1.5%$236/sqft |
Source: NTREIS #21317994 Report a problem | ||
| 6/25/2024 | Listing removed | $339,900$240/sqft |
Source: NTREIS #20473171 Report a problem | ||
| 4/12/2024 | Listed for sale | $339,900+8.6%$240/sqft |
Source: NTREIS #20473171 Report a problem | ||
| 4/9/2024 | Contingent | $312,900$221/sqft |
Source: NTREIS #20473171 Report a problem | ||
| 3/6/2024 | Price change | $312,900-2.2%$221/sqft |
Source: NTREIS #20473171 Report a problem | ||
| 2/7/2024 | Price change | $320,000-3%$226/sqft |
Source: NTREIS #20473171 Report a problem | ||
| 1/18/2024 | Price change | $330,000-4.5%$233/sqft |
Source: NTREIS #20473171 Report a problem | ||
| 1/17/2024 | Listed for sale | $345,500$243/sqft |
Source: NTREIS #20473171 Report a problem | ||
| 1/13/2024 | Pending sale | $345,500$243/sqft |
Source: NTREIS #20473171 Report a problem | ||
| 12/3/2023 | Price change | $345,500-2%$243/sqft |
Source: NTREIS #20473171 Report a problem | ||
| 11/9/2023 | Listed for sale | $352,500$248/sqft |
Source: NTREIS #20473171 Report a problem | ||
Public tax history
| Year | Property taxes | Tax assessment |
|---|---|---|
| 2025 | $1,182 +7.4% | $49,530 |
| 2024 | $1,101 +19% | $49,530 +31.6% |
| 2023 | $925 | $37,650 -70.1% |
| 2022 | -- | $126,076 +10.6% |
| 2021 | $69 +34.9% | $114,012 +28.1% |
| 2020 | $51 +46.6% | $89,005 +9.7% |
| 2019 | $35 +95.4% | $81,118 +40.1% |
| 2018 | $18 +176.2% | $57,899 +2% |
| 2017 | $6 | $56,760 -0.8% |
| 2016 | -- | $57,211 +31.5% |
| 2015 | -- | $43,500 |
| 2014 | -- | $43,500 |
| 2013 | -- | $43,500 +2.6% |
| 2012 | -- | $42,400 |
| 2011 | -- | $42,400 +0.7% |
| 2010 | -- | $42,100 -6.7% |
| 2009 | -- | $45,100 |
| 2008 | -- | $45,100 -4.2% |
| 2007 | -- | $47,100 +9.8% |
| 2006 | -- | $42,900 -8.7% |
| 2005 | -- | $47,000 |
| 2004 | -- | $47,000 |
| 2003 | -- | $47,000 +27% |
| 2002 | -- | $37,000 +26.7% |
| 2001 | -- | $29,200 +39.7% |
| 2000 | -- | $20,900 |
Find assessor info on the county website
Monthly payment
Est. payment
Payment breakdown
Explore the cost of this home by adjusting the details. Changes won't be saved.Climate risks
Neighborhood: Far Greater Northside
Nearby schools
Schools provided by the listing agent
- Elementary: Marilyn Miller
- Middle: Collins
- High: Lake Worth
- District: Lake Worth ISD
Source: NTREIS. This data may not be complete. We recommend contacting the local school district to confirm school assignments for this home.
Similar homes
- $315,0003 bd3 ba1.9k sqft2407 Lee Ave, Fort Worth, TX 76164For Sale
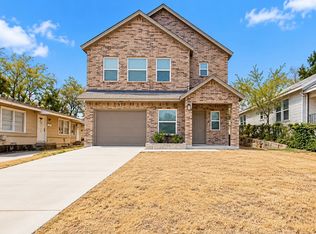 MLS ID #21395374, Fernando Espinoza. NTREIS
 - $323,0004 bd2 ba1.5k sqft8605 Mirror Lake Dr, Fort Worth, TX 76179For Sale
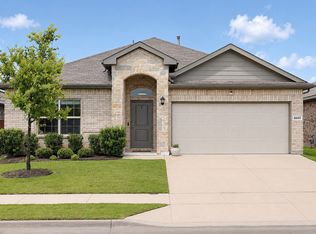 MLS ID #21412053, Crystal Garza. NTREIS
 - $359,0004 bd2 ba1.8k sqft3005 Hanna Ave, Fort Worth, TX 76106For Sale
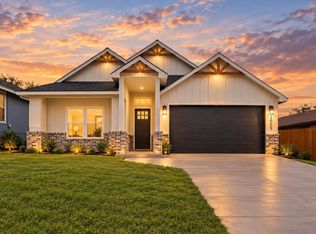 MLS ID #21402079, Lucy Carleton. NTREIS
 - $339,0004 bd2 ba1.9k sqft521 Acorn Ct, Saginaw, TX 76179For Sale
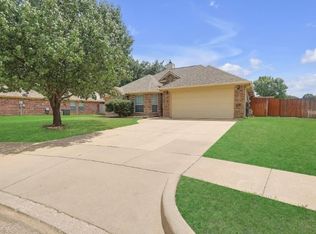 MLS ID #21414307, Connie Gastelum. NTREIS
