This newly built home offers 3 bedrooms and 2 full bathrooms, providing a comfortable and modern living space. Previously rented for approximately 12 months, the home has been refreshed with recent updates, including fresh interior paint, new carpeting, new appliances, and newly painted cabinetry. It has a nice kitchen island open to the livign room area. The home also features a versatile bonus room that can be used as a recreation room, home office, playroom, or additional living space to fit your needs. Step outside to a spacious backyard, perfect for relaxing, entertaining guests, or enjoying those warm summer days. With its recent upgrades and flexible layout, this home is move in ready and waiting for its next owner. REDUCED TO SELL!!!
For sale
Price cut: $6K (8/20)
$318,000
1901 Kelly St, Fort Worth, TX 76104
3beds
1,978sqft
Single Family Residence
Built in 2022
10,323 Square Feet Lot
$312,000 Zestimate®
$161/sqft
$-- HOA
What's special
Spacious backyardNew appliancesFresh interior paintNew carpetingNewly painted cabinetryVersatile bonus room
- 123 days
- 169
- 21
Zillow last checked:
Listing updated:
Listed by:
Veronica Vela 0708561 469-212-3714,
United Real Estate 972-372-0590
Source: NTREIS,MLS#: 21295378
Facts & features
Interior
Bedrooms & bathrooms
- Bedrooms: 3
- Bathrooms: 2
- Full bathrooms: 2
Primary bedroom
- Level: Second
- Dimensions: 0 x 0
Living room
- Level: First
- Dimensions: 0 x 0
Heating
- Central
Cooling
- Central Air
Appliances
- Included: Dishwasher, Electric Range, Microwave
Features
- Granite Counters, Open Floorplan, Pantry
- Has basement: No
- Has fireplace: No
Interior area
- Total interior livable area: 1,978 sqft
Video & virtual tour
Property
Parking
- Total spaces: 3
- Parking features: Driveway, Garage
- Attached garage spaces: 1
- Carport spaces: 2
Features
- Levels: Two
- Stories: 2
- Pool features: None
Lot
- Size: 10,323 Square Feet
Details
- Parcel number: 01227912
Construction
Type & style
- Home type: SingleFamily
- Architectural style: Detached
- Property subtype: Single Family Residence
Condition
- Year built: 2022
Utilities & green energy
- Sewer: Public Sewer
- Water: Public
- Utilities for property: Sewer Available, Water Available
Community & HOA
Community
- Subdivision: Highlands To Glenwood Add
HOA
- Has HOA: No
Location
- Region: Fort Worth
Financial & listing details
- Price per square foot: $161/sqft
- Tax assessed value: $357,077
- Annual tax amount: $7,817
- Date on market: 6/8/2026
- Cumulative days on market: 123 days
- Listing terms: Cash,Conventional,FHA,VA Loan
- Exclusions: Temporary images, they will be updated
Estimated market value
$312,000
$296,000 - $328,000
$1,917/mo
Price history
| Date | Event | Price |
|---|---|---|
| 8/20/2026 | Price change | $318,000-1.9%$161/sqft |
Source: NTREIS #21295378 Report a problem | ||
| 6/10/2026 | Price change | $324,000-5.3%$164/sqft |
Source: NTREIS #21295378 Report a problem | ||
| 6/8/2026 | Listed for sale | $342,000+5.2%$173/sqft |
Source: NTREIS #21295378 Report a problem | ||
| 6/25/2024 | Listing removed | $325,000$164/sqft |
Source: NTREIS #20343614 Report a problem | ||
| 8/26/2023 | Listed for sale | $325,000$164/sqft |
Source: NTREIS #20343614 Report a problem | ||
| 8/8/2023 | Listing removed | -- |
Source: NTREIS #20343614 Report a problem | ||
| 6/2/2023 | Listed for sale | $325,000+62.5%$164/sqft |
Source: NTREIS #20343614 Report a problem | ||
| 3/2/2022 | Listing removed | -- |
Source: NTREIS #14696141 Report a problem | ||
| 10/22/2021 | Listed for sale | $200,000$101/sqft |
Source: NTREIS #14696141 Report a problem | ||
Public tax history
| Year | Property taxes | Tax assessment |
|---|---|---|
| 2025 | $7,817 -2.4% | $357,077 |
| 2024 | $8,012 | $357,077 |
Find assessor info on the county website
Monthly payment
Est. payment
Payment breakdown
Explore the cost of this home by adjusting the details. Changes won't be saved.Climate risks
Neighborhood: 76104
Nearby schools
Schools provided by the listing agent
- Elementary: De Zavala
- Middle: Daggett
- High: Paschal
- District: Fort Worth ISD
Source: NTREIS. This data may not be complete. We recommend contacting the local school district to confirm school assignments for this home.


Similar homes
- $350,0003 bd3 ba2k sqft1426 Evans Ave, Fort Worth, TX 76104For Sale
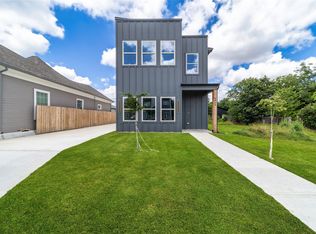 MLS ID #21295096, Massiel Jimenez. NTREIS
 - $334,4244 bd3 ba1.9k sqft2825 S Grove St, Fort Worth, TX 76104For Sale
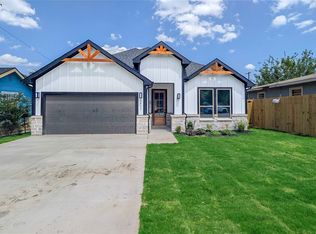 MLS ID #21338362, Aaron Jistel. NTREIS
 - $315,0004 bd2 ba1.6k sqft4945 Ramey Ave, Fort Worth, TX 76105For Sale
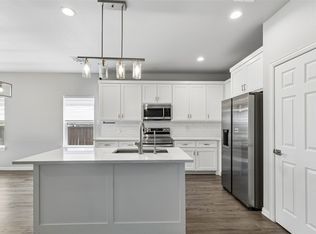 MLS ID #21263390, Michael Hershenberg. NTREIS
 - $319,5003 bd3 ba1.5k sqft600 Paradise St, Fort Worth, TX 76111New Construction
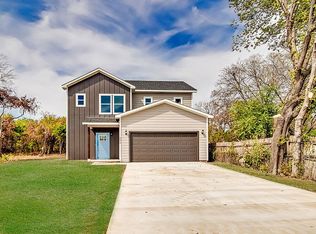 NTREIS
