Welcome to this beautifully crafted brand-new home nestled in a well-established neighborhood in White Settlement—just 15 minutes from downtown Fort Worth! This thoughtfully designed 3-bedroom, 2-bathroom home with a 2-car garage blends modern finishes with everyday comfort.
Step inside to discover upgraded details throughout, including an open-concept layout perfect for entertaining, stylish finishes, and quality craftsmanship you can feel the moment you walk in. The spacious kitchen flows seamlessly into the living and dining areas, creating the ideal space for gatherings.
The primary suite offers a private retreat with a well-appointed bathroom, while the additional bedrooms provide flexibility for family, guests, or a home office.
Enjoy outdoor living in the fully fenced backyard—perfect for pets, kids, or weekend barbecues.
Located in an established community with convenient access to shopping, dining, and major highways, this home offers the perfect balance of tranquility and city accessibility.
Don’t miss your chance to own a brand-new home in a prime location—schedule your showing today!
For sale
Price cut: $25K (9/4)
$325,000
303 Pemberton St, White Settlement, TX 76108
3beds
1,596sqft
Single Family Residence
Built in 2022
6,969 Square Feet Lot
$322,300 Zestimate®
$204/sqft
$-- HOA
What's special
Stylish finishesQuality craftsmanshipUpgraded details throughout
- 184 days
- 148
- 17
Zillow last checked:
Listing updated:
Listed by:
Edgar Barrera 0657904 512-788-9495,
Realty of America, LLC 512-788-9495
Source: NTREIS,MLS#: 21249291
Facts & features
Interior
Bedrooms & bathrooms
- Bedrooms: 3
- Bathrooms: 2
- Full bathrooms: 2
Primary bedroom
- Features: Ceiling Fan(s), Walk-In Closet(s)
- Level: First
- Dimensions: 12 x 15
Living room
- Features: Ceiling Fan(s)
- Level: First
- Dimensions: 16 x 24
Heating
- Central, Electric
Cooling
- Central Air, Ceiling Fan(s), Electric
Appliances
- Included: Dishwasher, Electric Cooktop
- Laundry: Dryer Hookup, ElectricDryer Hookup, Laundry in Utility Room
Features
- High Speed Internet, Cable TV, Walk-In Closet(s)
- Flooring: Carpet, Ceramic Tile, Laminate, Tile, Vinyl
- Has basement: No
- Has fireplace: No
Interior area
- Total interior livable area: 1,596 sqft
Video & virtual tour
Property
Parking
- Total spaces: 2
- Parking features: Concrete, Driveway, Garage
- Attached garage spaces: 2
Features
- Levels: One
- Stories: 1
- Patio & porch: Covered
- Pool features: None
Lot
- Size: 6,969 Square Feet
Details
- Parcel number: 42769602
Construction
Type & style
- Home type: SingleFamily
- Architectural style: Traditional,Detached
- Property subtype: Single Family Residence
Materials
- Brick
- Foundation: Slab
- Roof: Composition,Shingle
Condition
- New Construction
- Year built: 2022
Utilities & green energy
- Sewer: Public Sewer
- Water: Public
- Utilities for property: Sewer Available, Water Available, Cable Available
Community & HOA
Community
- Security: Fire Alarm, Smoke Detector(s)
- Subdivision: Meadow Park
HOA
- Has HOA: No
Location
- Region: White Settlement
Financial & listing details
- Price per square foot: $204/sqft
- Date on market: 4/24/2026
- Cumulative days on market: 185 days
- Listing terms: Cash,Conventional,FHA,VA Loan
Estimated market value
$322,300
$306,000 - $338,000
$2,421/mo
Price history
| Date | Event | Price |
|---|---|---|
| 9/4/2026 | Price change | $325,000-7.1%$204/sqft |
Source: NTREIS #21249291 Report a problem | ||
| 4/24/2026 | Listed for sale | $350,000$219/sqft |
Source: NTREIS #21249291 Report a problem | ||
Public tax history
Tax history is unavailable.
Monthly payment
Est. payment
Payment breakdown
Explore the cost of this home by adjusting the details. Changes won't be saved.Climate risks
Neighborhood: 76108
Nearby schools
Schools provided by the listing agent
- Elementary: West
- Middle: Brewer
- High: Brewer
- District: White Settlement ISD
Source: NTREIS. This data may not be complete. We recommend contacting the local school district to confirm school assignments for this home.
- $310,400-- bd-- ba1.5k sqft303 Pemberton Dr, White Settlement, TX 76108Off Market
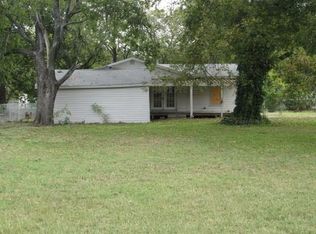
- $172,1003 bd1 ba988 sqft301 Pemberton St, White Settlement, TX 76108Off Market
- $325,0003 bd2 ba1.5k sqft305 Pemberton Dr, White Settlement, TX 76108For Sale
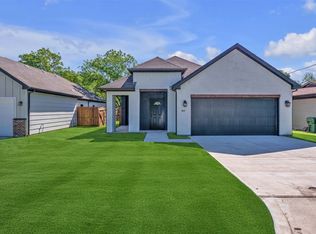
- $157,7002 bd1 ba-- sqft425 Pemberton Dr #0, Fort Worth, TX 76108Off Market
Similar homes
- $325,0003 bd2 ba1.5k sqft305 Pemberton Dr, White Settlement, TX 76108For SaleMLS ID #21249331, Edgar Barrera. NTREIS
- $290,0003 bd2 ba1.4k sqft807 N Ridge Dr, White Settlement, TX 76108For Sale
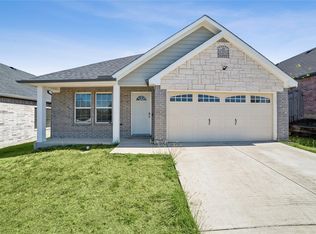 MLS ID #21403648, Bryntin Butler. NTREIS
 - $285,0004 bd3 ba1.7k sqft8442 Jay St, White Settlement, TX 76108For Sale
 MLS ID #21292927, Jedidiah Barnett. NTREIS
 - $267,0003 bd2 ba1.2k sqft767 Deauville Cir E, Fort Worth, TX 76108For Sale
 MLS ID #21366491, Adriana Blanco. NTREIS
