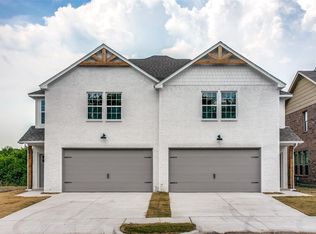
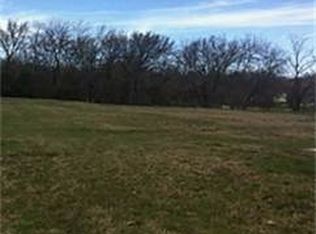
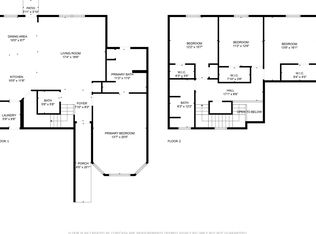
Don’t miss this beautiful townhome in west Fort Worth with NO HOA! You’ll love the modern farmhouse style, trendy finishes, and private backyard with no rear neighbors—just peaceful views of green space. The flexible fourth bedroom makes an ideal home office, guest room, or workout space. The kitchen is designed for both function and style, featuring quartz countertops, custom shaker cabinetry, stainless steel appliances, a large pantry, ample storage, and a newer dishwasher installed in November 2025. Concerned about sharing a wall? This newer townhome offers R-15 wall cavity insulation and R-51 attic insulation, providing enhanced comfort, energy efficiency, and exceptional sound attenuation. The current owner reports they rarely hear neighboring residents. Additional highlights include a spotless two-car garage with painted and textured walls and durable epoxy flooring. Conveniently located with quick access to Loop 820 and everyday amenities, including shopping, dining, Veteran’s Park, Splash Dayz Waterpark, and Walmart. Schedule your showing today!
For sale
Price cut: $10K (6/22)
$285,000
8442 Jay St, White Settlement, TX 76108
4beds
1,713sqft
:
Get pre-qualified$2,118/mo
Townhouse
Built in 2021
5,183 Square Feet Lot
$282,400 Zestimate®
$166/sqft
$-- HOA
What's special
Trendy finishesModern farmhouse styleBeautiful townhomeNewer dishwasherStainless steel appliancesQuartz countertopsAmple storage
- 52 days |
- 769 |
- 46 |
Zillow last checked:
Listing updated:
Listed by:
Jedidiah Barnett 0717325 623-570-2789,
Elite Real Estate Texas 623-570-2789
Source: NTREIS,MLS#: 21292927
Facts & features
Interior
Bedrooms & bathrooms
- Bedrooms: 4
- Bathrooms: 3
- Full bathrooms: 2
- 1/2 bathrooms: 1
Primary bedroom
- Features: En Suite Bathroom, Garden Tub/Roman Tub, Walk-In Closet(s)
- Level: Second
- Dimensions: 12 x 11
Living room
- Level: First
- Dimensions: 20 x 12
Heating
- Central, Electric
Cooling
- Central Air, Electric
Appliances
- Included: Dishwasher, Electric Cooktop, Electric Oven, Disposal, Microwave
- Laundry: Washer Hookup, Electric Dryer Hookup, Laundry in Utility Room
Features
- Decorative/Designer Lighting Fixtures, Eat-in Kitchen, Granite Counters, High Speed Internet, Kitchen Island, Open Floorplan, Cable TV
- Flooring: Carpet, Luxury Vinyl Plank
- Has basement: No
- Has fireplace: No
Interior area
- Total interior livable area: 1,713 sqft
Video & virtual tour
Property
Parking
- Total spaces: 2
- Parking features: Additional Parking, Concrete, Driveway, Garage Faces Front, Garage, Garage Door Opener, Kitchen Level
- Attached garage spaces: 2
Features
- Levels: Two
- Stories: 2
- Patio & porch: Rear Porch, Front Porch, Covered
- Exterior features: Rain Gutters
- Pool features: None
- Fencing: Wood
Lot
- Size: 5,183 Square Feet
- Features: Back Yard, Interior Lot, Lawn, Landscaped
Details
- Parcel number: 42750022
Construction
Type & style
- Home type: Townhouse
- Architectural style: Traditional
- Property subtype: Townhouse
Materials
- Brick, Wood Siding
- Foundation: Slab
- Roof: Composition
Condition
- Year built: 2021
Utilities & green energy
- Sewer: Public Sewer
- Water: Public
- Utilities for property: Sewer Available, Underground Utilities, Water Available, Cable Available
Community & HOA
Community
- Security: Security System Owned, Security System
- Subdivision: Parkview Villas
HOA
- Has HOA: No
Location
- Region: White Settlement
Financial & listing details
- Price per square foot: $166/sqft
- Tax assessed value: $259,276
- Annual tax amount: $6,072
- Date on market: 6/5/2026
- Cumulative days on market: 52 days
- Listing terms: Cash,Conventional,FHA,VA Loan
Estimated market value
$282,400
$268,000 - $297,000
$2,222/mo
Price history
| Date | Event | Price |
|---|---|---|
| 6/22/2026 | Price change | $285,000-3.4%$166/sqft |
Source: NTREIS #21292927 Report a problem | ||
| 6/5/2026 | Listed for sale | $295,000+9.3%$172/sqft |
Source: NTREIS #21292927 Report a problem | ||
| 9/23/2021 | Sold | -- |
Source: NTREIS #14589875 Report a problem | ||
| 8/24/2021 | Pending sale | $269,900$158/sqft |
Source: NTREIS #14589875 Report a problem | ||
| 8/18/2021 | Price change | $269,900-2.7%$158/sqft |
Source: NTREIS #14589875 Report a problem | ||
| 6/1/2021 | Listed for sale | $277,280+516.2%$162/sqft |
Source: NTREIS #14589875 Report a problem | ||
| 10/12/2013 | Listing removed | $45,000$26/sqft |
Source: KELLER WILLIAMS REALTY #11911236 Report a problem | ||
| 5/29/2013 | Listed for sale | $45,000$26/sqft |
Source: Keller Williams Realty #11911236 Report a problem | ||
| 4/18/2013 | Listing removed | $45,000$26/sqft |
Source: KELLER WILLIAMS REALTY #11911236 Report a problem | ||
| 3/5/2013 | Listed for sale | $45,000+462.5%$26/sqft |
Source: Keller Williams Realty #11911236 Report a problem | ||
| 10/6/2012 | Listing removed | $8,000$5/sqft |
Source: New 2U Realty #11696827 Report a problem | ||
| 7/11/2012 | Listed for sale | $8,000$5/sqft |
Source: New 2U Realty #11696827 Report a problem | ||
Public tax history
| Year | Property taxes | Tax assessment |
|---|---|---|
| 2025 | $3,884 -11.4% | $259,276 |
| 2024 | $4,385 -29% | $259,276 -0.2% |
| 2023 | $6,179 +13.6% | $259,865 +29.4% |
| 2022 | $5,440 +1527.2% | $200,862 +1573.8% |
| 2021 | $334 +1.3% | $12,000 |
| 2020 | $330 -0.7% | $12,000 |
| 2019 | $333 -3.7% | $12,000 |
| 2018 | $345 -1.2% | $12,000 |
| 2017 | $349 -0.4% | $12,000 |
| 2016 | $351 +65% | $12,000 +62.2% |
| 2015 | $213 | $7,400 |
| 2014 | $213 | $7,400 |
| 2013 | -- | $7,400 |
| 2012 | -- | $7,400 |
| 2011 | -- | $7,400 -63% |
| 2010 | -- | $20,000 |
| 2009 | -- | $20,000 +66.7% |
| 2008 | -- | $12,000 |
Find assessor info on the county website
Monthly payment
Est. payment
Payment breakdown
Explore the cost of this home by adjusting the details. Changes won't be saved.Climate risks
Neighborhood: 76108
Nearby schools
GreatSchools rating
- NAWest Elementary SchoolGrades: PK-KDistance: 0.5 mi
- 5/10Brewer Middle SchoolGrades: 6-8Distance: 1.3 mi
- 3/10Brewer High SchoolGrades: 9-12Distance: 1.5 mi
Schools provided by the listing agent
- Elementary: North
- Middle: Brewer
- High: Brewer
- District: White Settlement ISD
Source: NTREIS. This data may not be complete. We recommend contacting the local school district to confirm school assignments for this home.
- $288,2004 bd2 ba1.9k sqft8444 Jay St, White Settlement, TX 76108Off Market
- $280,2004 bd3 ba1.7k sqft8440 Jay St, White Settlement, TX 76108Off Market

- $249,6904,356 Square Feet8446 Jay St, White Settlement, TX 76108Off Market
- $205,8003 bd3 ba1.3k sqft8438 Jay St, White Settlement, TX 76108Off Market

- $---- bd-- ba-- sqft8438 Jay St, Fort Worth, TX 76108Off Market
- $372,3514,356 Square Feet8448 Jay St, White Settlement, TX 76108Off Market
- $---- bd-- ba-- sqft8436 Jay St, Fort Worth, TX 76108Off Market
- $252,2003 bd3 ba1.3k sqft8436 Jay St, White Settlement, TX 76108Off Market
A local agent can set up tours, give advice and negotiate with sellers.
A local lender can help you make sure your offer is ready when you are.
Similar homes
- $300,0004 bd3 ba2.1k sqft10852 Copper Hills Ln, Fort Worth, TX 76108For Sale
 MLS ID #21334123, Michelle Johnson. NTREIS
 - $310,0004 bd2 ba1.5k sqft2821 Bursera Ln, Fort Worth, TX 76108For Sale
 MLS ID #21296476, Lisa Lee. NTREIS
 - $275,0003 bd3 ba1.6k sqft3449 Vista Highlands Ln, Fort Worth, TX 76135For Sale
 MLS ID #21244365, Britta Hinze. NTREIS
 - $289,9003 bd3 ba1.4k sqft6165 River Pointe Dr, Fort Worth, TX 76114For Sale
 MLS ID #21150668, Suzette Teague. NTREIS
 - $289,9003 bd2 ba1.7k sqft2920 Choctaw Trl, Fort Worth, TX 76116For SaleMLS ID #21137449, Ijeoma Obiajulu. NTREIS
- $335,0004 bd2 ba1.7k sqft10937 Texanum Trl, Fort Worth, TX 76108For SaleMLS ID #21304432, Deonne Ramos. NTREIS
- $320,0003 bd2 ba1.6k sqft3013 Brittlebush Dr, Fort Worth, TX 76108For SaleMLS ID #21277733, Josiah Keas. NTREIS
- $350,0004 bd3 ba2.1k sqft2940 Brittlebush Dr, Fort Worth, TX 76108For SaleMLS ID #21292068, Dakota Jones. NTREIS
- $325,0003 bd2 ba1.6k sqft5816 Brookville Dr, Fort Worth, TX 76179For SaleMLS ID #21339326, Judith Droguett. NTREIS
- $299,9003 bd3 ba1.4k sqft7688 Resting Mews, North Richland Hills, TX 76182For SaleMLS ID #21269772, Josh George. NTREIS
- $320,0004 bd3 ba2.2k sqft825 E Powell Ave, Fort Worth, TX 76104For SaleMLS ID #21262108, Devin Cruz. NTREIS
- $289,0003 bd2 ba1.6k sqft7113 Avington Way, Fort Worth, TX 76133For SaleMLS ID #21321573, Cory Badreddine. NTREIS
- $312,5002 bd3 ba1.4k sqft10716 Traymore Dr, Fort Worth, TX 76244For SaleMLS ID #21311751, Laura Cramer. NTREIS
- $300,0003 bd3 ba1.8k sqft5123 Community St, Haltom City, TX 76117For SaleMLS ID #21189723, Valerie Perez. NTREIS
- $320,0004 bd2 ba1.6k sqft4945 Ramey Ave, Fort Worth, TX 76105For SaleMLS ID #21263390, Michael Hershenberg. NTREIS
- $319,5004 bd3 ba1.9k sqft3204 Kinston Cv, Fort Worth, TX 76179For SaleMLS ID #21288302, Carlisa Vera. NTREIS
- $289,9993 bd2 ba1.2k sqft1791 Tyson St, Blue Mound, TX 76131For SaleMLS ID #21319177, Yolanda Rios. NTREIS
- $375,0003 bd3 ba2.1k sqft6648 Windfall Dr, Fort Worth, TX 76135For SaleMLS ID #21318772, Kathryn Gober. NTREIS
- $325,0003 bd2 ba1.6k sqft5828 Utopia Dr, Fort Worth, TX 76179For SaleMLS ID #21278241, Judith Droguett. NTREIS
- $334,9003 bd2 ba1.4k sqft3208 NW 31st St, Fort Worth, TX 76106For SaleMLS ID #21317994, Marlon Pleitez. NTREIS
