Welcome to 5123 Community Street, a stylish 2023-built townhome offering 3 bedrooms, 2.5 bathrooms, and approximately 1,828 square feet of living space in a highly desirable community. Positioned with an open view of a large community park with mature trees, this residence delivers a rare combination of modern construction, scenic surroundings, and everyday functionality that today's buyers frequently search for when exploring newer homes. Inside, abundant natural light fills the open-concept main level, creating a bright and inviting environment for both daily living and entertaining. The gourmet kitchen anchors the space with sleek quartz countertops, a generous center island designed for gathering, and a spacious pantry for convenient storage. The dining area offers comfortable room for a full dining table and connects seamlessly with the living space, creating a smooth flow.
For sale
$299,500
5123 Community St, Haltom City, TX 76117
3beds
1,828sqft
Townhouse
Built in 2023
1,873 Square Feet Lot
$295,900 Zestimate®
$164/sqft
$250/mo HOA
What's special
Abundant natural lightSleek quartz countertopsBright and inviting environmentGourmet kitchenOpen-concept main level
- 38 days
- 207
- 9
Zillow last checked:
Listing updated:
Listed by:
Mohammed Bari 0675344 972-836-9295,
JPAR North Metro 972-836-9295
Source: NTREIS,MLS#: 21385765
Facts & features
Interior
Bedrooms & bathrooms
- Bedrooms: 3
- Bathrooms: 3
- Full bathrooms: 2
- 1/2 bathrooms: 1
Primary bedroom
- Features: Walk-In Closet(s)
- Level: First
- Dimensions: 18 x 19
Bedroom
- Features: Walk-In Closet(s)
- Level: Second
- Dimensions: 10 x 12
Bedroom
- Features: Walk-In Closet(s)
- Level: Second
- Dimensions: 11 x 12
Primary bathroom
- Features: Built-in Features, Stone Counters
- Level: First
- Dimensions: 9 x 8
Dining room
- Level: First
- Dimensions: 10 x 14
Other
- Features: Granite Counters, Garden Tub/Roman Tub
- Level: Second
- Dimensions: 7 x 9
Game room
- Level: Second
- Dimensions: 12 x 24
Half bath
- Level: First
- Dimensions: 1 x 1
Kitchen
- Features: Built-in Features, Pantry, Stone Counters
- Level: First
- Dimensions: 14 x 10
Living room
- Features: Ceiling Fan(s)
- Level: First
- Dimensions: 15 x 11
Heating
- Central, Heat Pump
Cooling
- Central Air, Electric
Appliances
- Included: Dishwasher, Gas Cooktop, Disposal, Microwave
Features
- Granite Counters, High Speed Internet, Pantry, Cable TV, Walk-In Closet(s)
- Flooring: Carpet, Ceramic Tile, Vinyl
- Windows: Window Coverings
- Has basement: No
- Has fireplace: No
Interior area
- Total interior livable area: 1,828 sqft
Video & virtual tour
Property
Parking
- Total spaces: 4
- Parking features: Door-Single, Driveway, Garage, Garage Door Opener, Garage Faces Rear
- Attached garage spaces: 2
- Carport spaces: 2
Features
- Levels: Two
- Stories: 2
- Pool features: None
- Fencing: Wood
Lot
- Size: 1,873 Square Feet
- Residential vegetation: Grassed
Details
- Parcel number: 42757744
Construction
Type & style
- Home type: Townhouse
- Property subtype: Townhouse
- Attached to another structure: Yes
Condition
- Year built: 2023
Utilities & green energy
- Utilities for property: Cable Available
Community & HOA
Community
- Subdivision: Lake Rdg Commons South
HOA
- Has HOA: Yes
- Services included: All Facilities
- HOA fee: $250 monthly
- HOA name: Heritage Village Homeowner Association, Inc
- HOA phone: 817-953-2733
Location
- Region: Haltom City
Financial & listing details
- Price per square foot: $164/sqft
- Tax assessed value: $348,057
- Annual tax amount: $7,683
- Date on market: 9/14/2026
- Cumulative days on market: 39 days
- Listing terms: Cash,Conventional,VA Loan
Estimated market value
$295,900
$281,000 - $311,000
$2,344/mo
Price history
| Date | Event | Price |
|---|---|---|
| 9/14/2026 | Listed for sale | $299,500+19.8%$164/sqft |
Source: NTREIS #21385765 Report a problem | ||
| 9/5/2026 | Listing removed | $2,200$1/sqft |
Source: Zillow Rentals Report a problem | ||
| 8/26/2026 | Listed for rent | $2,200$1/sqft |
Source: Zillow Rentals Report a problem | ||
| 8/25/2026 | Sold | -- |
Source: NTREIS #21189723 Report a problem | ||
| 8/7/2026 | Pending sale | $250,000$137/sqft |
Source: NTREIS #21189723 Report a problem | ||
| 8/3/2026 | Contingent | $250,000$137/sqft |
Source: NTREIS #21189723 Report a problem | ||
| 7/29/2026 | Price change | $250,000-16.7%$137/sqft |
Source: NTREIS #21189723 Report a problem | ||
| 5/28/2026 | Price change | $300,000-6.3%$164/sqft |
Source: NTREIS #21189723 Report a problem | ||
| 4/22/2026 | Price change | $320,000-3%$175/sqft |
Source: NTREIS #21189723 Report a problem | ||
| 3/5/2026 | Listed for sale | $330,000-5.7%$181/sqft |
Source: NTREIS #21189723 Report a problem | ||
| 1/31/2024 | Listing removed | -- |
Source: NTREIS #20484014 Report a problem | ||
| 11/28/2023 | Listed for sale | $349,990$191/sqft |
Source:  CB Jeni Homes Report a problem CB Jeni Homes Report a problem | ||
Public tax history
| Year | Property taxes | Tax assessment |
|---|---|---|
| 2025 | $7,683 +0.9% | $348,057 |
| 2024 | $7,617 | $348,057 +610.3% |
| 2023 | -- | $49,000 +135.9% |
| 2022 | $512 | $20,771 |
Find assessor info on the county website
Monthly payment
Est. payment
Payment breakdown
Explore the cost of this home by adjusting the details. Changes won't be saved.Climate risks
Neighborhood: 76117
Nearby schools
Schools provided by the listing agent
- Elementary: Stowe
- Middle: Northoaks
- High: Haltom
- District: Birdville ISD
Source: NTREIS. This data may not be complete. We recommend contacting the local school district to confirm school assignments for this home.

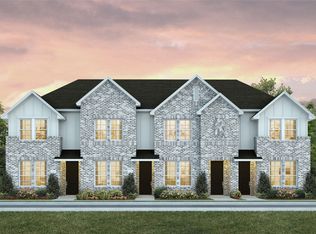
Similar homes
- $342,0003 bd3 ba1.7k sqft4521 Bishop St, North Richland Hills, TX 76180For Sale
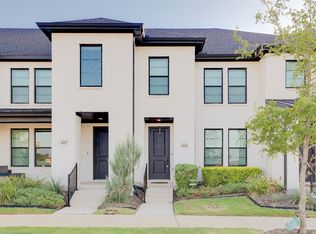 MLS ID #21400067, Angela Culpepper. NTREIS
 - $299,9993 bd3 ba1.5k sqft3913 Wrenwood Dr, Fort Worth, TX 76137For Sale
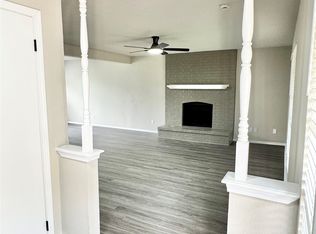 MLS ID #21307057, Rhonda Garrett. NTREIS
 - $270,0003 bd2 ba1.2k sqft6614 Bridges Ave, Richland Hills, TX 76118For Sale
 MLS ID #21372811, Abdullah Khalid. NTREIS
 - $306,9003 bd2 ba1.8k sqft8017 Donegal Ln, North Richland Hills, TX 76180For Sale
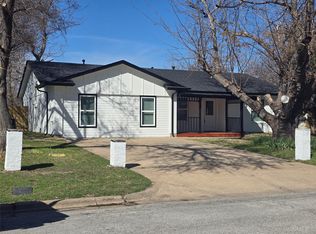 MLS ID #21375627, Victor Montoya. NTREIS
