SHORT SALE OPPORTUNITY – EXCEPTIONAL VALUE IN HASLET!
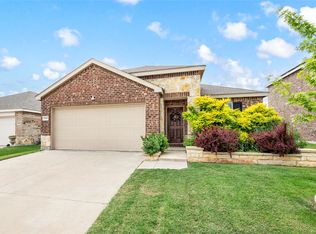
Don't miss this opportunity to own a 2021-built, 4-bedroom, 3-bath home in Elizabeth Creek at Alpha Ranch. Offering over 2,100 square feet, this spacious home features an open-concept layout, modern finishes, kitchen island, generous living spaces, upstairs loft, and a versatile floor plan designed for everyday living.
FULLY PAID-OFF SOLAR PANELS add even more value with no solar loan to assume.
Why wait for new construction? This home is already built and located in an established community with convenient access to shopping, dining, major commuter routes, Tanger Outlets, and Texas Motor Speedway.
SHORT SALE PROCESS ALREADY IN PROGRESS – BRING YOUR OFFER! Sale is subject to lender approval. Property is being sold AS-IS.
Serious buyers looking for value should take a look. Schedule your showing today!
This version makes the short sale sound like an opportunity, while “process already in progress” is important because it tells buyer agents that you're not starting from zero.
For sale
Price increase: $35K (9/9)
$334,000
949 Shire Ave, Haslet, TX 76052
4beds
2,118sqft
Single Family Residence
Built in 2021
5,749 Square Feet Lot
$332,400 Zestimate®
$158/sqft
$50/mo HOA
What's special
- 312 days
- 204
- 9
Zillow last checked:
Listing updated:
Listed by:
Katherine Landreneau 0738677 940-808-9406,
eXp Realty LLC 888-519-7431
Source: NTREIS,MLS#: 21124119
Facts & features
Interior
Bedrooms & bathrooms
- Bedrooms: 4
- Bathrooms: 3
- Full bathrooms: 3
Primary bedroom
- Level: First
- Dimensions: 1 x 1
Bedroom
- Level: Second
- Dimensions: 1 x 1
Bedroom
- Level: Second
- Dimensions: 1 x 1
Bedroom
- Level: First
- Dimensions: 1 x 1
Primary bathroom
- Level: Second
- Dimensions: 1 x 1
Dining room
- Level: First
- Dimensions: 1 x 1
Other
- Level: Second
- Dimensions: 1 x 1
Other
- Level: First
- Dimensions: 1 x 1
Great room
- Features: Breakfast Bar, Built-in Features
- Level: First
- Dimensions: 1 x 1
Kitchen
- Level: First
- Dimensions: 1 x 1
Laundry
- Level: Second
- Dimensions: 1 x 1
Living room
- Level: First
- Dimensions: 1 x 1
Loft
- Level: Second
- Dimensions: 1 x 1
Heating
- Central
Cooling
- Central Air, Ceiling Fan(s)
Appliances
- Included: Dryer, Electric Water Heater, Disposal, Gas Oven, Gas Range, Microwave, Washer
Features
- Built-in Features, Decorative/Designer Lighting Fixtures, Double Vanity, Eat-in Kitchen, Granite Counters, High Speed Internet, Kitchen Island, Loft, Open Floorplan, Pantry, Smart Home, Cable TV, Walk-In Closet(s)
- Flooring: Ceramic Tile, Laminate
- Has basement: No
- Has fireplace: No
Interior area
- Total interior livable area: 2,118 sqft
Video & virtual tour
Property
Parking
- Total spaces: 2
- Parking features: Additional Parking, Door-Multi, Driveway, Garage Faces Front, Garage, Garage Door Opener
- Attached garage spaces: 2
Features
- Levels: One
- Stories: 1
- Pool features: None
Lot
- Size: 5,749 Square Feet
Details
- Parcel number: R967562
Construction
Type & style
- Home type: SingleFamily
- Architectural style: Detached
- Property subtype: Single Family Residence
Materials
- Brick, Wood Siding
- Foundation: Slab
- Roof: Composition
Condition
- Resale
- Year built: 2021
Utilities & green energy
- Sewer: Public Sewer
- Water: Public
- Utilities for property: Electricity Connected, Natural Gas Available, Sewer Available, Separate Meters, Water Available, Cable Available
Community & HOA
Community
- Security: Security System
- Subdivision: Elizabeth Creek At Alpha Ranch
HOA
- Has HOA: Yes
- Services included: Maintenance Grounds
- HOA fee: $150 quarterly
- HOA name: Elizabeth Creek Hoa
- HOA phone: 972-943-2800
Location
- Region: Haslet
Financial & listing details
- Price per square foot: $158/sqft
- Tax assessed value: $348,171
- Annual tax amount: $7,904
- Date on market: 12/4/2025
- Cumulative days on market: 316 days
- Listing terms: Cash,Conventional,1031 Exchange,FHA
- Exclusions: Refrigerator, Dishwasher, and personal items.
Estimated market value
$332,400
$316,000 - $349,000
$2,620/mo
Price history
| Date | Event | Price |
|---|---|---|
| 9/9/2026 | Listed for sale | $334,000+11.7%$158/sqft |
Source: NTREIS #21124119 Report a problem | ||
| 8/17/2026 | Listing removed | $3,200$2/sqft |
Source: Zillow Rentals Report a problem | ||
| 7/7/2026 | Listed for rent | $3,200+28%$2/sqft |
Source: Zillow Rentals Report a problem | ||
| 5/14/2026 | Contingent | $299,000$141/sqft |
Source: NTREIS #21124119 Report a problem | ||
| 5/5/2026 | Price change | $299,000-5.1%$141/sqft |
Source: NTREIS #21124119 Report a problem | ||
| 2/9/2026 | Price change | $315,000-3.1%$149/sqft |
Source: NTREIS #21124119 Report a problem | ||
| 1/23/2026 | Price change | $325,000-1.5%$153/sqft |
Source: eXp Realty #21124119 Report a problem | ||
| 12/4/2025 | Listed for sale | $330,000-12.2%$156/sqft |
Source: NTREIS #21124119 Report a problem | ||
| 11/26/2025 | Listing removed | $376,000$178/sqft |
Source: NTREIS #21046438 Report a problem | ||
| 11/5/2025 | Price change | $2,500-9.1%$1/sqft |
Source: Zillow Rentals Report a problem | ||
| 10/7/2025 | Listed for rent | $2,750$1/sqft |
Source: Zillow Rentals Report a problem | ||
| 9/24/2025 | Price change | $376,000-3.6%$178/sqft |
Source: NTREIS #21046438 Report a problem | ||
| 8/30/2025 | Listed for sale | $390,000+6.8%$184/sqft |
Source: NTREIS #21046438 Report a problem | ||
| 5/22/2024 | Sold | -- |
Source: NTREIS #20590649 Report a problem | ||
| 5/1/2024 | Contingent | $365,000$172/sqft |
Source: NTREIS #20590649 Report a problem | ||
| 4/18/2024 | Listed for sale | $365,000+7.4%$172/sqft |
Source: NTREIS #20590649 Report a problem | ||
| 8/8/2022 | Sold | -- |
Source: NTREIS #20097785 Report a problem | ||
| 7/18/2022 | Contingent | $339,800$160/sqft |
Source: NTREIS #20097785 Report a problem | ||
| 7/8/2022 | Listed for sale | $339,800$160/sqft |
Source: NTREIS #20097785 Report a problem | ||
| 6/30/2022 | Contingent | $339,800$160/sqft |
Source: NTREIS #20097785 Report a problem | ||
| 6/30/2022 | Listed for sale | $339,800+23.6%$160/sqft |
Source: NTREIS #20097785 Report a problem | ||
| 1/25/2021 | Listing removed | -- |
Source:  Centex Report a problem Centex Report a problem | ||
| 1/6/2021 | Listed for sale | $274,990$130/sqft |
Source: Centex Report a problem | ||
Public tax history
| Year | Property taxes | Tax assessment |
|---|---|---|
| 2025 | $7,904 +16.9% | $348,171 +1.8% |
| 2024 | $6,762 +1.5% | $342,170 -2.2% |
| 2023 | $6,661 -13.6% | $349,723 +13% |
| 2022 | $7,713 +1036% | $309,490 +405.8% |
| 2021 | $679 | $61,188 |
Find assessor info on the county website
Monthly payment
Est. payment
Payment breakdown
Explore the cost of this home by adjusting the details. Changes won't be saved.Climate risks
Neighborhood: 76052
Nearby schools
Schools provided by the listing agent
- Elementary: Prairievie
- Middle: Chisholmtr
- High: Northwest
- District: Northwest ISD
Source: NTREIS. This data may not be complete. We recommend contacting the local school district to confirm school assignments for this home.
Similar homes
- $319,0004 bd2 ba1.9k sqft14800 Devils Claw Trl, Haslet, TX 76052For Sale
 MLS ID #21324513, Stephen Kahn. NTREIS
 - $295,0003 bd2 ba1.4k sqft16028 Crews Ave, Haslet, TX 76052For Sale
 MLS ID #21376385, Enyinna Ezeife-Oshakuade. NTREIS
 - $330,0003 bd2 ba2k sqft14864 Gilley Ln, Haslet, TX 76052For Sale
 MLS ID #21380163, Kallie Spencer. NTREIS
 - $299,9004 bd2 ba1.7k sqft14109 Cochise Dr, Haslet, TX 76052For Sale
 MLS ID #21326940, Marjan Wolford. NTREIS
