This Home includes backyard patio, fireplace, shed with electricty, sprinkler system, gas stove, upgraded (quiet)garage door, connected to Fiber Internet and no backyard neighbors with a view of the greenbelt instead.
A solid, MOVE-IN READY opportunity in the North Fort Worth area.
Charming and well-maintained 3-bedroom, 2-bath home in the Sendera Ranch community with 1,423 sq ft of comfortable, functional living space.
Updates provide peace of mind, including a roof replacement (2012), interior paint (2019), and a water heater(2023). The kitchen features a newer gas stove (2023), adding modern convenience for everyday cooking.
The open-concept living, fireplace and dining areas create a welcoming flow for daily living and entertaining. The primary suite includes a private bath and walk-in closet, while two additional bedrooms provide flexibility for guests, a home office, or hobbies.
Step outside to a spacious backyard patio with plenty of room to relax, play, or personalize.
Located in Northwest ISD and just minutes from shopping, dining, and major highways, this home also has access to Sendera Ranch amenities including community pools, parks, trails, and green spaces.
A solid, MOVE-IN READY opportunity in the North Fort Worth area.
For sale
Price cut: $10K (7/24)
$260,000
14300 Polo Ranch St, Haslet, TX 76052
3beds
1,423sqft
:
Get pre-qualified$1,986/mo
Single Family Residence
Built in 2007
5,227 Square Feet Lot
$-- Zestimate®
$183/sqft
$47/mo HOA
What's special
Gas stoveBackyard patioSprinkler system
- 32 days |
- 382 |
- 14 |
Zillow last checked:
Listing updated:
Listed by:
Steve Koleno 0779766 804-656-5007,
Beycome Brokerage Realty LLC 804-656-5007
Source: NTREIS,MLS#: 21314470
Facts & features
Interior
Bedrooms & bathrooms
- Bedrooms: 3
- Bathrooms: 2
- Full bathrooms: 2
Primary bedroom
- Level: First
- Dimensions: 12 x 14
Bedroom
- Level: First
- Dimensions: 10 x 11
Bedroom
- Level: First
- Dimensions: 9 x 11
Primary bathroom
- Level: First
- Dimensions: 8 x 8
Breakfast room nook
- Level: First
- Dimensions: 9 x 9
Other
- Level: First
- Dimensions: 4 x 8
Kitchen
- Level: First
- Dimensions: 9 x 9
Laundry
- Level: First
- Dimensions: 9 x 3
Living room
- Level: First
- Dimensions: 15 x 15
Heating
- Central
Cooling
- Central Air
Appliances
- Included: Some Gas Appliances, Dishwasher, Disposal, Gas Oven, Gas Water Heater, Microwave, Plumbed For Gas
Features
- Double Vanity, High Speed Internet, Open Floorplan, Pantry, Vaulted Ceiling(s), Walk-In Closet(s)
- Flooring: Carpet, Laminate, Tile, Vinyl
- Has basement: No
- Number of fireplaces: 1
- Fireplace features: Gas, Living Room, Wood Burning
Interior area
- Total interior livable area: 1,423 sqft
Video & virtual tour
Property
Parking
- Total spaces: 2
- Parking features: Driveway, Garage Faces Front, Garage
- Attached garage spaces: 2
Features
- Levels: One
- Stories: 1
- Patio & porch: Covered
- Pool features: None
Lot
- Size: 5,227 Square Feet
Details
- Parcel number: 41086473
Construction
Type & style
- Home type: SingleFamily
- Architectural style: Detached
- Property subtype: Single Family Residence
Materials
- Brick
- Foundation: Slab
- Roof: Shingle
Condition
- Year built: 2007
Utilities & green energy
- Sewer: Public Sewer
- Water: Public
- Utilities for property: Cable Available, Electricity Connected, Natural Gas Available, Phone Available, Sewer Available, Separate Meters, Water Available
Community & HOA
Community
- Features: Sidewalks
- Subdivision: Sendera Ranch
HOA
- Has HOA: Yes
- Services included: All Facilities, Association Management, Maintenance Grounds, Maintenance Structure
- HOA fee: $140 quarterly
- HOA name: Sbb Community Management On Behalf Of Sendera Ranc
- HOA phone: 972-960-2800
Location
- Region: Haslet
Financial & listing details
- Price per square foot: $183/sqft
- Tax assessed value: $259,930
- Annual tax amount: $5,764
- Date on market: 6/26/2026
- Cumulative days on market: 32 days
- Listing terms: Cash,Conventional,FHA,Other,VA Loan
Estimated market value
Not available
Estimated sales range
Not available
Not available
Price history
| Date | Event | Price |
|---|---|---|
| 7/24/2026 | Price change | $260,000-3.7%$183/sqft |
Source: NTREIS #21314470 Report a problem | ||
| 6/26/2026 | Listed for sale | $270,000$190/sqft |
Source: NTREIS #21314470 Report a problem | ||
Public tax history
| Year | Property taxes | Tax assessment |
|---|---|---|
| 2025 | $2,410 -1.8% | $259,930 |
| 2024 | $2,454 +3.4% | $259,930 -11.2% |
| 2023 | $2,374 -4.4% | $292,659 +31% |
| 2022 | $2,484 +8% | $223,387 +13.6% |
| 2021 | $2,299 -4.7% | $196,571 +8.8% |
| 2020 | $2,413 +16.9% | $180,619 -0.4% |
| 2019 | $2,064 +6.8% | $181,268 +14.6% |
| 2018 | $1,933 -45.8% | $158,123 +2.8% |
| 2017 | $3,570 +10.6% | $153,770 +10.4% |
| 2016 | $3,227 +14.1% | $139,225 +17.2% |
| 2015 | $2,829 | $118,800 |
| 2014 | $2,829 | $118,800 +19.2% |
| 2013 | -- | $99,700 +1% |
| 2012 | -- | $98,700 -2.2% |
| 2011 | -- | $100,900 -2.7% |
| 2010 | -- | $103,700 -19.1% |
| 2009 | -- | $128,200 +22.1% |
| 2008 | -- | $105,000 +548.1% |
| 2007 | -- | $16,200 |
Find assessor info on the county website
Monthly payment
Est. payment
Payment breakdown
Explore the cost of this home by adjusting the details. Changes won't be saved.Climate risks
Neighborhood: Sendera Ranch
Nearby schools
GreatSchools rating
- 5/10Sendera Ranch Elementary SchoolGrades: PK-5Distance: 0.5 mi
- 6/10Truett Wilson Middle SchoolGrades: 6-8Distance: 0.4 mi
- 7/10V R Eaton High SchoolGrades: 9-12Distance: 3.4 mi
Schools provided by the listing agent
- Elementary: Sendera Ranch
- Middle: Wilson
- High: Eaton
- District: Northwest ISD
Source: NTREIS. This data may not be complete. We recommend contacting the local school district to confirm school assignments for this home.
- $--3 bd2 ba1.6k sqft14304 Polo Ranch St, Fort Worth, TX 76115Sold
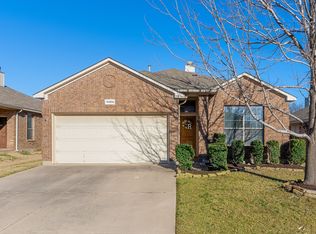
- $262,8003 bd2 ba1.5k sqft14256 Polo Ranch St, Haslet, TX 76052Off Market
- $283,4003 bd2 ba1.6k sqft14304 Polo Ranch St, Haslet, TX 76052Off Market
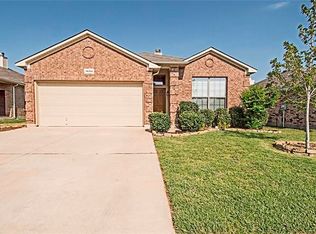
- $292,1004 bd2 ba1.8k sqft14252 Polo Ranch St, Haslet, TX 76052Off Market
- $287,5004 bd2 ba1.7k sqft14312 Polo Ranch St, Haslet, TX 76052Off Market
- $--4 bd3 ba2.4k sqft14301 Polo Ranch St, Haslet, TX 76052Sold
- $278,3004 bd2 ba1.8k sqft14248 Polo Ranch St, Haslet, TX 76052Off Market
- $285,9003 bd2 ba1.5k sqft14305 Polo Ranch St, Haslet, TX 76052Off Market
A local agent can set up tours, give advice and negotiate with sellers.
Similar homes
- $289,0004 bd2 ba1.8k sqft1205 Kachina Ln, Haslet, TX 76052For Sale
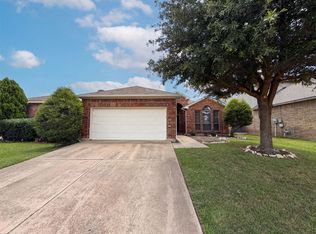 MLS ID #21310057, Amber Broadway. NTREIS
 - $284,9904 bd2 ba1.9k sqft829 Santa Rosa Dr, Haslet, TX 76052For Sale
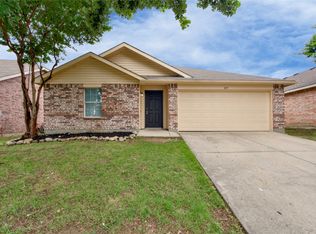 MLS ID #21311062, Jose Sanchez. NTREIS
 - $285,9003 bd2 ba1.5k sqft14525 Serrano Ridge Rd, Haslet, TX 76052For Sale
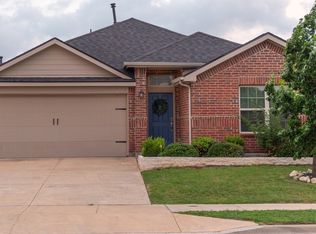 MLS ID #21273475, Amanda Cromwell. NTREIS
 - $285,0004 bd2 ba1.6k sqft416 Frio Pass Trl, Haslet, TX 76052For Sale
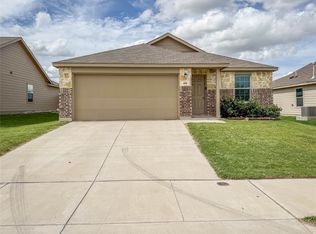 MLS ID #21298592, Meiqin Huang. NTREIS
 - $302,7504 bd2 ba1.9k sqft13740 Village Vista Dr, Haslet, TX 76052For SaleMLS ID #21284091, Micki Keith. NTREIS
- $249,0003 bd2 ba1.2k sqft110 Cowpoke Ct, Newark, TX 76071For SaleMLS ID #21325221, Soma Gomathinayagam. NTREIS
- $269,0003 bd2 ba1.5k sqft10428 Turning Leaf Trl, Fort Worth, TX 76131For SaleMLS ID #21310069, Amber Broadway. NTREIS
- $275,0003 bd2 ba1.5k sqft10445 Hideaway Trl, Fort Worth, TX 76131For SaleMLS ID #21303536, Priyanka Kumar. NTREIS
- $300,0003 bd2 ba1.4k sqft12834 Carpenter Ln, Rhome, TX 76078For SaleMLS ID #21326215, Lisa Golding. NTREIS
- $388,0004 bd2 ba1.7k sqft13341 Pine Dunes Dr, Haslet, TX 76052For SaleMLS ID #21263126, Joel Broyles. NTREIS
- $285,0003 bd2 ba1.3k sqft13021 Evergreen Dr, Fort Worth, TX 76244For SaleMLS ID #21317950, Heidy Hassan. NTREIS
- $265,0003 bd2 ba1.7k sqft8537 Cactus Flower Dr, Fort Worth, TX 76131For SaleMLS ID #21304076, Keaton Vaughn. NTREIS
- $300,0003 bd2 ba1.3k sqft140 Cattlemans Creek Rd W, Newark, TX 76071For SaleMLS ID #21315714, Shelby Buehler. NTREIS
- $254,0003 bd2 ba1.3k sqft501 Brookfield Dr, Boyd, TX 76023For SaleMLS ID #21302830, Debbie Gill. NTREIS
- $295,0003 bd2 ba1.6k sqft224 Spring Hollow Dr, Saginaw, TX 76131For SaleMLS ID #21328228, Steve Koleno. NTREIS
- $289,9003 bd2 ba1.6k sqft8824 Noontide Dr, Fort Worth, TX 76179For SaleMLS ID #21310830, Theresa Kell. NTREIS
- $287,0003 bd2 ba1.4k sqft804 Stafford Station Dr, Saginaw, TX 76131For SaleMLS ID #21150643, Kimloan Tran. NTREIS
- $259,9003 bd2 ba1.4k sqft7629 Misty Ridge Dr N, Fort Worth, TX 76137For SaleMLS ID #21169105, Carrie Rush. NTREIS
- $259,9003 bd2 ba1.2k sqft6412 Grasshopper Dr, Watauga, TX 76148For SaleMLS ID #21329925, Aaron Jistel. NTREIS
- $304,9003 bd2 ba1.4k sqft152 County Road 4871, Newark, TX 76071For SaleMLS ID #21247801, John Hixson. NTREIS
