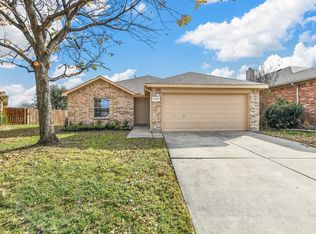
GREENBELT LOT with no neighbors directly behind you, CAT 6A shielded network throughout the home, PLUS refrigerator, washer and dryer all stay! This well-maintained 4-bedroom, 2-bath home in Sendera Ranch offers features you won't find in every home in the neighborhood. For the tech-savvy buyer, the CAT 6A shielded network provides hardwired high-speed connectivity throughout the home, ideal for working from home, streaming, gaming and today's connected lifestyle. Outside, the spacious backyard backs to open green space, creating additional privacy and an open view beyond the fence. Inside, the single-story floor plan features an inviting living area with vaulted ceiling, wood-burning fireplace and durable wood-look tile flooring that flows into the dining area. The kitchen offers granite countertops, abundant cabinetry, stainless steel appliances, tile backsplash, breakfast bar and a movable island for additional prep and serving space. The split-bedroom layout provides privacy for the spacious primary suite with walk-in closet and ensuite bath featuring dual sinks, garden tub and separate shower. Three additional bedrooms provide flexibility for family, guests, home office or hobby space. Step outside to a backyard that truly sets this home apart, with an open patio, room to play, garden or entertain, and the greenbelt beyond providing a peaceful backdrop without another home immediately behind you. Two-car garage plus access to Sendera Ranch community amenities including pools, parks, playgrounds and trails. Located in Northwest ISD with convenient access to shopping, dining and the Alliance corridor. Greenbelt privacy, built-in network infrastructure and included appliances make this one stand out from the competition!
Pending
$269,900
14252 Polo Ranch St, Haslet, TX 76052
4beds
1,840sqft
Single Family Residence
Built in 2007
7,405 Square Feet Lot
$269,400 Zestimate®
$147/sqft
$50/mo HOA
What's special
Wood-burning fireplaceTwo-car garageOpen patioStainless steel appliancesDurable wood-look tile flooringGranite countertopsSingle-story floor plan
- 41 days
- 390
- 38
Likely to sell faster than
Zillow last checked:
Listing updated:
Listed by:
Tiffany Milan 0447624 817-920-7700,
Keller Williams Fort Worth 817-920-7700
Source: NTREIS,MLS#: 21367015
Facts & features
Interior
Bedrooms & bathrooms
- Bedrooms: 4
- Bathrooms: 2
- Full bathrooms: 2
Primary bedroom
- Features: Ceiling Fan(s), Garden Tub/Roman Tub, Walk-In Closet(s)
- Level: First
- Dimensions: 17 x 13
Bedroom
- Features: Ceiling Fan(s), Split Bedrooms
- Level: First
- Dimensions: 12 x 10
Bedroom
- Features: Ceiling Fan(s), Split Bedrooms
- Level: First
- Dimensions: 12 x 10
Bedroom
- Features: Ceiling Fan(s), Split Bedrooms
- Level: First
- Dimensions: 12 x 10
Dining room
- Level: First
- Dimensions: 10 x 9
Kitchen
- Features: Built-in Features, Granite Counters
- Level: First
- Dimensions: 13 x 12
Living room
- Features: Ceiling Fan(s), Fireplace
- Level: First
- Dimensions: 16 x 16
Utility room
- Features: Utility Room
- Level: First
- Dimensions: 6 x 3
Heating
- Central, Electric
Cooling
- Central Air, Ceiling Fan(s), Electric
Appliances
- Included: Dryer, Dishwasher, Disposal, Gas Range, Microwave, Refrigerator, Washer
Features
- Granite Counters, High Speed Internet, Open Floorplan, Wired for Data, Wired for Sound
- Flooring: Ceramic Tile, Laminate
- Has basement: No
- Number of fireplaces: 1
- Fireplace features: Gas Starter
Interior area
- Total interior livable area: 1,840 sqft
Video & virtual tour
Property
Parking
- Total spaces: 2
- Parking features: Garage, Garage Door Opener
- Attached garage spaces: 2
Features
- Levels: One
- Stories: 1
- Pool features: None
- Fencing: Wood,Wrought Iron
Lot
- Size: 7,405 Square Feet
Details
- Parcel number: 41086457
Construction
Type & style
- Home type: SingleFamily
- Architectural style: Traditional,Detached
- Property subtype: Single Family Residence
Materials
- Brick
- Foundation: Slab
- Roof: Composition
Condition
- Resale
- Year built: 2007
Utilities & green energy
- Sewer: Public Sewer
- Water: Public
- Utilities for property: Sewer Available, Water Available
Community & HOA
Community
- Subdivision: Sendera Ranch
HOA
- Has HOA: Yes
- Services included: Association Management
- HOA fee: $150 quarterly
- HOA name: Sbb Community Management
- HOA phone: 972-960-2800
Location
- Region: Haslet
Financial & listing details
- Price per square foot: $147/sqft
- Tax assessed value: $316,706
- Annual tax amount: $7,023
- Date on market: 8/27/2026
- Cumulative days on market: 34 days
- Listing terms: Cash,Conventional,FHA,VA Loan
Estimated market value
$269,400
$256,000 - $283,000
$2,347/mo
Price history
| Date | Event | Price |
|---|---|---|
| 9/20/2026 | Pending sale | $269,900$147/sqft |
Source: NTREIS #21367015 Report a problem | ||
| 9/12/2026 | Contingent | $269,900$147/sqft |
Source: NTREIS #21367015 Report a problem | ||
| 8/27/2026 | Listed for sale | $269,900+129.7%$147/sqft |
Source: NTREIS #21367015 Report a problem | ||
| 11/28/2009 | Listing removed | $117,500$64/sqft |
Source: foreclosure.com Report a problem | ||
| 9/12/2009 | Price change | $117,500$64/sqft |
Source: foreclosure.com Report a problem | ||
| 9/4/2009 | Listed for sale | -- |
Source: foreclosure.com Report a problem | ||
| 7/14/2009 | Sold | -- |
Source: Public Record Report a problem | ||
Public tax history
| Year | Property taxes | Tax assessment |
|---|---|---|
| 2025 | $2,937 -1.8% | $316,706 |
| 2024 | $2,991 +2.6% | $316,706 -3% |
| 2023 | $2,916 -4.4% | $326,616 +18.1% |
| 2022 | $3,050 +8% | $276,552 +14.6% |
| 2021 | $2,824 +7.9% | $241,408 +9.5% |
| 2020 | $2,616 +9.5% | $220,494 -0.4% |
| 2019 | $2,389 +6.8% | $221,327 +20.9% |
| 2018 | $2,237 -46.6% | $183,013 -2.9% |
| 2017 | $4,190 +10.5% | $188,458 +10.3% |
| 2016 | $3,792 +15.4% | $170,795 +24.2% |
| 2015 | $3,287 | $137,500 |
| 2014 | $3,287 | $137,500 +19.9% |
| 2013 | -- | $114,700 +1.1% |
| 2012 | -- | $113,500 -1.5% |
| 2011 | -- | $115,200 -2.9% |
| 2010 | -- | $118,700 -19.9% |
| 2009 | -- | $148,100 +4% |
| 2008 | -- | $142,400 +779% |
| 2007 | -- | $16,200 |
Find assessor info on the county website
Monthly payment
Est. payment
Payment breakdown
Explore the cost of this home by adjusting the details. Changes won't be saved.Climate risks
Neighborhood: Sendera Ranch
Nearby schools
Schools provided by the listing agent
- Elementary: Sendera Ranch
- Middle: Wilson
- High: Eaton
- District: Northwest ISD
Source: NTREIS. This data may not be complete. We recommend contacting the local school district to confirm school assignments for this home.
Similar homes
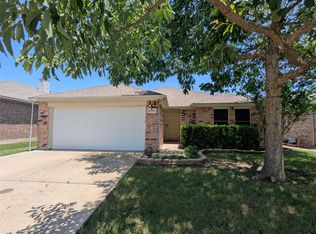
- $297,5003 bd2 ba1.7k sqft628 Poncho Ln, Haslet, TX 76052For Sale
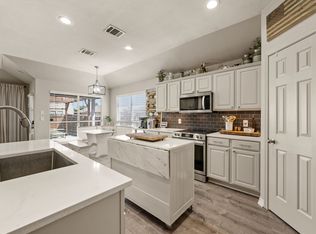 MLS ID #21364647, Leanna Sellars. NTREIS
 - $323,5004 bd2 ba1.9k sqft14152 Rodeo Daze Dr, Haslet, TX 76052For Sale
 MLS ID #21294513, Dana Beaty. NTREIS
 - $279,0003 bd2 ba1.4k sqft404 Ranchito Pass, Haslet, TX 76052For Sale
 MLS ID #21347922, Jason Hewitt. NTREIS
 - $275,0003 bd2 ba1.2k sqft336 Dry Canyon Pass, Haslet, TX 76052For Sale
 MLS ID #21356069, Lynn Beaurline. NTREIS
