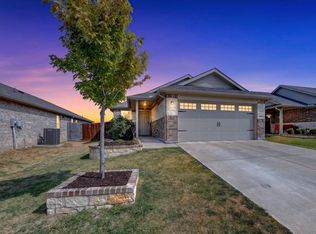
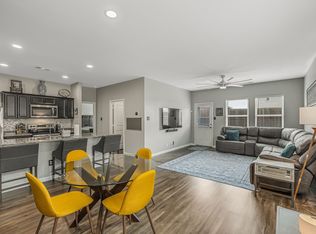
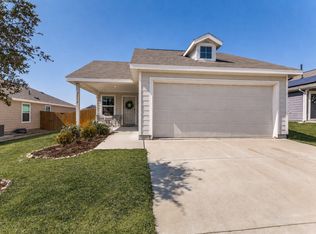
Finding a home that has been extremely well kept, offers a comfortable layout, and is conveniently located near schools and shopping is something worth getting excited about. This 3-bedroom, 2-bathroom home in The Parks of Boat Club brings all of that together in a setting designed for everyday living. The open floor plan creates an inviting flow between the living spaces, while the split-bedroom arrangement provides the privacy everyone appreciates. The kitchen features granite countertops, adding a nice touch of style and functionality to the heart of the home. Fridge, Washer & Dryer will convey with the property. Step outside to enjoy the covered patio, a great spot for relaxing, enjoying your morning coffee, or spending time with friends and family. A 2-car garage provides convenient parking and storage, while the installed EV charger offers added convenience for electric vehicle owners. With its exceptional upkeep, thoughtful layout, and location close to schools and shopping, this home is ready for its next owners to move in and make it their own. Come see what makes this one a great place to call home.
Under contract
Price cut: $10K (10/1)
$275,000
6032 Anchors Landing Pass, Fort Worth, TX 76179
3beds
1,437sqft
Single Family Residence
Built in 2020
5,227 Square Feet Lot
$273,000 Zestimate®
$191/sqft
$62/mo HOA
What's special
Open floor planComfortable layoutCovered patioInstalled ev chargerKitchen features granite countertopsSplit-bedroom arrangement
- 38 days
- 276
- 33
Likely to sell faster than
Zillow last checked:
Listing updated:
Listed by:
Stefan Elofsson 0475360 817-915-6644,
DFW Fine Properties 817-748-4800
Source: NTREIS,MLS#: 21389085
Facts & features
Interior
Bedrooms & bathrooms
- Bedrooms: 3
- Bathrooms: 2
- Full bathrooms: 2
Primary bedroom
- Features: Walk-In Closet(s)
- Level: First
- Dimensions: 14 x 13
Bedroom
- Features: Split Bedrooms
- Level: First
- Dimensions: 11 x 10
Bedroom
- Level: First
- Dimensions: 11 x 10
Breakfast room nook
- Level: First
- Dimensions: 10 x 10
Kitchen
- Features: Breakfast Bar, Granite Counters, Kitchen Island, Stone Counters
- Level: First
- Dimensions: 13 x 10
Living room
- Level: First
- Dimensions: 18 x 16
Heating
- Central, Electric
Cooling
- Central Air, Ceiling Fan(s), Electric
Appliances
- Included: Dishwasher, Electric Range, Disposal, Microwave
- Laundry: Washer Hookup, Dryer Hookup, ElectricDryer Hookup, Laundry in Utility Room
Features
- Built-in Features, Granite Counters, High Speed Internet, Kitchen Island, Open Floorplan, Cable TV
- Flooring: Carpet, Ceramic Tile, Luxury Vinyl Plank
- Has basement: No
- Has fireplace: No
Interior area
- Total interior livable area: 1,437 sqft
Video & virtual tour
Property
Parking
- Total spaces: 2
- Parking features: Concrete, Electric Vehicle Charging Station(s), Garage Faces Front, Garage, Garage Door Opener
- Attached garage spaces: 2
Features
- Levels: One
- Stories: 1
- Patio & porch: Front Porch, Covered
- Exterior features: Rain Gutters
- Pool features: None, Community
- Fencing: Wood
Lot
- Size: 5,227 Square Feet
- Features: Interior Lot, Landscaped
Details
- Parcel number: 42542331
Construction
Type & style
- Home type: SingleFamily
- Architectural style: Traditional,Detached
- Property subtype: Single Family Residence
Materials
- Brick, Fiber Cement, Rock, Stone
- Foundation: Slab
- Roof: Composition
Condition
- Year built: 2020
Utilities & green energy
- Sewer: Public Sewer
- Water: Public
- Utilities for property: Sewer Available, Water Available, Cable Available
Community & HOA
Community
- Features: Playground, Pool, Trails/Paths, Community Mailbox, Curbs, Sidewalks
- Subdivision: Parks At Boat Club
HOA
- Has HOA: Yes
- Services included: All Facilities, Association Management
- HOA fee: $185 quarterly
- HOA name: Sbb Management Co
- HOA phone: 972-960-2800
Location
- Region: Fort Worth
Financial & listing details
- Price per square foot: $191/sqft
- Tax assessed value: $307,521
- Annual tax amount: $7,316
- Date on market: 9/18/2026
- Cumulative days on market: 38 days
- Listing terms: Cash,Conventional,FHA,VA Loan
Estimated market value
$273,000
$259,000 - $287,000
$1,944/mo
Price history
| Date | Event | Price |
|---|---|---|
| 10/10/2026 | Contingent | $275,000$191/sqft |
Source: NTREIS #21389085 Report a problem | ||
| 10/1/2026 | Price change | $275,000-3.5%$191/sqft |
Source: NTREIS #21389085 Report a problem | ||
| 9/18/2026 | Listed for sale | $285,000$198/sqft |
Source: NTREIS #21389085 Report a problem | ||
Public tax history
| Year | Property taxes | Tax assessment |
|---|---|---|
| 2025 | $4,939 -2.1% | $307,521 |
| 2024 | $5,045 +9.3% | $307,521 -2.3% |
| 2023 | $4,616 -28.7% | $314,809 +32.6% |
| 2022 | $6,471 +1.4% | $237,397 +3.2% |
| 2021 | $6,380 +436.3% | $230,017 +447.7% |
| 2020 | $1,190 | $42,000 |
Find assessor info on the county website
Monthly payment
Est. payment
Payment breakdown
Explore the cost of this home by adjusting the details. Changes won't be saved.Climate risks
Neighborhood: 76179
Nearby schools
Schools provided by the listing agent
- Elementary: Lake Pointe
- Middle: Wayside
- High: Boswell
- District: Eagle MT-Saginaw ISD
Source: NTREIS. This data may not be complete. We recommend contacting the local school district to confirm school assignments for this home.
- $278,9003 bd2 ba1.6k sqft6028 Anchors Landing Pass, Fort Worth, TX 76179Off Market
- $293,100-- bd-- ba1.6k sqft6036 Anchors Landing Pass, Fort Worth, TX 76179Off Market
- $412,644-- bd-- ba-- sqft9501 Park Dr, Fort Worth, TX 76179Off Market
- $303,4004 bd3 ba1.9k sqft6024 Anchors Landing Pass, Fort Worth, TX 76179Off Market
Similar homes
- $285,0003 bd2 ba1.8k sqft8740 Noontide Dr, Fort Worth, TX 76179For Sale
 MLS ID #21260105, Laurie Murdoch. NTREIS
- $267,0003 bd2 ba1.5k sqft6816 Turtle Stream Dr, Fort Worth, TX 76179For Sale
 MLS ID #21374446, Yessica Velez Guzman. NTREIS
- $265,0003 bd2 ba1.4k sqft5332 Northfield Dr, Fort Worth, TX 76179For Sale
 MLS ID #21401880, Chaz Swint. NTREIS
- $257,0003 bd2 ba1.3k sqft2717 Rosewater Ln, Fort Worth, TX 76179For Sale
 MLS ID #21376391, Christina Hobbs Gray. NTREIS
