UPGRADED SINGLE-STORY HOME + OVERSIZED LOT + ENTERTAINER’S BACKYARD! This Lennar Fullerton floor plan combines modern updates, flexible living space, and an exceptional outdoor setup in the sought-after Northpointe community. The bright, open-concept design seamlessly connects the kitchen, dining, and living areas—ideal for entertaining or comfortable everyday living. The kitchen features quartz countertops, a brand-new backsplash, a gas range, updated hardware, generous prep space, and abundant storage. P
rivately positioned at the rear of the home, the spacious primary suite offers an ensuite bathroom and large walk-in closet. Two additional bedrooms provide versatility for guests, hobbies, or a home office.
Step outside to an oversized backyard complete with a gazebo, storage shed, and plenty of room for gatherings, play, or relaxing evenings outdoors. Community amenities include a swimming pool, playgrounds, and green spaces, with convenient access to shopping, dining, and major commuting routes.
With its single-story layout, stylish upgrades, generous lot, and move-in-ready backyard, this Northpointe home is one you won’t want to miss—schedule your private showing today!
For sale
Price cut: $4K (8/2)
$275,000
2712 Starwater Dr, Fort Worth, TX 76179
3beds
1,241sqft
Single Family Residence
Built in 2022
6,316 Square Feet Lot
$272,900 Zestimate®
$222/sqft
$54/mo HOA
What's special
Stylish upgradesOversized backyardGenerous lotStorage shedMove-in-ready backyardUpdated hardwareLarge walk-in closet
- 107 days |
- 490 |
- 25 |
Zillow last checked:
Listing updated:
Listed by:
Nick Good 0549135 469-543-1614,
EXP REALTY 888-519-7431,
David Bentinck 0683832 214-384-1630,
eXp Realty LLC
Source: NTREIS,MLS#: 21257721
Facts & features
Interior
Bedrooms & bathrooms
- Bedrooms: 3
- Bathrooms: 2
- Full bathrooms: 2
Primary bedroom
- Level: First
- Dimensions: 12 x 13
Bedroom
- Level: First
- Dimensions: 10 x 11
Breakfast room nook
- Level: First
- Dimensions: 11 x 13
Kitchen
- Level: First
- Dimensions: 10 x 10
Living room
- Level: First
- Dimensions: 15 x 16
Heating
- Central
Cooling
- Central Air
Appliances
- Included: Dishwasher, Disposal, Gas Oven, Gas Range, Gas Water Heater, Microwave
Features
- High Speed Internet, Cable TV, Walk-In Closet(s)
- Has basement: No
- Has fireplace: No
Interior area
- Total interior livable area: 1,241 sqft
Video & virtual tour
Property
Parking
- Total spaces: 2
- Parking features: Door-Single
- Attached garage spaces: 2
Features
- Levels: One
- Stories: 1
- Pool features: None
Lot
- Size: 6,316 Square Feet
Details
- Parcel number: 42902671
Construction
Type & style
- Home type: SingleFamily
- Architectural style: Detached
- Property subtype: Single Family Residence
Materials
- Foundation: Slab
- Roof: Composition
Condition
- Year built: 2022
Utilities & green energy
- Sewer: Public Sewer
- Water: Public
- Utilities for property: Sewer Available, Water Available, Cable Available
Community & HOA
Community
- Security: Carbon Monoxide Detector(s), Smoke Detector(s)
- Subdivision: Northpointe Watermill
HOA
- Has HOA: Yes
- Services included: All Facilities, Maintenance Structure
- HOA fee: $650 annually
- HOA name: Cma
- HOA phone: 817-310-6912
Location
- Region: Fort Worth
Financial & listing details
- Price per square foot: $222/sqft
- Tax assessed value: $259,816
- Annual tax amount: $6,181
- Date on market: 5/4/2026
- Cumulative days on market: 106 days
- Listing terms: Cash,Conventional,FHA,VA Loan
- Exclusions: Appliances
Estimated market value
$272,900
$259,000 - $287,000
$2,026/mo
Price history
| Date | Event | Price |
|---|---|---|
| 8/2/2026 | Price change | $275,000-1.4%$222/sqft |
Source: NTREIS #21257721 Report a problem | ||
| 6/16/2026 | Price change | $279,000-2.1%$225/sqft |
Source: NTREIS #21257721 Report a problem | ||
| 5/4/2026 | Listed for sale | $285,000+1.8%$230/sqft |
Source: NTREIS #21257721 Report a problem | ||
| 6/26/2023 | Sold | -- |
Source: NTREIS #20321175 Report a problem | ||
| 5/15/2023 | Pending sale | $279,999$226/sqft |
Source: NTREIS #20321175 Report a problem | ||
| 5/8/2023 | Price change | $279,999-0.7%$226/sqft |
Source: NTREIS #20321175 Report a problem | ||
| 5/5/2023 | Listed for sale | $281,999$227/sqft |
Source: NTREIS #20321175 Report a problem | ||
Public tax history
| Year | Property taxes | Tax assessment |
|---|---|---|
| 2025 | $6,182 -0.9% | $259,816 |
| 2024 | $6,237 +117% | $259,816 +118.9% |
| 2023 | $2,874 | $118,715 |
Find assessor info on the county website
Monthly payment
Est. payment
Payment breakdown
Explore the cost of this home by adjusting the details. Changes won't be saved.Climate risks
Neighborhood: 76179
Nearby schools
GreatSchools rating
- 4/10Elizabeth Lopez Hatley Elementary SchoolGrades: PK-5Distance: 2.1 mi
- 6/10Wayside Middle SchoolGrades: 6-8Distance: 1.9 mi
- 4/10Eagle Mountain High SchoolGrades: 9-12Distance: 1.8 mi
Schools provided by the listing agent
- Elementary: Eagle Mountain
- Middle: Wayside
- High: Boswell
- District: Eagle MT-Saginaw ISD
Source: NTREIS. This data may not be complete. We recommend contacting the local school district to confirm school assignments for this home.
- $282,5003 bd2 ba1.4k sqft2708 Starwater Dr, Fort Worth, TX 76179Off Market
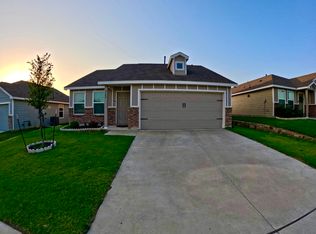
- $245,100-- bd-- ba1.4k sqft2716 Starwater Dr, Fort Worth, TX 76179Off Market
- $296,8003 bd2 ba1.6k sqft2704 Starwater Dr, Fort Worth, TX 76179Off Market
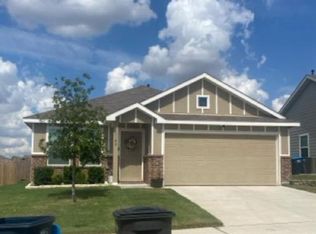
- $253,200-- bd-- ba1.2k sqft2720 Starwater Dr, Fort Worth, TX 76179Off Market
- $254,2003 bd2 ba1.2k sqft2700 Starwater Dr, Fort Worth, TX 76179Off Market
- $300,4003 bd2 ba2k sqft2724 Starwater Dr, Fort Worth, TX 76179Off Market
- $287,0003 bd2 ba1.4k sqft2709 Starwater Dr, Fort Worth, TX 76179Off Market
- $283,300-- bd-- ba1.4k sqft2713 Starwater Dr, Fort Worth, TX 76179Off Market
A local agent can set up tours, give advice and negotiate with sellers.
A local lender can help you make sure your offer is ready when you are.
Similar homes
- $290,0004 bd2 ba1.7k sqft9720 Motley Dr, Fort Worth, TX 76179For Sale
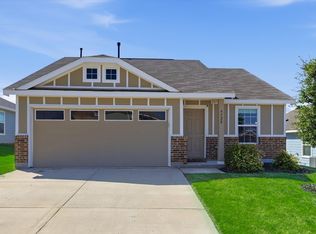 MLS ID #21344355, Adam Hull. NTREIS
 - $264,9003 bd2 ba1.4k sqft5925 Mountain Bluff Dr, Fort Worth, TX 76179For Sale
 MLS ID #21338322, Letty Berry. NTREIS
 - $275,0003 bd2 ba1.3k sqft4801 Cedar Springs Dr, Fort Worth, TX 76179For Sale
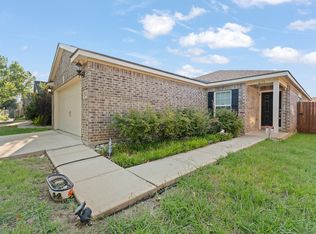 MLS ID #21340088, Penni Boot. NTREIS
 - $285,0004 bd2 ba1.5k sqft6125 General Store Way, Fort Worth, TX 76179For Sale
 MLS ID #21345595, Griselda Stroter. NTREIS
 - $270,0004 bd2 ba1.7k sqft8228 Smokey Creek Pass, Fort Worth, TX 76179For SaleMLS ID #21299125, Maria Guzman. NTREIS
- $299,0003 bd2 ba1.5k sqft4645 Wheatland Dr, Fort Worth, TX 76179For SaleMLS ID #21343287, Kevin Allen Henry. NTREIS
- $289,9993 bd2 ba1.3k sqft5805 Honey Creek St, Fort Worth, TX 76179For SaleMLS ID #21273446, Julia Lugo. NTREIS
- $295,0003 bd2 ba1.6k sqft6212 Topsail Dr, Fort Worth, TX 76179For SaleMLS ID #21203153, Maria Guzman. NTREIS
- $304,0003 bd2 ba1.6k sqft8312 Stovepipe Dr, Fort Worth, TX 76179For SaleMLS ID #21264375, Aaron Valencia. NTREIS
- $315,0003 bd2 ba1.8k sqft4517 Rockmill Trl, Fort Worth, TX 76179For SaleMLS ID #21327419, Stephanie Sinclair. NTREIS
- $294,5003 bd2 ba1.7k sqft6112 Tilapia Dr, Fort Worth, TX 76179For SaleMLS ID #21222462, Lisa Hawkins. NTREIS
- $282,9903 bd2 ba1.4k sqft9937 Amosite Dr, Fort Worth, TX 76131For SaleMLS ID #21257324, Matthew Perez. NTREIS
- $324,9503 bd2 ba1.7k sqft5325 Brentlawn Dr, Fort Worth, TX 76179For SaleMLS ID #21335648, Jaclyn Peace. NTREIS
- $300,0003 bd2 ba1.6k sqft424 Foxcraft Dr, Fort Worth, TX 76131For SaleMLS ID #21357970, Jonathan Cook. NTREIS
- $299,0003 bd2 ba1.4k sqft5812 Minnow Dr, Fort Worth, TX 76179For SaleMLS ID #21131241, Jon Clark. NTREIS
- $295,0003 bd2 ba1.4k sqft312 Marble Creek Dr, Fort Worth, TX 76131For SaleMLS ID #21349971, Onyeka Ehie. NTREIS
- $310,0003 bd2 ba1.7k sqft137 Roberts Dr, Saginaw, TX 76179For SaleMLS ID #21340868, Deanna Herrin. NTREIS
- $269,9003 bd2 ba1.2k sqft3909 Dogwood Ct, Fort Worth, TX 76137For SaleMLS ID #21307649, Gina Whitcher. NTREIS
- $264,5003 bd2 ba1.5k sqft3908 River Birch Rd, Fort Worth, TX 76137For SaleMLS ID #21304437, Laurie Wall. NTREIS
- $270,0003 bd2 ba1.2k sqft312 Dry Canyon Way, Fort Worth, TX 76052For SaleMLS ID #21353000, Heath Hartman. NTREIS
