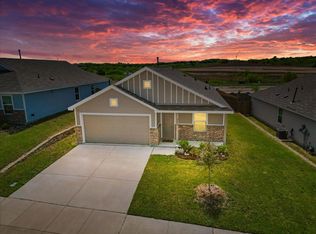
Built in 2022, this 4-bedroom, 2-bathroom home shows like new. The open floor plan connects the living, dining, and kitchen areas, making the space feel large and functional. With quartz countertops and modern finish, this home has been meticulously maintained inside and out and is move-in ready. Located in a very nice subdivision in a growing and in demand area of Fort Worth.
For sale
$290,000
9720 Motley Dr, Fort Worth, TX 76179
4beds
1,710sqft
:
Get pre-qualified$2,211/mo
Single Family Residence
Built in 2022
6,011 Square Feet Lot
$286,600 Zestimate®
$170/sqft
$56/mo HOA
What's special
Modern finishQuartz countertops
- 2 days |
- 205 |
- 16 |
Likely to sell faster than
Zillow last checked:
Listing updated:
Listed by:
Adam Hull 0712660 817-903-4447,
Texas Ally Real Estate Group 512-763-2559
Source: NTREIS,MLS#: 21344355
Facts & features
Interior
Bedrooms & bathrooms
- Bedrooms: 4
- Bathrooms: 2
- Full bathrooms: 2
Primary bedroom
- Features: Walk-In Closet(s)
- Level: First
- Dimensions: 14 x 12
Bedroom
- Level: First
- Dimensions: 10 x 10
Bedroom
- Level: First
- Dimensions: 10 x 11
Bedroom
- Level: First
- Dimensions: 10 x 10
Dining room
- Level: First
- Dimensions: 11 x 10
Kitchen
- Features: Built-in Features, Granite Counters, Kitchen Island
- Level: First
- Dimensions: 15 x 9
Living room
- Level: First
- Dimensions: 17 x 13
Heating
- Central, Natural Gas
Cooling
- Central Air, Electric
Appliances
- Included: Dishwasher, Gas Range, Microwave
- Laundry: Washer Hookup, Electric Dryer Hookup, Laundry in Utility Room
Features
- High Speed Internet, Kitchen Island, Open Floorplan, Pantry, Cable TV, Walk-In Closet(s)
- Flooring: Ceramic Tile
- Has basement: No
- Has fireplace: No
Interior area
- Total interior livable area: 1,710 sqft
Video & virtual tour
Property
Parking
- Total spaces: 2
- Parking features: Driveway, Garage Faces Front, Garage
- Attached garage spaces: 2
Features
- Levels: One
- Stories: 1
- Patio & porch: Patio
- Pool features: None, Community
- Fencing: Brick,Wood
Lot
- Size: 6,011 Square Feet
- Features: Interior Lot, Subdivision, Sprinkler System
Details
- Parcel number: 42763680
Construction
Type & style
- Home type: SingleFamily
- Architectural style: Detached
- Property subtype: Single Family Residence
Materials
- Foundation: Slab
- Roof: Composition
Condition
- Year built: 2022
Utilities & green energy
- Sewer: Public Sewer
- Water: Public
- Utilities for property: Electricity Available, Electricity Connected, Natural Gas Available, Sewer Available, Water Available, Cable Available
Community & HOA
Community
- Features: Playground, Pool, Trails/Paths, Community Mailbox, Curbs, Sidewalks
- Subdivision: Northpointe Ph 1b
HOA
- Has HOA: Yes
- Services included: All Facilities
- HOA fee: $675 annually
- HOA name: Cma Management
- HOA phone: 972-943-2800
Location
- Region: Fort Worth
Financial & listing details
- Price per square foot: $170/sqft
- Tax assessed value: $292,000
- Annual tax amount: $6,947
- Date on market: 7/29/2026
- Cumulative days on market: 5 days
- Listing terms: Cash,Conventional,1031 Exchange,FHA,Texas Vet,USDA Loan,VA Loan
- Exclusions: Curtains and curtain rods, light hanging in living room, wall lights in master bedroom, TVs and TV wall mounts.
Estimated market value
$286,600
$272,000 - $301,000
$2,259/mo
Price history
| Date | Event | Price |
|---|---|---|
| 7/29/2026 | Listed for sale | $290,000$170/sqft |
Source: NTREIS #21344355 Report a problem | ||
Public tax history
| Year | Property taxes | Tax assessment |
|---|---|---|
| 2025 | $6,947 -0.9% | $292,000 |
| 2024 | $7,009 -0.8% | $292,000 |
| 2023 | $7,069 +394% | $292,000 +456.2% |
| 2022 | $1,431 | $52,500 |
Find assessor info on the county website
Monthly payment
Est. payment
Payment breakdown
Explore the cost of this home by adjusting the details. Changes won't be saved.Climate risks
Neighborhood: 76179
Nearby schools
GreatSchools rating
- 4/10Elizabeth Lopez Hatley Elementary SchoolGrades: PK-5Distance: 2.2 mi
- 6/10Wayside Middle SchoolGrades: 6-8Distance: 2 mi
- 4/10Eagle Mountain High SchoolGrades: 9-12Distance: 1.9 mi
Schools provided by the listing agent
- Elementary: Eagle Mountain
- Middle: Wayside
- High: Eagle Mountain
- District: Eagle MT-Saginaw ISD
Source: NTREIS. This data may not be complete. We recommend contacting the local school district to confirm school assignments for this home.
- $269,500-- bd-- ba1.5k sqft9724 Motley Dr, Fort Worth, TX 76179Off Market
- $296,1004 bd2 ba1.6k sqft9716 Motley Dr, Fort Worth, TX 76179Off Market

- $--3 bd2 ba1.5k sqft9712 Motley Dr, Fort Worth, TX 76179Sold
- $281,700-- bd-- ba1.5k sqft9728 Motley Dr, Fort Worth, TX 76179Off Market
- $266,500-- bd-- ba1.2k sqft9704 Motley Dr, Fort Worth, TX 76179Off Market
- $265,300-- bd-- ba1.2k sqft9732 Motley Dr, Fort Worth, TX 76179Off Market
- $256,300-- bd-- ba1.2k sqft9725 Motley Dr, Fort Worth, TX 76179Off Market
- $277,000-- bd-- ba1.5k sqft9721 Motley Dr, Fort Worth, TX 76179Off Market
A local agent can set up tours, give advice and negotiate with sellers.
A local lender can help you make sure your offer is ready when you are.
Similar homes
- $269,9003 bd2 ba1.4k sqft5925 Mountain Bluff Dr, Fort Worth, TX 76179For Sale
 MLS ID #21338322, Letty Berry. NTREIS
 - $270,0003 bd2 ba1.2k sqft2733 Slatewood Dr, Fort Worth, TX 76179For Sale
 MLS ID #21338621, Conner Nielsen. NTREIS
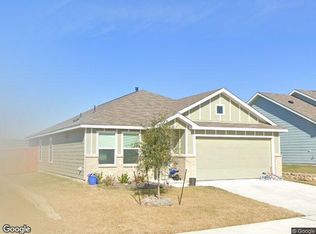
 - $--4 bd2 ba1.6k sqft2728 Starwater Dr, Fort Worth, TX 76179Auction
 Xome
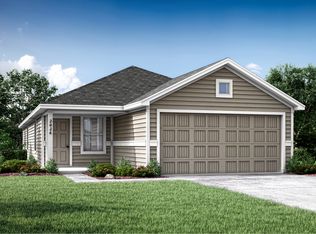
Xome - from $314,9994 bd2 ba1.6k sqftCamellia Plan, Northpointe : Cottage Collection, Fort Worth, TX 76179New Construction
 Lennar Homes
 - $289,0003 bd2 ba1.4k sqft9112 Lookout Point, Fort Worth, TX 76179For SaleMLS ID #21329832, Dani Hampton. NTREIS
- $335,9994 bd2 ba1.9k sqft9552 Trecini Dr, Fort Worth, TX 76179New ConstructionNTREIS
- $291,0003 bd2 ba1.4k sqft6112 Flour Mill Run, Fort Worth, TX 76179For SaleMLS ID #21274114, Dustin Bunney. NTREIS
- $286,4993 bd2 ba1.4k sqft2925 Serenity Grove Ln, Fort Worth, TX 76179New ConstructionNTREIS
- $275,0003 bd2 ba1.4k sqft2812 Slatewood Dr, Fort Worth, TX 76179For SaleMLS ID #21309907, Jourdan Duke. NTREIS
- $295,4993 bd2 ba1.6k sqft2921 Serenity Grove Ln, Fort Worth, TX 76179New ConstructionNTREIS
- $279,0003 bd2 ba1.2k sqft2712 Starwater Dr, Fort Worth, TX 76179For SaleMLS ID #21257721, Nick Good. NTREIS
- $300,0003 bd2 ba1.6k sqft9121 Lookout Point, Fort Worth, TX 76179For SaleMLS ID #21315482, Jason Moore. NTREIS
- $314,4994 bd2 ba1.8k sqft2937 Serenity Grove Ln, Fort Worth, TX 76179New ConstructionNTREIS
- $352,9994 bd2 ba2k sqft3116 Fogline Blvd, Fort Worth, TX 76179New ConstructionNTREIS
- $319,9494 bd2 ba2k sqft2944 Serenity Grove Ln, Fort Worth, TX 76179New ConstructionNTREIS
- $319,4994 bd3 ba1.8k sqft9244 Schram Rd, Fort Worth, TX 76179New ConstructionNTREIS
- $310,0003 bd2 ba1.5k sqft10029 Little Tree Ln, Fort Worth, TX 76179For SaleMLS ID #21331063, Hilda Gonzalez. NTREIS
- $307,4994 bd3 ba1.8k sqft3136 Forchini Dr, Fort Worth, TX 76179New ConstructionMLS ID #21327426, Jared Turner. NTREIS
- $309,9003 bd2 ba1.5k sqft9101 Lookout Point, Fort Worth, TX 76179For SaleMLS ID #21288111, Jeanine Batcher. NTREIS
- $340,0003 bd3 ba2k sqft9920 Little Tree Ln, Fort Worth, TX 76179For SaleMLS ID #21341613, Margaret Ring. NTREIS
