Better than new and move-in ready! Built in 2023, this beautifully maintained 3-bedroom, 2-bath home offers 1,440 square feet of thoughtfully upgraded living space. Unlike builder-grade finishes, this home features durable luxury vinyl plank flooring throughout, a stylish kitchen backsplash, upgraded kitchen faucet, and ceiling fans for added comfort. The private primary suite has been enhanced with updated tile in the shower and upgraded bathroom faucets, creating a more custom feel. Step outside to enjoy the extended deck and pergola—perfect for relaxing, entertaining, or enjoying Texas evenings. Additional improvements include a garage door opener for added convenience. With modern finishes already completed, this home is truly turnkey and ready for its next owner. Conveniently located near shopping, dining, schools, and major highways, you'll enjoy the benefits of a newer home without the added expense of completing the upgrades yourself. Schedule your private showing today!
For sale
Price cut: $5K (8/11)
$270,000
2812 Slatewood Dr, Fort Worth, TX 76179
3beds
1,450sqft
Single Family Residence
Built in 2023
6,490 Square Feet Lot
$268,200 Zestimate®
$186/sqft
$54/mo HOA
What's special
Thoughtfully upgraded living spaceUpgraded bathroom faucetsPrivate primary suiteStylish kitchen backsplashUpgraded kitchen faucet
- 53 days |
- 461 |
- 35 |
Zillow last checked:
Listing updated:
Listed by:
Jourdan Duke 0811245,
EC Legacy Realty 817-903-2434,
Millie Soto 0844630 720-984-6467,
EC Legacy Realty
Source: NTREIS,MLS#: 21309907
Facts & features
Interior
Bedrooms & bathrooms
- Bedrooms: 3
- Bathrooms: 2
- Full bathrooms: 2
Primary bedroom
- Level: First
- Dimensions: 16 x 13
Primary bathroom
- Level: First
- Dimensions: 5 x 9
Dining room
- Level: First
- Dimensions: 15 x 10
Kitchen
- Level: First
- Dimensions: 9 x 10
Living room
- Level: First
- Dimensions: 15 x 18
Appliances
- Included: Dishwasher, Disposal
Features
- High Speed Internet, Cable TV, Wired for Sound
- Has basement: No
- Has fireplace: No
Interior area
- Total interior livable area: 1,450 sqft
Video & virtual tour
Property
Parking
- Total spaces: 2
- Parking features: Driveway
- Attached garage spaces: 2
Features
- Levels: One
- Stories: 1
- Pool features: None
Lot
- Size: 6,490 Square Feet
Details
- Parcel number: 42836601
Construction
Type & style
- Home type: SingleFamily
- Architectural style: Detached
- Property subtype: Single Family Residence
- Attached to another structure: Yes
Condition
- Year built: 2023
Utilities & green energy
- Sewer: Public Sewer
- Utilities for property: Sewer Available, Cable Available
Community & HOA
Community
- Subdivision: Northpointe Ph 2
HOA
- Has HOA: Yes
- Services included: Association Management
- HOA fee: $650 annually
- HOA name: Goodwin & Company
- HOA phone: 855-289-6007
Location
- Region: Fort Worth
Financial & listing details
- Price per square foot: $186/sqft
- Tax assessed value: $277,287
- Annual tax amount: $6,597
- Date on market: 6/25/2026
- Cumulative days on market: 53 days
- Listing terms: Cash,Conventional,FHA,VA Loan
- Exclusions: Playset in the back does not stay.
Estimated market value
$268,200
$255,000 - $282,000
$2,051/mo
Price history
| Date | Event | Price |
|---|---|---|
| 8/11/2026 | Price change | $270,000-1.8%$186/sqft |
Source: NTREIS #21309907 Report a problem | ||
| 7/17/2026 | Price change | $275,000-1.8%$190/sqft |
Source: NTREIS #21309907 Report a problem | ||
| 6/25/2026 | Listed for sale | $280,000+3.7%$193/sqft |
Source: NTREIS #21309907 Report a problem | ||
| 10/7/2023 | Listing removed | -- |
Source:  Lennar Homes Report a problem Lennar Homes Report a problem | ||
| 9/26/2023 | Listed for sale | $269,999$186/sqft |
Source: Lennar Homes Report a problem | ||
Public tax history
| Year | Property taxes | Tax assessment |
|---|---|---|
| 2025 | $4,281 -35.7% | $277,287 |
| 2024 | $6,656 +423.7% | $277,287 +428.2% |
| 2023 | $1,271 -11.2% | $52,500 |
| 2022 | $1,431 | $52,500 |
Find assessor info on the county website
Monthly payment
Est. payment
Payment breakdown
Explore the cost of this home by adjusting the details. Changes won't be saved.Climate risks
Neighborhood: 76179
Nearby schools
GreatSchools rating
- 4/10Elizabeth Lopez Hatley Elementary SchoolGrades: PK-5Distance: 2.3 mi
- 6/10Wayside Middle SchoolGrades: 6-8Distance: 2.2 mi
- 4/10Eagle Mountain High SchoolGrades: 9-12Distance: 1.7 mi
Schools provided by the listing agent
- Elementary: Eagle Mountain
- Middle: Wayside
- High: Boswell
- District: Eagle MT-Saginaw ISD
Source: NTREIS. This data may not be complete. We recommend contacting the local school district to confirm school assignments for this home.
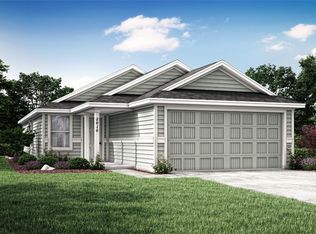
- $--3 bd2 ba1.2k sqft9833 Papillion Way, Fort Worth, TX 76179Sold
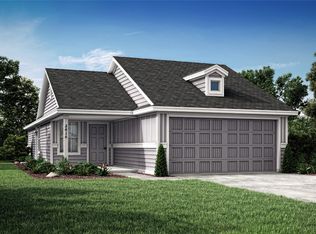
- $--3 bd2 ba1.2k sqft2808 Slatewood Dr, Fort Worth, TX 76179Sold
- $--3 bd2 ba1.4k sqft2816 Slatewood Dr, Fort Worth, TX 76179Sold

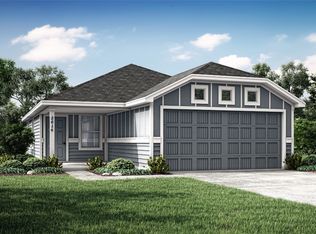
- $--3 bd2 ba1.4k sqft2820 Slatewood Dr, Fort Worth, TX 76179Sold
- $--3 bd2 ba1.2k sqft2804 Slatewood Dr, Fort Worth, TX 76179Sold
- $260,500-- bd-- ba1.2k sqft2817 Cobbleview Dr, Fort Worth, TX 76179Off Market
- $273,000-- bd-- ba1.4k sqft2825 Cobbleview Dr, Fort Worth, TX 76179Off Market
- $--3 bd2 ba1.2k sqft2813 Cobbleview Dr, Fort Worth, TX 76179Sold
A local agent can set up tours, give advice and negotiate with sellers.
A local lender can help you make sure your offer is ready when you are.
Similar homes
- $285,0004 bd2 ba1.5k sqft6125 General Store Way, Fort Worth, TX 76179For Sale
 MLS ID #21345595, Griselda Stroter. NTREIS
 - $261,9003 bd2 ba1.3k sqft8329 Steel Dust Dr, Fort Worth, TX 76179For Sale
 MLS ID #21088345, Liz Castleberry. NTREIS
 - $255,0003 bd2 ba1.5k sqft1200 E Georgian Rd, Fort Worth, TX 76179For Sale
 MLS ID #21344007, Kristyn Fuston. NTREIS
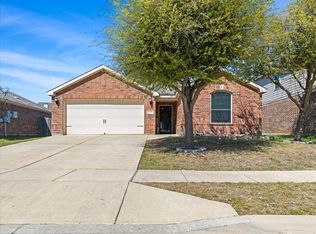
 - $290,0004 bd2 ba1.6k sqft6113 Chalk Hollow Dr, Fort Worth, TX 76179For Sale
 MLS ID #21214755, Jessica Martinez. NTREIS
 - $265,0002 bd2 ba1k sqft6317 Seal Cv, Fort Worth, TX 76179For SaleMLS ID #21222593, Deyanira Carbajal. NTREIS
- $309,0003 bd2 ba1.6k sqft8312 Stovepipe Dr, Fort Worth, TX 76179For SaleMLS ID #21264375, Aaron Valencia. NTREIS
- $315,0004 bd2 ba1.9k sqft6912 Waterloo Ln, Fort Worth, TX 76179For SaleMLS ID #21291502, Crystal Siado. NTREIS
- $310,0004 bd3 ba2.1k sqft6664 Fitzgerald St, Fort Worth, TX 76179For SaleMLS ID #21313581, Kelly Snodgrass. NTREIS
- $330,0004 bd2 ba1.5k sqft8605 Mirror Lake Dr, Fort Worth, TX 76179For SaleMLS ID #21307500, Melissa Serna. NTREIS
- $282,9903 bd2 ba1.4k sqft9937 Amosite Dr, Fort Worth, TX 76131For SaleMLS ID #21257324, Matthew Perez. NTREIS
- $365,0004 bd2 ba1.9k sqft2520 Goodrich Rd, Fort Worth, TX 76179For SaleMLS ID #21339294, Jordyn Swingle. NTREIS
- $325,0003 bd2 ba1.6k sqft5816 Brookville Dr, Fort Worth, TX 76179For SaleMLS ID #21339326, Judith Droguett. NTREIS
- $359,9004 bd3 ba2k sqft2532 Ponca Dr, Fort Worth, TX 76179For SaleMLS ID #21224548, Dylan King. NTREIS
- $304,9903 bd2 ba1.8k sqft9225 Conestoga Dr, Fort Worth, TX 76131For SaleMLS ID #21348859, Amaris Medina Perez. NTREIS
- $330,0004 bd2 ba1.8k sqft5229 Blue Night Dr, Fort Worth, TX 76179For SaleMLS ID #21289963, Kayden Michot. NTREIS
- $268,0003 bd2 ba1.2k sqft149 Cattlemans Creek Rd, Newark, TX 76071For SaleMLS ID #21311366, Delisa Beets. NTREIS
- $279,0004 bd2 ba1.5k sqft9000 Quarry Ridge Trl, Fort Worth, TX 76244For SaleMLS ID #21347044, Zakariyya Khan. NTREIS
- $299,9993 bd2 ba1.5k sqft204 Asheville St, Azle, TX 76020For SaleMLS ID #21358451, Maria Gonzalez. NTREIS
- $315,0003 bd2 ba1.6k sqft8217 Burma Dr, Fort Worth, TX 76131For SaleMLS ID #21313703, Jason Bronson. NTREIS
- $329,9003 bd2 ba1.4k sqft8621 Willowsun Way, Fort Worth, TX 76131For SaleMLS ID #21343109, Courtney Hansen Black. NTREIS
