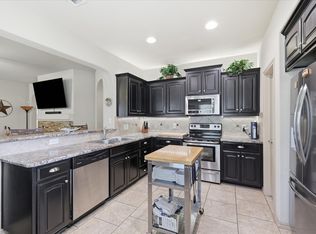
Built in 2020 and meticulously maintained, this inviting home offers the perfect blend of modern style and everyday comfort. The open-concept floor plan is ideal for both entertaining and daily living, featuring a spacious kitchen with a large island, abundant counter space, and sleek black hardware throughout.
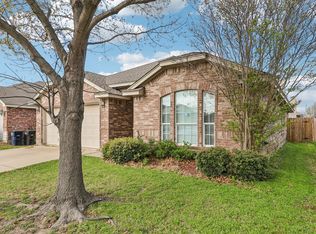
The private primary suite provides a peaceful retreat, while the flexible secondary bedrooms offer space for guests, a home office, or hobbies. Step outside to a fully fenced backyard with a covered patio—perfect for morning coffee, weekend barbecues, or relaxing evenings at home.
As an added bonus, the washer, dryer, and refrigerator convey with the property, making your move even easier. Conveniently located near shopping, dining, schools, and major commuter routes, this home delivers the comfort, convenience, and value today's buyers are looking for.
For sale
Price cut: $2K (7/20)
$261,900
8329 Steel Dust Dr, Fort Worth, TX 76179
3beds
1,315sqft
:
Get pre-qualified$1,961/mo
Single Family Residence
Built in 2020
5,009 Square Feet Lot
$260,700 Zestimate®
$199/sqft
$16/mo HOA
What's special
Modern styleSleek black hardwareOpen-concept floor planInviting homeCovered patioSpacious kitchenFully fenced backyard
- 87 days |
- 847 |
- 81 |
Zillow last checked:
Listing updated:
Listed by:
Liz Castleberry 0738592 888-455-6040,
Fathom Realty LLC 888-455-6040
Source: NTREIS,MLS#: 21088345
Facts & features
Interior
Bedrooms & bathrooms
- Bedrooms: 3
- Bathrooms: 2
- Full bathrooms: 2
Primary bedroom
- Level: First
- Dimensions: 15 x 12
Bedroom
- Level: First
- Dimensions: 13 x 14
Bedroom
- Level: First
- Dimensions: 12 x 12
Living room
- Level: First
- Dimensions: 17 x 20
Appliances
- Included: Dryer, Dishwasher, Electric Cooktop, Microwave, Refrigerator, Washer
Features
- Walk-In Closet(s)
- Has basement: No
- Has fireplace: No
Interior area
- Total interior livable area: 1,315 sqft
Video & virtual tour
Property
Parking
- Total spaces: 2
- Parking features: Driveway, Garage
- Attached garage spaces: 2
Features
- Levels: One
- Stories: 1
- Pool features: None
Lot
- Size: 5,009 Square Feet
Details
- Parcel number: 42592460
Construction
Type & style
- Home type: SingleFamily
- Architectural style: Detached
- Property subtype: Single Family Residence
Condition
- Year built: 2020
Utilities & green energy
- Water: Public
- Utilities for property: Water Available
Community & HOA
Community
- Subdivision: Quarter Horse Estates Add
HOA
- Has HOA: Yes
- Services included: Maintenance Grounds
- HOA fee: $195 annually
- HOA name: Legacy Southwest Property Management
- HOA phone: 214-705-1615
Location
- Region: Fort Worth
Financial & listing details
- Price per square foot: $199/sqft
- Tax assessed value: $225,000
- Annual tax amount: $6,073
- Date on market: 5/2/2026
- Cumulative days on market: 245 days
Estimated market value
$260,700
$248,000 - $274,000
$1,953/mo
Price history
| Date | Event | Price |
|---|---|---|
| 7/20/2026 | Price change | $261,900-0.8%$199/sqft |
Source: NTREIS #21088345 Report a problem | ||
| 7/7/2026 | Price change | $263,900-0.8%$201/sqft |
Source: NTREIS #21088345 Report a problem | ||
| 5/2/2026 | Listed for sale | $265,900-4.3%$202/sqft |
Source: NTREIS #21088345 Report a problem | ||
| 3/23/2026 | Listing removed | $277,900$211/sqft |
Source: NTREIS #21088345 Report a problem | ||
| 1/14/2026 | Price change | $277,900-1.8%$211/sqft |
Source: NTREIS #21088345 Report a problem | ||
| 11/19/2025 | Price change | $283,000-0.7%$215/sqft |
Source: NTREIS #21088345 Report a problem | ||
| 10/16/2025 | Listed for sale | $285,000$217/sqft |
Source: NTREIS #21088345 Report a problem | ||
Public tax history
| Year | Property taxes | Tax assessment |
|---|---|---|
| 2025 | $3,144 -26.8% | $225,000 -11.1% |
| 2024 | $4,294 -34.1% | $253,000 -5.9% |
| 2023 | $6,512 +10% | $269,000 +23.9% |
| 2022 | $5,918 -1.9% | $217,128 -0.2% |
| 2021 | $6,033 +703.9% | $217,522 +721% |
| 2020 | $751 | $26,496 |
Find assessor info on the county website
Monthly payment
Est. payment
Payment breakdown
Explore the cost of this home by adjusting the details. Changes won't be saved.Climate risks
Neighborhood: 76179
Nearby schools
GreatSchools rating
- 5/10Bryson Elementary SchoolGrades: PK-5Distance: 0.3 mi
- 6/10Wayside Middle SchoolGrades: 6-8Distance: 0.6 mi
- 6/10Boswell High SchoolGrades: 9-12Distance: 1.2 mi
Schools provided by the listing agent
- Elementary: Bryson
- Middle: Wayside
- High: Boswell
- District: Eagle MT-Saginaw ISD
Source: NTREIS. This data may not be complete. We recommend contacting the local school district to confirm school assignments for this home.
- $282,0003 bd2 ba1.6k sqft8401 Steel Dust Dr, Fort Worth, TX 76179Off Market
- $254,0003 bd2 ba1.2k sqft8325 Steel Dust Dr, Fort Worth, TX 76179Off Market
- $263,5003 bd2 ba1.3k sqft8405 Steel Dust Dr, Fort Worth, TX 76179Off Market
- $286,7003 bd2 ba1.6k sqft8321 Steel Dust Dr, Fort Worth, TX 76179Off Market
- $246,6433 bd2 ba1.6k sqft8332 Hawkview Dr, Fort Worth, TX 76179Off Market
- $317,7004 bd2 ba1.8k sqft8324 Hawkview Dr, Fort Worth, TX 76179Off Market
- $--3 bd2 ba1.5k sqft8312 Hawkview Dr, Fort Worth, TX 76179Sold
- $326,200-- bd-- ba1.9k sqft8320 Hawkview Dr, Fort Worth, TX 76179Off Market
A local agent can set up tours, give advice and negotiate with sellers.
A local lender can help you make sure your offer is ready when you are.
Similar homes
- $270,0004 bd2 ba1.7k sqft8228 Smokey Creek Pass, Fort Worth, TX 76179For Sale
 MLS ID #21299125, Maria Guzman. NTREIS
 - $270,0003 bd2 ba1.3k sqft8313 White Hart Dr, Fort Worth, TX 76179For Sale
 MLS ID #21299907, Cassie Nero. NTREIS
 - $289,9993 bd2 ba1.3k sqft5805 Honey Creek St, Fort Worth, TX 76179For Sale
 MLS ID #21273446, Julia Lugo. NTREIS
 - $269,9003 bd2 ba1.6k sqft8221 Mule Deer Run, Fort Worth, TX 76179For Sale
 MLS ID #21146005, Kellie Monterrosa. NTREIS
 - $299,0004 bd2 ba1.8k sqft8232 Sleeping Doe Dr, Fort Worth, TX 76179For SaleMLS ID #21331922, Jeanna Jackson. NTREIS
- $279,0004 bd2 ba1.6k sqft6205 Verdon Gorge Dr, Fort Worth, TX 76179For SaleMLS ID #21289323, Stephen Gulledge. NTREIS
- $315,0003 bd2 ba1.8k sqft4517 Rockmill Trl, Fort Worth, TX 76179For SaleMLS ID #21327419, Stephanie Sinclair. NTREIS
- $290,0003 bd2 ba1.8k sqft5329 Northfield Dr, Fort Worth, TX 76179For SaleMLS ID #21054355, Debbie Petty. NTREIS
- $280,0003 bd2 ba1.4k sqft1805 Wind Dancer Trl, Fort Worth, TX 76131For SaleMLS ID #21338036, Melissa Martinez. NTREIS
- $294,5003 bd2 ba1.7k sqft6112 Tilapia Dr, Fort Worth, TX 76179For SaleMLS ID #21222462, Lisa Hawkins. NTREIS
- $315,0004 bd2 ba1.9k sqft6912 Waterloo Ln, Fort Worth, TX 76179For SaleMLS ID #21291502, Crystal Siado. NTREIS
- $325,0003 bd2 ba1.6k sqft5816 Brookville Dr, Fort Worth, TX 76179For SaleMLS ID #21339326, Judith Droguett. NTREIS
- $299,0003 bd2 ba1.4k sqft5812 Minnow Dr, Fort Worth, TX 76179For SaleMLS ID #21131241, Jon Clark. NTREIS
- $334,9003 bd2 ba1.7k sqft7409 Innisbrook Ln, Fort Worth, TX 76179For SaleMLS ID #21292483, Laura Trejo. NTREIS
- $282,9903 bd2 ba1.4k sqft9937 Amosite Dr, Fort Worth, TX 76131For SaleMLS ID #21257324, Matthew Perez. NTREIS
- $335,0004 bd2 ba1.7k sqft5208 Petal Meadows Dr, Fort Worth, TX 76179For SaleMLS ID #21254370, John Ellig. NTREIS
- $327,0004 bd2 ba1.7k sqft8569 Big Apple Dr, Fort Worth, TX 76179For SaleMLS ID #21305463, Elaine Gross. NTREIS
- $339,9003 bd2 ba1.6k sqft8208 Sleeping Doe Dr, Fort Worth, TX 76179For SaleMLS ID #21310854, Sherry Roof. NTREIS
- $325,0003 bd2 ba1.6k sqft5828 Utopia Dr, Fort Worth, TX 76179For SaleMLS ID #21278241, Judith Droguett. NTREIS
- $339,0004 bd2 ba1.5k sqft8913 Timber Gulch Cir, Fort Worth, TX 76179For SaleMLS ID #21260451, Araceli Mercado. NTREIS
