Tired of choosing between fixer-uppers in your budget or new construction that seems to get smaller and smaller? This beautifully maintained, one-owner home offers the move-in-ready option buyers have been waiting for. Built in 2020 and tucked near the end of a quiet cul-de-sac in LakePointe, also legally known as The Parks at Boat Club, it features 3 bedrooms, 2 baths, a two-car garage, minimal carpet and a functional single-story split-bedroom layout. The open living area flows into a kitchen with granite countertops, a center island, breakfast bar and pantry, while the private primary suite includes dual sinks, a garden tub, separate shower and walk-in closet. The fenced backyard is already ready to enjoy with an oversized covered patio offering plenty of room to grill, entertain, relax or add a hot tub—no renovation budget or weekend project list required. Residents enjoy access to neighborhood amenities, proximity to Eagle Mountain Lake and a convenient location within Eagle Mountain-Saginaw ISD, including nearby Lake Pointe Elementary, Wayside Middle School and Boswell High School. Affordably priced and ready from day one, this is the home where you can unpack, invite people over and start living.
Pending
Price cut: $9K (8/12)
$280,000
9112 Lookout Point, Fort Worth, TX 76179
3beds
1,431sqft
Single Family Residence
Built in 2020
6,011 Square Feet Lot
$276,100 Zestimate®
$196/sqft
$62/mo HOA
What's special
Minimal carpetTwo-car garageKitchen with granite countertopsFenced backyardWalk-in closetDual sinksCenter island
- 86 days
- 180
- 6
Likely to sell faster than
Zillow last checked:
Listing updated:
Listed by:
Dani Hampton 0626808 682-564-6448,
Real Broker, LLC 855-450-0442
Source: NTREIS,MLS#: 21329832
Facts & features
Interior
Bedrooms & bathrooms
- Bedrooms: 3
- Bathrooms: 2
- Full bathrooms: 2
Primary bedroom
- Features: Ceiling Fan(s), Dual Sinks, En Suite Bathroom, Garden Tub/Roman Tub, Separate Shower, Walk-In Closet(s)
- Level: First
- Dimensions: 12 x 12
Bedroom
- Features: Ceiling Fan(s)
- Level: First
- Dimensions: 10 x 9
Bedroom
- Features: Ceiling Fan(s)
- Level: First
- Dimensions: 10 x 9
Breakfast room nook
- Features: Breakfast Bar, Eat-in Kitchen, Granite Counters, Kitchen Island, Pantry
- Level: First
- Dimensions: 11 x 9
Kitchen
- Features: Breakfast Bar, Built-in Features, Eat-in Kitchen, Granite Counters, Kitchen Island, Pantry
- Level: First
- Dimensions: 11 x 13
Living room
- Features: Ceiling Fan(s)
- Level: First
- Dimensions: 12 x 17
Heating
- Central, Electric
Cooling
- Central Air, Ceiling Fan(s)
Appliances
- Included: Dishwasher, Electric Range, Disposal, Microwave
- Laundry: Washer Hookup, Dryer Hookup, Laundry in Utility Room
Features
- Decorative/Designer Lighting Fixtures, Eat-in Kitchen, Granite Counters, High Speed Internet, Kitchen Island, Open Floorplan, Pantry, Cable TV, Walk-In Closet(s)
- Flooring: Carpet, Ceramic Tile, Laminate
- Windows: Window Coverings
- Has basement: No
- Has fireplace: No
Interior area
- Total interior livable area: 1,431 sqft
Video & virtual tour
Property
Parking
- Total spaces: 2
- Parking features: Door-Single, Driveway, Garage Faces Front
- Attached garage spaces: 2
Features
- Levels: One
- Stories: 1
- Patio & porch: Patio, Covered
- Exterior features: Lighting
- Pool features: None, Community
- Fencing: Wood
Lot
- Size: 6,011 Square Feet
- Features: Cul-De-Sac, Interior Lot, Landscaped, Subdivision
Details
- Parcel number: 42541750
Construction
Type & style
- Home type: SingleFamily
- Architectural style: Traditional,Detached
- Property subtype: Single Family Residence
Materials
- Brick, Rock, Stone
- Foundation: Slab
- Roof: Composition
Condition
- Resale
- Year built: 2020
Utilities & green energy
- Sewer: Public Sewer
- Water: Public
- Utilities for property: Sewer Available, Water Available, Cable Available
Community & HOA
Community
- Features: Playground, Pool, Curbs, Sidewalks
- Security: Smoke Detector(s)
- Subdivision: Parks At Boat Club
HOA
- Has HOA: Yes
- Services included: All Facilities, Association Management
- HOA fee: $185 quarterly
- HOA name: Fort Worth Lakepoint Homeowners Association
- HOA phone: 972-960-2800
Location
- Region: Fort Worth
Financial & listing details
- Price per square foot: $196/sqft
- Tax assessed value: $275,460
- Annual tax amount: $6,554
- Date on market: 7/14/2026
- Cumulative days on market: 80 days
- Listing terms: Cash,Conventional,FHA,VA Loan
- Exclusions: gym equipment, hot tub, if you have questions please ask agent.
Estimated market value
$276,100
$262,000 - $290,000
$1,953/mo
Price history
| Date | Event | Price |
|---|---|---|
| 9/15/2026 | Pending sale | $280,000$196/sqft |
Source: NTREIS #21329832 Report a problem | ||
| 9/9/2026 | Contingent | $280,000$196/sqft |
Source: NTREIS #21329832 Report a problem | ||
| 8/12/2026 | Price change | $280,000-3.1%$196/sqft |
Source: NTREIS #21329832 Report a problem | ||
| 7/14/2026 | Listed for sale | $289,000$202/sqft |
Source: NTREIS #21329832 Report a problem | ||
Public tax history
| Year | Property taxes | Tax assessment |
|---|---|---|
| 2025 | $4,242 -4.4% | $275,460 |
| 2024 | $4,437 +9.6% | $275,460 -2% |
| 2023 | $4,049 -18.5% | $281,034 +31% |
| 2022 | $4,966 -2.7% | $214,460 +3% |
| 2021 | $5,103 +329% | $208,117 +395.5% |
| 2020 | $1,190 | $42,000 |
Find assessor info on the county website
Monthly payment
Est. payment
Payment breakdown
Explore the cost of this home by adjusting the details. Changes won't be saved.Climate risks
Neighborhood: 76179
Nearby schools
Schools provided by the listing agent
- Elementary: Lake Pointe
- Middle: Wayside
- High: Boswell
- District: Eagle MT-Saginaw ISD
Source: NTREIS. This data may not be complete. We recommend contacting the local school district to confirm school assignments for this home.
Similar homes
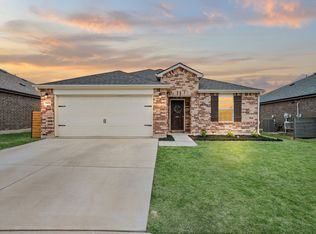
- $275,0003 bd2 ba1.4k sqft6032 Anchors Landing Pass, Fort Worth, TX 76179For Sale
 MLS ID #21389085, Stefan Elofsson. NTREIS
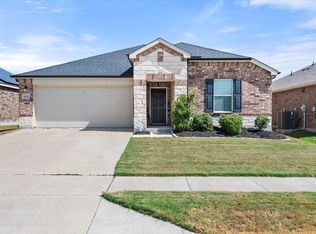
 - $270,0003 bd2 ba1.4k sqft5913 Mountain Bluff Dr, Fort Worth, TX 76179For Sale
 MLS ID #21392771, Melissa Hardy. NTREIS
 - $312,5004 bd2 ba1.8k sqft5100 Sugarcane Ln, Fort Worth, TX 76179For Sale
 MLS ID #21404394, Gail Smith. NTREIS
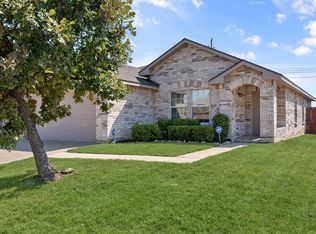
 - $264,0003 bd2 ba1.5k sqft9100 Noontide Dr, Fort Worth, TX 76179For Sale
 MLS ID #21380287, Jan Pestinger. NTREIS
