Modern comfort meets convenience in this beautifully maintained 2020-built home! Offering approximately 1,815 square feet, this spacious 3-bedroom, 2-bathroom home features an inviting open-concept floor plan with modern finishes throughout.
The stylish kitchen is equipped with granite countertops, stainless steel appliances, ample cabinetry, and plenty of space for entertaining. Wood-look tile flows throughout the main living areas, creating a warm, contemporary feel while offering easy maintenance.
The spacious primary suite provides a comfortable retreat, while the additional bedrooms offer flexibility for family, guests, a home office, or other needs. Step outside to enjoy the covered and extended back porch, perfect for relaxing, dining, or entertaining year-round.
Located in a desirable area with convenient access to schools, shopping, dining, and everyday amenities, this home is also served by the highly regarded Eagle Mountain-Saginaw ISD. Residents can enjoy community amenities including a neighborhood pool and playground. With it's modern design, functional layout, desirable location, and community ammenities, this home is ready to welcome its next owner!
For sale
$300,000
9024 Pearfield Rd, Fort Worth, TX 76179
3beds
1,815sqft
Single Family Residence
Built in 2020
5,488 Square Feet Lot
$296,200 Zestimate®
$165/sqft
$40/mo HOA
What's special
Modern finishes throughoutWarm contemporary feelStainless steel appliancesInviting open-concept floor planGranite countertopsStylish kitchenSpacious primary suite
- 1 day
- 167
- 12
Likely to sell faster than
Zillow last checked:
Listing updated:
Listed by:
Romina Hernandez 0637517 888-455-6040,
Fathom Realty 888-455-6040
Source: NTREIS,MLS#: 21396116
Facts & features
Interior
Bedrooms & bathrooms
- Bedrooms: 3
- Bathrooms: 2
- Full bathrooms: 2
Primary bedroom
- Level: First
- Dimensions: 13 x 15
Bedroom
- Level: First
- Dimensions: 13 x 10
Bedroom
- Level: First
- Dimensions: 12 x 11
Breakfast room nook
- Level: First
- Dimensions: 15 x 9
Kitchen
- Level: First
- Dimensions: 17 x 14
Living room
- Level: First
- Dimensions: 15 x 17
Appliances
- Included: Built-In Gas Range, Dishwasher, Gas Cooktop, Disposal, Microwave, Tankless Water Heater
Features
- Eat-in Kitchen, Granite Counters, High Speed Internet, Kitchen Island, Pantry, Smart Home, Cable TV, Walk-In Closet(s)
- Flooring: Tile
- Has basement: No
- Has fireplace: No
Interior area
- Total interior livable area: 1,815 sqft
Video & virtual tour
Property
Parking
- Total spaces: 2
- Parking features: Driveway, Garage, Garage Door Opener
- Attached garage spaces: 2
- Covered spaces: 1
Features
- Levels: One
- Stories: 1
- Pool features: None
Lot
- Size: 5,488 Square Feet
Details
- Parcel number: 42596911
Construction
Type & style
- Home type: SingleFamily
- Architectural style: Detached
- Property subtype: Single Family Residence
Condition
- Year built: 2020
Utilities & green energy
- Sewer: Public Sewer
- Water: Public
- Utilities for property: Electricity Available, Sewer Available, Water Available, Cable Available
Community & HOA
Community
- Subdivision: Twin Mills Add
HOA
- Has HOA: Yes
- Services included: Maintenance Grounds
- HOA fee: $480 annually
- HOA name: Twin Mills Farms
- HOA phone: 866-474-2573
Location
- Region: Fort Worth
Financial & listing details
- Price per square foot: $165/sqft
- Tax assessed value: $326,149
- Annual tax amount: $7,846
- Date on market: 9/25/2026
- Exclusions: Fridge, washer, dryer, personal items
Estimated market value
$296,200
$281,000 - $311,000
$2,345/mo
Price history
| Date | Event | Price |
|---|---|---|
| 9/25/2026 | Listed for sale | $300,000$165/sqft |
Source: NTREIS #21396116 Report a problem | ||
Public tax history
| Year | Property taxes | Tax assessment |
|---|---|---|
| 2025 | $2,411 -32.6% | $326,149 |
| 2024 | $3,576 -22.7% | $326,149 -4.8% |
| 2023 | $4,625 -10.3% | $342,559 +19.2% |
| 2022 | $5,157 -3.2% | $287,423 +14.2% |
| 2021 | $5,327 +343.3% | $251,767 +499.4% |
| 2020 | $1,202 | $42,000 |
Find assessor info on the county website
Monthly payment
Est. payment
Payment breakdown
Explore the cost of this home by adjusting the details. Changes won't be saved.Climate risks
Neighborhood: 76179
Nearby schools
Schools provided by the listing agent
- Elementary: Lake Pointe
- Middle: Wayside
- High: Boswell
- District: Eagle MT-Saginaw ISD
Source: NTREIS. This data may not be complete. We recommend contacting the local school district to confirm school assignments for this home.
- $293,0003 bd2 ba1.6k sqft9020 Pearfield Rd, Fort Worth, TX 76179Off Market
- $290,1004 bd2 ba1.6k sqft9028 Pearfield Rd, Fort Worth, TX 76179Off Market
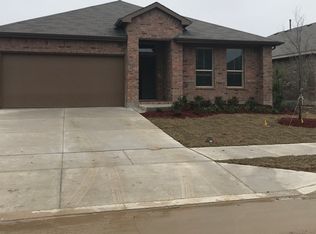
- $297,500-- bd-- ba1.7k sqft9025 Sycamore Leaf Dr, Fort Worth, TX 76179Off Market
- $311,000-- bd-- ba1.8k sqft9016 Pearfield Rd, Fort Worth, TX 76179Off Market
Similar homes
- $270,0003 bd2 ba1.4k sqft5913 Mountain Bluff Dr, Fort Worth, TX 76179For Sale
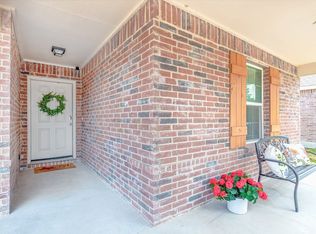 MLS ID #21392771, Melissa Hardy. NTREIS
 - $295,0003 bd2 ba1.5k sqft8217 Three Bars Dr, Fort Worth, TX 76179For SaleMLS ID #21363009, Bridget Soldan. NTREIS
- $294,9003 bd2 ba1.7k sqft4600 Wheatland Dr, Fort Worth, TX 76179For Sale
 MLS ID #21366247, Eric Stout. NTREIS
 - $309,9003 bd2 ba1.8k sqft9212 Glen Mills Trl, Fort Worth, TX 76179For Sale
 MLS ID #21360632, Stephen Kahn. NTREIS
