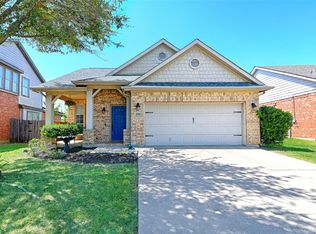
Beautifully maintained 3 bedroom, 2 bathroom home featuring tasteful updates throughout and a layout designed for comfortable everyday living. Enjoy added privacy with no backyard neighbors, creating the perfect setting to relax and unwind. Thoughtful upgrades include a water softener and reverse osmosis drinking water system for added convenience. Located within the award-winning Northwest ISD, this home offers a wonderful combination of style, comfort, and location.
Washer, dryer, and refrigerator may be included with an acceptable offer.
For sale
$295,000
312 Marble Creek Dr, Fort Worth, TX 76131
3beds
1,471sqft
Single Family Residence
Built in 2018
5,183 Square Feet Lot
$289,200 Zestimate®
$201/sqft
$-- HOA
What's special
Tasteful updates throughoutWater softener
- 15 days |
- 428 |
- 40 |
Likely to sell faster than
Zillow last checked:
Listing updated:
Listed by:
Onyeka Ehie 0753735,
Christie's Lone Star 214-821-3336
Source: NTREIS,MLS#: 21349971
Facts & features
Interior
Bedrooms & bathrooms
- Bedrooms: 3
- Bathrooms: 2
- Full bathrooms: 2
Primary bedroom
- Level: First
- Dimensions: 12 x 10
Bedroom
- Level: First
- Dimensions: 9 x 8
Bedroom
- Level: First
- Dimensions: 9 x 8
Primary bathroom
- Level: First
- Dimensions: 5 x 3
Living room
- Level: First
- Dimensions: 14 x 10
Appliances
- Included: Dryer, Dishwasher, Electric Cooktop, Electric Oven, Disposal, Microwave, Refrigerator, Water Softener, Water Purifier, Washer
Features
- Pantry, Cable TV, Walk-In Closet(s)
- Has basement: No
- Has fireplace: No
Interior area
- Total interior livable area: 1,471 sqft
Video & virtual tour
Property
Parking
- Total spaces: 2
- Parking features: Driveway
- Attached garage spaces: 2
Features
- Levels: One
- Stories: 1
- Pool features: None
Lot
- Size: 5,183 Square Feet
Details
- Parcel number: 42042192
Construction
Type & style
- Home type: SingleFamily
- Architectural style: Detached
- Property subtype: Single Family Residence
Condition
- Year built: 2018
Utilities & green energy
- Sewer: Public Sewer
- Water: Public
- Utilities for property: Sewer Available, Water Available, Cable Available
Community & HOA
Community
- Subdivision: Trails Fossil Creek
HOA
- Has HOA: No
Location
- Region: Fort Worth
Financial & listing details
- Price per square foot: $201/sqft
- Tax assessed value: $273,871
- Annual tax amount: $6,146
- Date on market: 8/4/2026
- Cumulative days on market: 16 days
- Listing terms: Cash,Conventional,FHA,VA Loan
Estimated market value
$289,200
$275,000 - $304,000
$2,077/mo
Price history
| Date | Event | Price |
|---|---|---|
| 8/4/2026 | Listed for sale | $295,000$201/sqft |
Source: NTREIS #21349971 Report a problem | ||
| 8/25/2023 | Sold | -- |
Source: NTREIS #20349468 Report a problem | ||
| 7/20/2023 | Pending sale | $295,000$201/sqft |
Source: NTREIS #20349468 Report a problem | ||
| 7/12/2023 | Price change | $295,000-6.3%$201/sqft |
Source: NTREIS #20349468 Report a problem | ||
| 7/5/2023 | Price change | $315,000-3.1%$214/sqft |
Source: NTREIS #20349468 Report a problem | ||
| 6/14/2023 | Listed for sale | $325,000$221/sqft |
Source: NTREIS #20349468 Report a problem | ||
Public tax history
| Year | Property taxes | Tax assessment |
|---|---|---|
| 2025 | $3,177 -1.8% | $273,871 |
| 2024 | $3,236 -15.9% | $273,871 -14.5% |
| 2023 | $3,847 +21.4% | $320,453 +33.2% |
| 2022 | $3,170 +47.3% | $240,497 +50.3% |
| 2021 | $2,152 -1.5% | $160,047 |
| 2020 | $2,184 | $160,047 |
| 2019 | $2,184 +247% | $160,047 +255.7% |
| 2018 | $630 -23.1% | $45,000 +60.7% |
| 2017 | $818 -0.4% | $28,000 |
| 2016 | $821 | $28,000 |
| 2015 | -- | -- |
Find assessor info on the county website
Monthly payment
Est. payment
Payment breakdown
Explore the cost of this home by adjusting the details. Changes won't be saved.Climate risks
Neighborhood: 76131
Nearby schools
GreatSchools rating
- 4/10Berkshire Elementary SchoolGrades: PK-5Distance: 0.4 mi
- 7/10CW Worthington Middle SchoolGrades: 6-8Distance: 2.6 mi
- 7/10V R Eaton High SchoolGrades: 9-12Distance: 1.9 mi
Schools provided by the listing agent
- Elementary: Sonny And Allegra Nance
- Middle: Chisholmtr
- High: Byron Nelson
- District: Northwest ISD
Source: NTREIS. This data may not be complete. We recommend contacting the local school district to confirm school assignments for this home.
- $315,5004 bd3 ba2.2k sqft308 Marble Creek Dr, Fort Worth, TX 76131Off Market
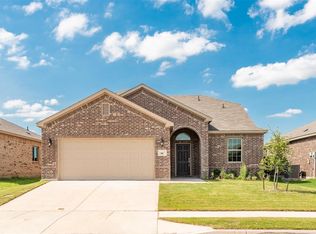
- $301,2003 bd2 ba1.5k sqft316 Marble Creek Dr, Fort Worth, TX 76131Off Market

- $326,600-- bd-- ba2k sqft304 Marble Creek Dr, Fort Worth, TX 76131Off Market
- $348,8004 bd3 ba2.6k sqft320 Marble Creek Dr, Fort Worth, TX 76131Off Market
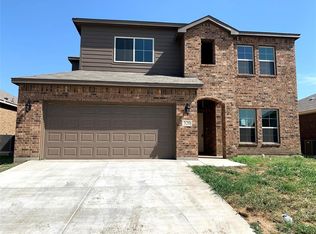
- $343,3004 bd3 ba2.7k sqft313 Marble Creek Dr, Fort Worth, TX 76131Off Market
- $273,2003 bd2 ba1.4k sqft317 Marble Creek Dr, Fort Worth, TX 76131Off Market
- $260,0003 bd2 ba1.4k sqft309 Marble Creek Dr, Fort Worth, TX 76131Off Market
- $271,6003 bd2 ba1.4k sqft324 Marble Creek Dr, Fort Worth, TX 76131Off Market
A local agent can set up tours, give advice and negotiate with sellers.
A local lender can help you make sure your offer is ready when you are.
Similar homes
- $289,9983 bd2 ba1.4k sqft209 Emerald Creek Dr, Fort Worth, TX 76131For Sale
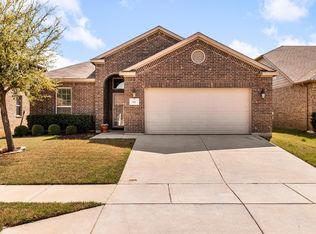 MLS ID #21206601, Angie Moreno. NTREIS
 - $282,9903 bd2 ba1.4k sqft9937 Amosite Dr, Fort Worth, TX 76131For Sale
 MLS ID #21257324, Matthew Perez. NTREIS
 - $369,9903 bd2 ba2k sqft10324 Lakemont Dr, Fort Worth, TX 76131For Sale
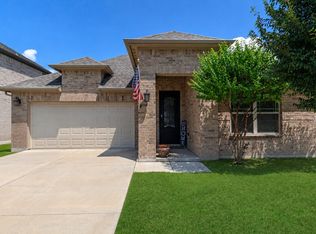 MLS ID #21355451, Charles Brown. NTREIS
 - $320,0003 bd2 ba1.6k sqft10969 Hawks Landing Rd, Haslet, TX 76052For Sale
 MLS ID #21357087, Ialeen Cole. NTREIS
 - $314,0004 bd2 ba1.6k sqft8205 Burma Dr, Fort Worth, TX 76131For SaleMLS ID #21311925, Julien Peralta. NTREIS
- $315,0003 bd2 ba1.8k sqft432 Cold Mountain Trl, Fort Worth, TX 76131For SaleMLS ID #21195801, Misti Cross. NTREIS
- $300,0003 bd2 ba1.4k sqft5913 Ozark Dr, Fort Worth, TX 76131For SaleMLS ID #21292833, Shelli McBrayer. NTREIS
- $359,9953 bd2 ba1.9k sqft8740 Copper River Dr, Fort Worth, TX 76131For SaleMLS ID #21351973, Francisco Garza. NTREIS
- $314,9994 bd2 ba1.8k sqft8413 Wildwest Dr, Fort Worth, TX 76131For SaleMLS ID #21296227, Emilie Williamson. NTREIS
- $319,9993 bd2 ba1.6k sqft1129 Metaline Trl, Fort Worth, TX 76177For SaleMLS ID #21319330, Hiep Tran. NTREIS
- $329,0004 bd2 ba1.5k sqft336 Youngblood Ln, Fort Worth, TX 76131For SaleMLS ID #21276448, Stevie Pendergrass. NTREIS
- $295,0003 bd2 ba1.8k sqft8740 Noontide Dr, Fort Worth, TX 76179For SaleMLS ID #21260105, Laurie Murdoch. NTREIS
- $299,9003 bd2 ba1.3k sqft7533 Pleasant Oaks St, Fort Worth, TX 76120For SaleMLS ID #21363831, Swapnil Sharma. NTREIS
- $304,0003 bd2 ba1.6k sqft8312 Stovepipe Dr, Fort Worth, TX 76179For SaleMLS ID #21264375, Aaron Valencia. NTREIS
- $295,0003 bd2 ba1.6k sqft6212 Topsail Dr, Fort Worth, TX 76179For SaleMLS ID #21203153, Maria Guzman. NTREIS
- $339,9994 bd2 ba1.8k sqft633 Captree Ln, Fort Worth, TX 76131For SaleMLS ID #21297703, April Contreras. NTREIS
- $289,9993 bd2 ba1.3k sqft5805 Honey Creek St, Fort Worth, TX 76179For SaleMLS ID #21273446, Julia Lugo. NTREIS
- $270,0004 bd2 ba1.7k sqft8228 Smokey Creek Pass, Fort Worth, TX 76179For SaleMLS ID #21299125, Maria Guzman. NTREIS
- $292,0003 bd2 ba1.3k sqft5621 Swords Dr, Fort Worth, TX 76137For SaleMLS ID #21225347, Tammy Melendez. NTREIS
- $275,0003 bd2 ba1.2k sqft2712 Starwater Dr, Fort Worth, TX 76179For SaleMLS ID #21257721, Nick Good. NTREIS
