Welcome to Northstar, a master-planned community in Haslet offering resort-style living every day. Residents enjoy two resort-style pools, a splash pad, multiple playgrounds, nature trails, and an amenity center with a game room and event space. You're minutes from Alliance Town Center's shopping, dining, and entertainment and the AllianceTexas employment corridor. Downtown Fort Worth is about 25 minutes away, Decatur about 22, and DFW Airport about 40.
This two-story home offers 4 bedrooms, 3 full baths, 1 half bath, and an open-concept layout. The main level includes a living area, kitchen, dining area, half bath, oversized utility room, and a private en suite bedroom that works well as a guest suite. Upstairs are a spacious second living area and three bedrooms, including an expansive primary suite with room for a sitting area. The primary bath has dual vanities and a separate shower. Two more large bedrooms share a full hall bath. Outside, the oversized backyard offers room for play, gardening, or entertaining. There is an elementary school is nearby. Professional photos forthcoming.
For sale
$379,900
2012 Sun Star Dr, Haslet, TX 76052
4beds
2,632sqft
Single Family Residence
Built in 2021
6,185 Square Feet Lot
$376,000 Zestimate®
$144/sqft
$500/mo HOA
What's special
Splash padMultiple playgroundsDining areaPrivate en suite bedroomResort-style poolsOversized utility roomNature trails
- 7 days
- 168
- 17
Zillow last checked:
Listing updated:
Listed by:
Debbie Darwin 0356376 888-519-7431,
eXp Realty, LLC 888-519-7431
Source: NTREIS,MLS#: 21399027
Facts & features
Interior
Bedrooms & bathrooms
- Bedrooms: 4
- Bathrooms: 4
- Full bathrooms: 3
- 1/2 bathrooms: 1
Primary bedroom
- Features: Ceiling Fan(s), Dual Sinks, Double Vanity, En Suite Bathroom, Sitting Area in Primary, Separate Shower, Walk-In Closet(s)
- Level: Second
- Dimensions: 23 x 16
Bedroom
- Features: Ceiling Fan(s)
- Level: First
- Dimensions: 17 x 12
Bedroom
- Features: Ceiling Fan(s), Split Bedrooms
- Level: Second
- Dimensions: 14 x 15
Bedroom
- Features: Ceiling Fan(s)
- Level: Second
- Dimensions: 14 x 10
Dining room
- Level: First
- Dimensions: 14 x 15
Other
- Features: Built-in Features, En Suite Bathroom, Garden Tub/Roman Tub
- Level: First
- Dimensions: 8 x 5
Other
- Features: Garden Tub/Roman Tub
- Level: Second
- Dimensions: 6 x 9
Half bath
- Level: First
- Dimensions: 7 x 3
Kitchen
- Features: Breakfast Bar, Built-in Features, Granite Counters
- Level: First
- Dimensions: 15 x 16
Living room
- Features: Ceiling Fan(s), Fireplace
- Level: First
- Dimensions: 15 x 15
Living room
- Level: Second
- Dimensions: 18 x 20
Appliances
- Included: Dishwasher, Disposal, Gas Range, Microwave
- Laundry: Washer Hookup, Dryer Hookup, Laundry in Utility Room
Features
- Open Floorplan, Cable TV, Walk-In Closet(s)
- Flooring: Carpet, Luxury Vinyl Plank
- Has basement: No
- Number of fireplaces: 1
- Fireplace features: Living Room, Stone
Interior area
- Total interior livable area: 2,632 sqft
Video & virtual tour
Property
Parking
- Total spaces: 2
- Parking features: Driveway, Garage Faces Front, Garage
- Attached garage spaces: 2
Features
- Levels: Two
- Stories: 2
- Patio & porch: Covered
- Pool features: None
- Fencing: Wood
Lot
- Size: 6,185 Square Feet
- Features: Level, Subdivision
Details
- Parcel number: 42712708
Construction
Type & style
- Home type: SingleFamily
- Architectural style: Traditional,Detached
- Property subtype: Single Family Residence
Materials
- Brick
- Foundation: Slab
- Roof: Composition
Condition
- Resale
- Year built: 2021
Utilities & green energy
- Sewer: Public Sewer
- Water: Public
- Utilities for property: Natural Gas Available, Sewer Available, Separate Meters, Underground Utilities, Water Available, Cable Available
Community & HOA
Community
- Features: Sidewalks
- Subdivision: Northstar Ph 1 Sec 1
HOA
- Has HOA: Yes
- Services included: All Facilities, Association Management, Maintenance Grounds, Maintenance Structure
- HOA fee: $250 bi-monthly
- HOA name: Prestige Star Management, LLC
- HOA phone: 469-267-8537
Location
- Region: Haslet
Financial & listing details
- Price per square foot: $144/sqft
- Annual tax amount: $10,485
- Date on market: 9/29/2026
- Cumulative days on market: 202 days
Estimated market value
$376,000
$357,000 - $395,000
$2,915/mo
Price history
| Date | Event | Price |
|---|---|---|
| 9/29/2026 | Listed for sale | $379,900$144/sqft |
Source: NTREIS #21399027 Report a problem | ||
| 9/18/2026 | Listing removed | $379,900$144/sqft |
Source: NTREIS #21202456 Report a problem | ||
| 8/14/2026 | Price change | $379,900-5%$144/sqft |
Source: NTREIS #21202456 Report a problem | ||
| 5/26/2026 | Price change | $399,900-5.9%$152/sqft |
Source: NTREIS #21202456 Report a problem | ||
| 4/21/2026 | Price change | $424,900-1%$161/sqft |
Source: NTREIS #21202456 Report a problem | ||
| 3/9/2026 | Listed for sale | $429,000$163/sqft |
Source: NTREIS #21202456 Report a problem | ||
Public tax history
Tax history is unavailable.
Monthly payment
Est. payment
Payment breakdown
Explore the cost of this home by adjusting the details. Changes won't be saved.Climate risks
Neighborhood: 76052
Nearby schools
Schools provided by the listing agent
- Elementary: Molly Livengood Carter
- Middle: Wilson
- High: Northwest
- District: Northwest ISD
Source: NTREIS. This data may not be complete. We recommend contacting the local school district to confirm school assignments for this home.
Similar homes
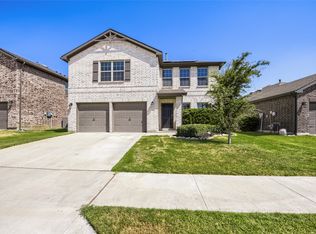
- $388,0004 bd2 ba1.7k sqft13341 Pine Dunes Dr, Haslet, TX 76052For Sale
 MLS ID #21378941, Joel Broyles. NTREIS

 - $339,9504 bd2 ba2k sqft14617 Caelum Dr, Haslet, TX 76052For Sale
 MLS ID #21391589, Lorena Garcia. NTREIS
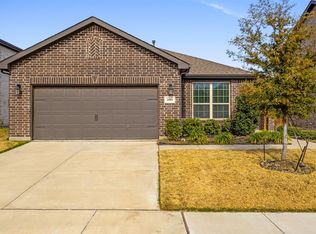
 - $412,0004 bd3 ba2.1k sqft13400 Hiskey Dr, Haslet, TX 76052For Sale
 MLS ID #21378938, Joel Broyles. NTREIS
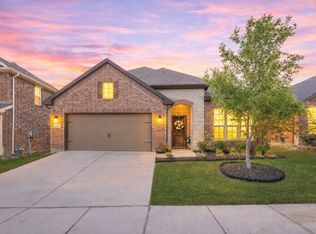
 - $299,0004 bd2 ba2.1k sqft14120 Tanglebrush Trl, Haslet, TX 76052For Sale
 MLS ID #21308035, Tiffany Li. NTREIS
