BACK ON THE MARKET!! Buyer's financing fell through. Located on one of the subdivision's premier lots, large enough for a pool, outdoor living space, storage building, garden and more, measuring .388 acres. So many options to make it your own. This spacious 5 bedroom 2.5 bath has an open floor plan on first floor. Plentiful cabinets, storage and granite counters in the delightful kitchen incuding stainless appliances. Private primary suite complete with garden tub, separate shower and large walk in closet. Upstairs you will find a great game room, 4 secondary bedrooms, full bath and laundry room. All neutral walls provide an opportunity for you to personalize. Take a look today!
Foreclosure
Est. $305,000
176 Banjo Trl, Newark, TX 76071
5beds
2,700sqft
Single Family Residence
Built in 2022
0.39 Acres Lot
$-- Zestimate®
$113/sqft
$40/mo HOA
What's special
Premier lotOutdoor living spaceStorage buildingGranite countersStainless appliancesLarge walk in closetGreat game room
- 74 days
- 51
- 6
Zillow last checked:
Listing updated:
Listed by:
Marilyn Read 0454606 940-627-1990,
PREFERRED PROPERTIES 940-627-1990
Source: NTREIS,MLS#: 21342171
Facts & features
Interior
Bedrooms & bathrooms
- Bedrooms: 5
- Bathrooms: 3
- Full bathrooms: 2
- 1/2 bathrooms: 1
Primary bedroom
- Features: En Suite Bathroom, Garden Tub/Roman Tub, Separate Shower, Walk-In Closet(s)
- Level: First
- Dimensions: 16 x 13
Bedroom
- Features: Split Bedrooms, Walk-In Closet(s)
- Level: Second
- Dimensions: 16 x 13
Bedroom
- Features: Split Bedrooms
- Level: Second
- Dimensions: 15 x 14
Bedroom
- Features: Split Bedrooms, Walk-In Closet(s)
- Level: Second
- Dimensions: 15 x 12
Bedroom
- Features: Split Bedrooms, Walk-In Closet(s)
- Level: Second
- Dimensions: 14 x 10
Dining room
- Level: First
- Dimensions: 14 x 10
Game room
- Level: Second
- Dimensions: 19 x 19
Kitchen
- Features: Breakfast Bar, Built-in Features, Eat-in Kitchen, Granite Counters, Pantry
- Level: First
- Dimensions: 15 x 11
Laundry
- Level: Second
- Dimensions: 9 x 5
Living room
- Features: Ceiling Fan(s)
- Level: First
- Dimensions: 18 x 16
Heating
- Central, Electric
Cooling
- Central Air, Ceiling Fan(s), Electric
Appliances
- Included: Dryer, Dishwasher, Electric Range, Microwave, Refrigerator, Washer
Features
- Double Vanity, Eat-in Kitchen, Granite Counters, High Speed Internet, Open Floorplan, Walk-In Closet(s)
- Flooring: Carpet, Ceramic Tile, Luxury Vinyl Plank
- Windows: Window Coverings
- Has basement: No
- Has fireplace: No
Interior area
- Total interior livable area: 2,700 sqft
Video & virtual tour
Property
Parking
- Total spaces: 2
- Parking features: Door-Single, Garage Faces Front, Garage, Garage Door Opener
- Attached garage spaces: 2
Features
- Levels: Two
- Stories: 2
- Patio & porch: Front Porch
- Pool features: None, Community
- Fencing: Back Yard,Fenced,Privacy,Wood
Lot
- Size: 0.39 Acres
- Features: Back Yard, Cleared, Cul-De-Sac, Greenbelt, Interior Lot, Irregular Lot, Lawn, Subdivision
Details
- Parcel number: 798193
Construction
Type & style
- Home type: SingleFamily
- Architectural style: Traditional,Detached
- Property subtype: Single Family Residence
- Attached to another structure: Yes
Materials
- Brick, Fiber Cement
- Foundation: Slab
- Roof: Composition
Condition
- Resale
- Year built: 2022
Utilities & green energy
- Sewer: Private Sewer
- Water: Private
- Utilities for property: Sewer Available, Underground Utilities, Water Available
Community & HOA
Community
- Features: Clubhouse, Curbs, Fitness Center, Playground, Park, Pool, Trails/Paths, Community Mailbox, Sidewalks
- Security: Smoke Detector(s)
- Subdivision: Chisholm Spgs
HOA
- Has HOA: Yes
- Services included: All Facilities, Association Management, Maintenance Grounds
- HOA fee: $121 quarterly
- HOA name: First Service Residential
- HOA phone: 817-380-7000
Location
- Region: Newark
Financial & listing details
- Price per square foot: $113/sqft
- Tax assessed value: $390,233
- Annual tax amount: $5,417
- Date on market: 7/27/2026
- Cumulative days on market: 12 days
- Listing terms: Cash,Conventional,FHA,USDA Loan,VA Loan
- Exclusions: Seller will not provide title policy or survey. Buyer chooses title company. Buyers are allowed 7 business days for inspection at no option fee.
Foreclosure details
Estimated market value
Not available
Estimated sales range
Not available
$2,445/mo
Price history
| Date | Event | Price |
|---|---|---|
| 10/9/2026 | Listed for sale | $305,000$113/sqft |
Source: NTREIS #21342171 Report a problem | ||
| 8/27/2026 | Pending sale | $305,000$113/sqft |
Source: NTREIS #21342171 Report a problem | ||
| 8/17/2026 | Listed for sale | $305,000$113/sqft |
Source: NTREIS #21342171 Report a problem | ||
| 8/8/2026 | Pending sale | $305,000$113/sqft |
Source: NTREIS #21342171 Report a problem | ||
| 7/27/2026 | Listed for sale | $305,000-24.1%$113/sqft |
Source: NTREIS #21342171 Report a problem | ||
| 6/12/2026 | Sold | -- |
Source: Public Record Report a problem | ||
| 11/16/2023 | Listing removed | -- |
Source: Zillow Rentals Report a problem | ||
| 11/11/2023 | Listed for rent | $2,495$1/sqft |
Source: Zillow Rentals Report a problem | ||
| 8/31/2022 | Sold | -- |
Source: NTREIS #20119607 Report a problem | ||
| 7/28/2022 | Pending sale | $401,900$149/sqft |
Source: NTREIS #20119607 Report a problem | ||
| 7/20/2022 | Listed for sale | $401,900$149/sqft |
Source: NTREIS #20119607 Report a problem | ||
Public tax history
| Year | Property taxes | Tax assessment |
|---|---|---|
| 2025 | $942 -12.6% | $390,233 -9.2% |
| 2024 | $1,078 +3.1% | $429,699 |
| 2023 | $1,046 | $429,699 +938.7% |
| 2022 | -- | $41,368 +855.4% |
| 2021 | $75 | $4,330 |
Find assessor info on the county website
Monthly payment
Climate risks
Neighborhood: 76071
Nearby schools
Schools provided by the listing agent
- Elementary: Sevenhills
- Middle: Chisholmtr
- High: Northwest
- District: Northwest ISD
Source: NTREIS. This data may not be complete. We recommend contacting the local school district to confirm school assignments for this home.

Similar homes
- $310,7004 bd3 ba1.9k sqft1216 Artesia Dr, Haslet, TX 76052For Sale
 MLS ID #21354998, Samwel Limo. NTREIS
 - $299,0004 bd2 ba2.1k sqft14120 Tanglebrush Trl, Haslet, TX 76052For Sale
 MLS ID #21308035, Tiffany Li. NTREIS
 - $379,9004 bd4 ba2.6k sqft2012 Sun Star Dr, Haslet, TX 76052For Sale
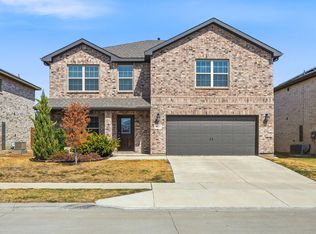 MLS ID #21399027, Debbie Darwin. NTREIS
 - $274,9004 bd2 ba1.9k sqft829 Santa Rosa Dr, Haslet, TX 76052For Sale
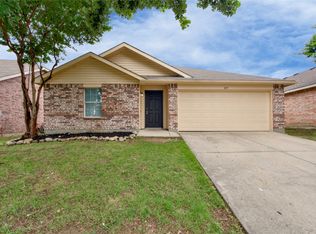 MLS ID #21395688, Jose Sanchez. NTREIS
