Welcome to 3613 Hudgins Ranch Rd in the heart of Roanoke! This 3 bed, 2.5 bath home offers 2,367 sqft of bright, open living, with laminate flooring across nearly the entire first floor and throughout the second floor — no carpet anywhere. Natural light pours in the moment you walk through the door, filling the home with a warm, cozy glow. The functional floor plan was made for real life: a generous primary suite, roomy secondary bedrooms, and a versatile flex room that's perfect as a study, playroom, or media space. Built in 2006 on a concrete slab. Elementary and middle schools are within walking distance, and you're minutes from Roanoke's restaurants and shops, with easy access to Hwy 114 and I-35W for a smooth commute. Freshly cleaned — don't miss this one!
For sale
$347,000
3613 Hudgins Ranch Rd, Roanoke, TX 76262
3beds
2,367sqft
Single Family Residence
Built in 2006
5,793 Square Feet Lot
$344,700 Zestimate®
$147/sqft
$-- HOA
What's special
Generous primary suiteWarm cozy glowRoomy secondary bedrooms
- 9 days
- 249
- 21
Likely to sell faster than
Zillow last checked:
Listing updated:
Listed by:
Gina Lee 0718067,
GINALEE REALTY 214-790-3190
Source: NTREIS,MLS#: 21415460
Facts & features
Interior
Bedrooms & bathrooms
- Bedrooms: 3
- Bathrooms: 3
- Full bathrooms: 2
- 1/2 bathrooms: 1
Primary bedroom
- Features: Ceiling Fan(s), Walk-In Closet(s)
- Level: Second
- Dimensions: 13 x 13
Bedroom
- Features: Built-in Features
- Level: Second
- Dimensions: 11 x 13
Bedroom
- Features: Built-in Features
- Level: Second
- Dimensions: 11 x 15
Living room
- Level: First
- Dimensions: 16 x 19
Living room
- Level: Second
- Dimensions: 12 x 13
Office
- Level: First
- Dimensions: 10 x 10
Heating
- Central, Electric
Cooling
- Central Air, Ceiling Fan(s), Electric
Appliances
- Included: Dishwasher, Electric Oven, Electric Range, Disposal, Microwave
Features
- Kitchen Island, Open Floorplan, Walk-In Closet(s)
- Flooring: Laminate, Tile
- Has basement: No
- Number of fireplaces: 1
- Fireplace features: Living Room
Interior area
- Total interior livable area: 2,367 sqft
Property
Parking
- Total spaces: 2
- Parking features: Garage
- Attached garage spaces: 2
Features
- Levels: Two
- Stories: 2
- Patio & porch: Covered
- Pool features: None
Lot
- Size: 5,793 Square Feet
- Features: Acreage
Details
- Parcel number: 40829537
Construction
Type & style
- Home type: SingleFamily
- Architectural style: Detached
- Property subtype: Single Family Residence
Materials
- Brick, Vinyl Siding
Condition
- Year built: 2006
Utilities & green energy
- Sewer: Public Sewer
- Water: Public
- Utilities for property: Sewer Available, Water Available
Community & HOA
Community
- Subdivision: Lost Creek Ranch North Ii
HOA
- Has HOA: No
Location
- Region: Roanoke
Financial & listing details
- Price per square foot: $147/sqft
- Tax assessed value: $342,102
- Annual tax amount: $7,586
- Date on market: 10/20/2026
- Cumulative days on market: 10 days
- Listing terms: Cash,Conventional
- Exclusions: Security camera
Estimated market value
$344,700
$327,000 - $362,000
$2,621/mo
Price history
| Date | Event | Price |
|---|---|---|
| 10/20/2026 | Listed for sale | $347,000+60.6%$147/sqft |
Source: NTREIS #21415460 Report a problem | ||
| 12/30/2016 | Listing removed | $216,000$91/sqft |
Source: North Texas Real Estate Information Service #13496465 Report a problem | ||
| 11/21/2016 | Pending sale | $216,000$91/sqft |
Source: Opendoor #13496465 Report a problem | ||
| 11/18/2016 | Listed for sale | $216,000$91/sqft |
Source: North Texas Real Estate Information Service #13496465 Report a problem | ||
| 10/20/2016 | Sold | -- |
Source: Agent Provided Report a problem | ||
Public tax history
| Year | Property taxes | Tax assessment |
|---|---|---|
| 2025 | $3,878 -1.8% | $342,102 |
| 2024 | $3,951 -8.7% | $342,102 -7.2% |
| 2023 | $4,326 +4.3% | $368,553 +14.7% |
| 2022 | $4,148 +22.7% | $321,278 +25.1% |
| 2021 | $3,380 +3.2% | $256,822 +4.8% |
| 2020 | $3,274 +11.2% | $245,061 +11.2% |
| 2019 | $2,944 +0% | $220,374 +3.3% |
| 2018 | $2,944 -47.9% | $213,394 +9.6% |
| 2017 | $5,653 +29.4% | $194,692 +7.9% |
| 2016 | $4,369 +12.4% | $180,507 +15.3% |
| 2015 | $3,886 | $156,585 +0.5% |
| 2014 | $3,886 | $155,800 +16% |
| 2013 | -- | $134,300 +1.1% |
| 2012 | -- | $132,800 -4.8% |
| 2011 | -- | $139,500 -8.7% |
| 2010 | -- | $152,800 -5.7% |
| 2009 | -- | $162,000 |
| 2008 | -- | $162,000 -10.6% |
| 2007 | -- | $181,278 +597.2% |
| 2006 | -- | $26,000 |
Find assessor info on the county website
Monthly payment
Est. payment
Payment breakdown
Explore the cost of this home by adjusting the details. Changes won't be saved.Climate risks
Neighborhood: The Ranches
Nearby schools
Schools provided by the listing agent
- Elementary: Hughes
- Middle: John M Tidwell
- High: Byron Nelson
- District: Northwest ISD
Source: NTREIS. This data may not be complete. We recommend contacting the local school district to confirm school assignments for this home.
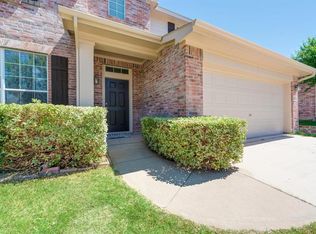

Similar homes
- $310,0003 bd2 ba1.8k sqft13521 Ponderosa Ranch Rd, Roanoke, TX 76262For Sale
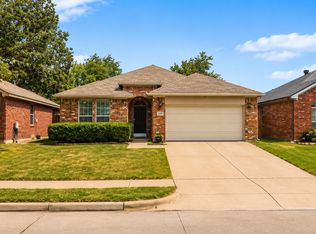 MLS ID #21342586, Adam Wilson. NTREIS
- $323,0003 bd3 ba2.2k sqft4120 Tupelo Trl, Fort Worth, TX 76244For Sale
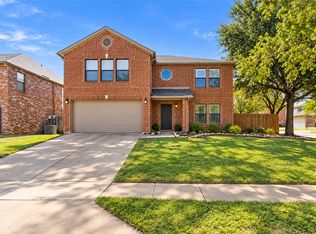 MLS ID #21411694, Misty Kacho. NTREIS
- $340,0004 bd3 ba1.9k sqft10332 Bear Creek Trl, Fort Worth, TX 76244For Sale
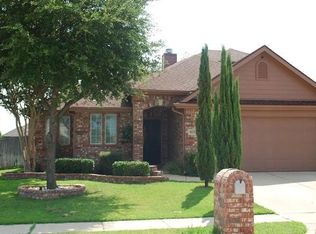 MLS ID #21402846, Lidia Barboza. NTREIS
- $359,5004 bd3 ba2.2k sqft10456 Gentry Dr, Justin, TX 76247For Sale
 MLS ID #21354329, Ray King. NTREIS
