Welcome to this beautiful Roanoke home situated on a larger corner lot and conveniently located near Byron Nelson High School! The thoughtfully designed floor plan offers spacious living areas and plenty of room for entertaining and everyday living.
The first floor features a formal dining area, serving area, and dedicated office. The spacious kitchen offers granite countertops, a large island, abundant counter space and cabinetry, and an open view into the living area. The living room features a stone gas fireplace, creating a warm and inviting gathering space. The first-floor primary suite offers a relaxing retreat with a garden tub, dual sinks, separate shower, and large walk-in closet.
Upstairs you'll find three additional bedrooms, a full bathroom, and a large game room, providing plenty of space for family, guests, work, or entertainment. Step outside to enjoy the large private backyard, perfect for outdoor gatherings, play, pets, or relaxing.
Located in desirable Roanoke, TX, with convenient access to shopping, dining, major highways, and area amenities. A spacious corner lot, flexible floor plan, generous living spaces, and sought-after school location make this home a wonderful opportunity!
For sale
Price cut: $16K (10/22)
$349,000
3601 Hudgins Ranch Rd, Roanoke, TX 76262
4beds
2,536sqft
Single Family Residence
Built in 2008
6,534 Square Feet Lot
$347,200 Zestimate®
$138/sqft
$-- HOA
What's special
Stone gas fireplaceDedicated officeFormal dining areaGranite countertopsServing areaLarge walk-in closetLarger corner lot
- 25 days
- 1,479
- 183
Zillow last checked:
Listing updated:
Listed by:
Rejeani Campbell 0576021 469-396-7160,
R Campbell Realty LLC 469-396-7160
Source: NTREIS,MLS#: 21397713
Facts & features
Interior
Bedrooms & bathrooms
- Bedrooms: 4
- Bathrooms: 3
- Full bathrooms: 2
- 1/2 bathrooms: 1
Primary bedroom
- Features: Dual Sinks, En Suite Bathroom, Garden Tub/Roman Tub, Separate Shower, Walk-In Closet(s)
- Level: First
- Dimensions: 13 x 16
Bedroom
- Features: Walk-In Closet(s)
- Level: Second
- Dimensions: 13 x 13
Bedroom
- Features: Split Bedrooms
- Level: Second
- Dimensions: 11 x 13
Bedroom
- Features: Walk-In Closet(s)
- Level: Second
- Dimensions: 11 x 15
Breakfast room nook
- Level: First
- Dimensions: 8 x 11
Dining room
- Features: Ceiling Fan(s)
- Level: First
- Dimensions: 11 x 12
Game room
- Features: Ceiling Fan(s)
- Level: Second
- Dimensions: 18 x 13
Kitchen
- Features: Breakfast Bar, Built-in Features, Eat-in Kitchen, Granite Counters, Kitchen Island
- Level: First
- Dimensions: 11 x 13
Living room
- Features: Ceiling Fan(s), Fireplace
- Level: First
- Dimensions: 16 x 19
Utility room
- Level: First
- Dimensions: 5 x 5
Heating
- Central
Cooling
- Central Air
Appliances
- Included: Dishwasher, Electric Range, Disposal, Microwave, Vented Exhaust Fan
Features
- Decorative/Designer Lighting Fixtures, Eat-in Kitchen, Granite Counters, High Speed Internet, Kitchen Island, Open Floorplan, Pantry, Cable TV, Walk-In Closet(s)
- Flooring: Carpet, Ceramic Tile
- Windows: Window Coverings
- Has basement: No
- Number of fireplaces: 1
- Fireplace features: Decorative, Gas, Gas Log, Stone
Interior area
- Total interior livable area: 2,536 sqft
Video & virtual tour
Property
Parking
- Total spaces: 2
- Parking features: Driveway, Garage
- Attached garage spaces: 2
Features
- Levels: Two
- Stories: 2
- Patio & porch: Deck, Covered
- Exterior features: Other
- Pool features: None
- Fencing: Wood
Lot
- Size: 6,534 Square Feet
- Features: Back Yard, Corner Lot, Lawn
Details
- Parcel number: 40829553
Construction
Type & style
- Home type: SingleFamily
- Architectural style: Traditional,Detached
- Property subtype: Single Family Residence
Materials
- Brick
- Foundation: Pillar/Post/Pier, Slab
- Roof: Composition
Condition
- Resale
- Year built: 2008
Utilities & green energy
- Sewer: Public Sewer
- Water: Public
- Utilities for property: Sewer Available, Water Available, Cable Available
Community & HOA
Community
- Features: Sidewalks
- Security: Smoke Detector(s)
- Subdivision: Lost Crk Ranch North Ii Add
HOA
- Has HOA: No
Location
- Region: Roanoke
Financial & listing details
- Price per square foot: $138/sqft
- Tax assessed value: $335,000
- Annual tax amount: $7,429
- Date on market: 10/1/2026
- Cumulative days on market: 26 days
- Listing terms: Cash,Conventional,FHA,VA Loan
- Exclusions: tv's and tv mounts, any shelving in the garage
Estimated market value
$347,200
$330,000 - $365,000
$2,676/mo
Price history
| Date | Event | Price |
|---|---|---|
| 10/22/2026 | Price change | $349,000-4.4%$138/sqft |
Source: NTREIS #21397713 Report a problem | ||
| 10/1/2026 | Listed for sale | $365,000+66%$144/sqft |
Source: NTREIS #21397713 Report a problem | ||
| 4/24/2018 | Listing removed | $219,900$87/sqft |
Source: RE/MAX DFW Associates #13790283 Report a problem | ||
| 3/18/2018 | Pending sale | $219,900$87/sqft |
Source: RE/MAX DFW Associates #13790283 Report a problem | ||
| 3/7/2018 | Listed for sale | $219,900$87/sqft |
Source: RE/MAX DFW Associates #13790283 Report a problem | ||
Public tax history
| Year | Property taxes | Tax assessment |
|---|---|---|
| 2025 | $3,107 -0.6% | $335,000 -2.9% |
| 2024 | $3,126 +4.1% | $345,000 -10.8% |
| 2023 | $3,004 -3.1% | $386,915 +14.5% |
| 2022 | $3,101 +8% | $337,872 +35.9% |
| 2021 | $2,871 +8.4% | $248,624 +11.4% |
| 2020 | $2,648 | $223,121 |
| 2019 | $2,648 -0.1% | $223,121 +2.9% |
| 2018 | $2,650 -47.3% | $216,734 +6.6% |
| 2017 | $5,031 +10.4% | $203,227 +7.6% |
| 2016 | $4,558 +10.2% | $188,925 +16% |
| 2015 | $4,136 | $162,835 -1.7% |
| 2014 | $4,136 | $165,600 +16.2% |
| 2013 | -- | $142,500 +1.1% |
| 2012 | -- | $140,900 -4.8% |
| 2011 | -- | $148,000 -8.8% |
| 2010 | -- | $162,300 +0.9% |
| 2009 | -- | $160,900 +784.1% |
| 2008 | -- | $18,200 |
| 2007 | -- | $18,200 -30% |
| 2006 | -- | $26,000 |
Find assessor info on the county website
Monthly payment
Est. payment
Payment breakdown
Explore the cost of this home by adjusting the details. Changes won't be saved.Climate risks
Neighborhood: The Ranches
Nearby schools
Schools provided by the listing agent
- Elementary: Hughes
- Middle: John M Tidwell
- High: Byron Nelson
- District: Northwest ISD
Source: NTREIS. This data may not be complete. We recommend contacting the local school district to confirm school assignments for this home.

Similar homes
- $347,0003 bd3 ba2.3k sqft3613 Hudgins Ranch Rd, Roanoke, TX 76262For Sale
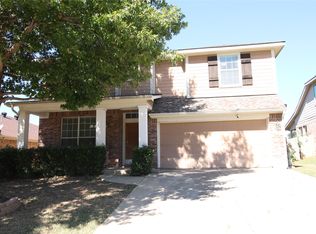 MLS ID #21415460, Gina Lee. NTREIS
- $345,0004 bd3 ba2.4k sqft3720 Bandera Ranch Rd, Roanoke, TX 76262For Sale
 MLS ID #21363427, Adrienne Leonard. NTREIS
- $354,9003 bd2 ba2k sqft3953 Hollow Lake Rd, Roanoke, TX 76262For Sale
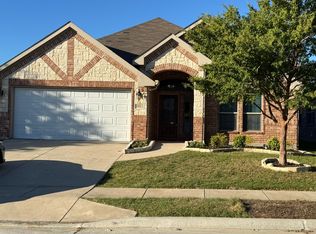 MLS ID #21414348, Shawn Maclaurin. NTREIS
- $375,0003 bd2 ba1.8k sqft4033 Lazy River Ranch Rd, Roanoke, TX 76262For Sale
 MLS ID #21411762, Kourtney Schniederjan. NTREIS
