Welcome to this beautifully maintained 4-bedroom, 2.5-bath home with the primary suite conveniently located downstairs, perfectly situated on a quiet cul-de-sac in the highly sought-after Chadwick Farms community. With fresh new carpet upstairs and thoughtful care throughout, this property is truly move-in ready.
Step inside to a warm and inviting layout designed for both everyday living and memorable gatherings. Whether you’re hosting holiday celebrations or enjoying quiet evenings at home, this space offers the ideal backdrop for creating lasting memories. The home provides a peaceful retreat from the busyness of daily life while still offering plenty of room to welcome family, friends, and neighbors.
Located within an award-winning school district and just a short walk from community pools, scenic trails, parks, and even a fishable creek, this neighborhood offers an exceptional lifestyle and the opportunity to build lifelong friendships. Major business offices and corporate hubs are also close by, making this an ideal location for professionals seeking convenience and quality of life.
Its prime location provides quick access to major highways, top-tier medical facilities, great restaurants, entertainment, and outstanding shopping.
For sale
Price cut: $6K (7/13)
$469,000
15712 Ringdove Ct, Roanoke, TX 76262
4beds
2,912sqft
:
Get pre-qualified$3,505/mo
Single Family Residence
Built in 2007
6,011 Square Feet Lot
$463,100 Zestimate®
$161/sqft
$44/mo HOA
What's special
Fishable creekFresh new carpet upstairsQuiet cul-de-sacWarm and inviting layoutPeaceful retreatScenic trails
- 37 days |
- 538 |
- 13 |
Likely to sell faster than
Zillow last checked:
Listing updated:
Listed by:
Shikha Adhran 0742584 469-503-3072,
REKonnection, LLC 972-914-0989
Source: NTREIS,MLS#: 21306059
Facts & features
Interior
Bedrooms & bathrooms
- Bedrooms: 4
- Bathrooms: 3
- Full bathrooms: 2
- 1/2 bathrooms: 1
Primary bedroom
- Features: Jetted Tub, Separate Shower, Walk-In Closet(s)
- Level: First
- Dimensions: 19 x 15
Bedroom
- Features: Walk-In Closet(s)
- Level: Second
- Dimensions: 13 x 13
Bedroom
- Features: Walk-In Closet(s)
- Level: Second
- Dimensions: 14 x 16
Bedroom
- Level: Second
- Dimensions: 12 x 15
Breakfast room nook
- Level: First
- Dimensions: 13 x 11
Dining room
- Level: First
- Dimensions: 14 x 12
Game room
- Level: Second
- Dimensions: 19 x 19
Kitchen
- Level: First
- Dimensions: 11 x 18
Laundry
- Level: First
- Dimensions: 7 x 13
Living room
- Level: First
- Dimensions: 18 x 26
Appliances
- Included: Dishwasher, Electric Cooktop, Electric Oven, Disposal, Microwave
Features
- Granite Counters, Kitchen Island, Pantry
- Has basement: No
- Number of fireplaces: 1
- Fireplace features: Living Room
Interior area
- Total interior livable area: 2,912 sqft
Video & virtual tour
Property
Parking
- Total spaces: 2
- Parking features: Door-Multi, Driveway, Garage Faces Front, Garage, Garage Door Opener
- Attached garage spaces: 2
Features
- Levels: Two
- Stories: 2
- Pool features: None
Lot
- Size: 6,011 Square Feet
Details
- Parcel number: R306359
Construction
Type & style
- Home type: SingleFamily
- Architectural style: Detached
- Property subtype: Single Family Residence
Condition
- Year built: 2007
Utilities & green energy
- Sewer: Public Sewer
- Water: Public
- Utilities for property: Sewer Available, Water Available
Community & HOA
Community
- Subdivision: Chadwick Farms Add
HOA
- Has HOA: Yes
- Services included: Sewer, Trash
- HOA fee: $527 annually
- HOA name: Cma Management
- HOA phone: 972-943-2828
Location
- Region: Roanoke
Financial & listing details
- Price per square foot: $161/sqft
- Tax assessed value: $434,000
- Annual tax amount: $8,420
- Date on market: 6/18/2026
- Cumulative days on market: 37 days
Estimated market value
$463,100
$440,000 - $486,000
$2,885/mo
Price history
| Date | Event | Price |
|---|---|---|
| 7/13/2026 | Price change | $469,000-1.3%$161/sqft |
Source: NTREIS #21306059 Report a problem | ||
| 6/18/2026 | Listed for sale | $475,000+5.6%$163/sqft |
Source: NTREIS #21306059 Report a problem | ||
| 4/5/2025 | Listing removed | $2,700$1/sqft |
Source:  Engel & Volkers Report a problem Engel & Volkers Report a problem | ||
| 2/27/2025 | Price change | $2,700-6.9%$1/sqft |
Source: Engel & Volkers Report a problem | ||
| 2/1/2025 | Listed for rent | $2,900+7.4%$1/sqft |
Source: Engel & Volkers Report a problem | ||
| 2/23/2024 | Listing removed | -- |
Source: Zillow Rentals Report a problem | ||
| 2/17/2024 | Listed for rent | $2,700$1/sqft |
Source: Zillow Rentals Report a problem | ||
| 2/9/2024 | Listing removed | -- |
Source: Zillow Rentals Report a problem | ||
| 1/5/2024 | Listed for rent | $2,700$1/sqft |
Source: Zillow Rentals Report a problem | ||
| 12/28/2023 | Sold | -- |
Source: NTREIS #20457706 Report a problem | ||
| 12/21/2023 | Pending sale | $450,000$155/sqft |
Source: NTREIS #20457706 Report a problem | ||
| 11/27/2023 | Contingent | $450,000$155/sqft |
Source: NTREIS #20457706 Report a problem | ||
| 10/22/2023 | Listed for sale | $450,000$155/sqft |
Source: NTREIS #20457706 Report a problem | ||
Public tax history
| Year | Property taxes | Tax assessment |
|---|---|---|
| 2025 | $5,512 +3% | $434,000 +5.9% |
| 2024 | $5,354 +37.8% | $410,000 +5.2% |
| 2023 | $3,886 -18.4% | $389,620 +10% |
| 2022 | $4,764 +4.1% | $354,200 +5.3% |
| 2021 | $4,576 | $336,486 +2% |
| 2020 | -- | $330,000 +10% |
| 2019 | $4,581 -0.5% | $300,000 +3.4% |
| 2018 | $4,603 -17.9% | $290,000 +7% |
| 2017 | $5,607 | $271,000 +7.5% |
| 2016 | $5,607 +16.4% | $252,000 +9.6% |
| 2015 | $4,816 | $229,900 +10% |
| 2014 | $4,816 | $209,000 +11% |
| 2013 | $4,816 | $188,267 -13% |
| 2012 | -- | $216,412 -1.2% |
| 2011 | -- | $219,000 |
| 2010 | -- | $219,000 +0.7% |
| 2009 | -- | $217,474 +712.4% |
| 2007 | -- | $26,769 |
Find assessor info on the county website
Monthly payment
Est. payment
Payment breakdown
Explore the cost of this home by adjusting the details. Changes won't be saved.Climate risks
Neighborhood: Chadwick Farms
Nearby schools
GreatSchools rating
- 9/10Wayne A Cox Elementary SchoolGrades: PK-5Distance: 1.2 mi
- 8/10John M Tidwell Middle SchoolGrades: 6-8Distance: 2.6 mi
- 8/10Byron Nelson High SchoolGrades: 9-12Distance: 3.7 mi
Schools provided by the listing agent
- Elementary: Wayne A Cox
- Middle: John M Tidwell
- High: Byron Nelson
- District: Northwest ISD
Source: NTREIS. This data may not be complete. We recommend contacting the local school district to confirm school assignments for this home.
- $373,9003 bd2 ba2.1k sqft15716 Ringdove Ct, Roanoke, TX 76262Off Market
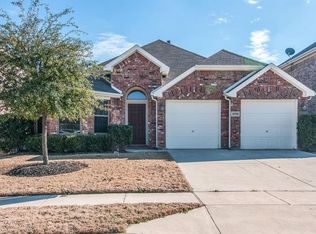
- $366,6003 bd2 ba1.9k sqft15708 Ringdove Ct, Roanoke, TX 76262Off Market
- $449,2004 bd2 ba2.5k sqft15720 Ringdove Ct, Roanoke, TX 76262Off Market
- $507,3003 bd2 ba2.7k sqft3925 Shrike Trl, Roanoke, TX 76262Off Market
- $625,7004 bd3 ba3.4k sqft3921 Shrike Trl, Roanoke, TX 76262Off Market
- $486,6005 bd4 ba3.3k sqft15704 Ringdove Ct, Roanoke, TX 76262Off Market
- $520,9005 bd4 ba2.7k sqft3929 Shrike Trl, Roanoke, TX 76262Off Market
- $369,0003 bd2 ba2.1k sqft15724 Ringdove Ct, Roanoke, TX 76262Off Market
A local agent can set up tours, give advice and negotiate with sellers.
A local lender can help you make sure your offer is ready when you are.
Similar homes
- $450,0004 bd2 ba2.2k sqft106 Honeysuckle Dr, Justin, TX 76247For Sale
 MLS ID #21336097, Sharon Hodnett. NTREIS
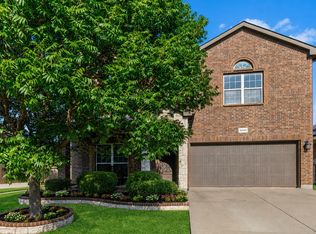
 - $439,9904 bd3 ba2.9k sqft13101 Palancar Dr, Fort Worth, TX 76244For Sale
 MLS ID #21321049, Charles Brown. NTREIS
 - $444,9004 bd3 ba2.6k sqft10141 Crawford Farms Dr, Fort Worth, TX 76244For Sale
 MLS ID #21306844, John Mays. NTREIS
 - $454,9004 bd3 ba2.8k sqft502 Ranchwood Dr, Justin, TX 76247For Sale
 MLS ID #21242382, Jason Kramer. NTREIS
 - $439,9004 bd3 ba2.9k sqft4745 Eagle Trace Dr, Fort Worth, TX 76244For SaleMLS ID #21332930, Miranda Brown. NTREIS
- $464,9005 bd4 ba3.3k sqft4925 Giordano Way, Fort Worth, TX 76244For SaleMLS ID #21301545, Ursula del-Aguila. NTREIS
- $450,0004 bd3 ba2.7k sqft112 Cole Ct, Northlake, TX 76226For SaleMLS ID #21222614, Kristen Wright. NTREIS
- $484,5004 bd3 ba3k sqft9501 Drovers View Trl, Fort Worth, TX 76131For SaleMLS ID #21284455, Jennifer Brant. NTREIS
- $349,9004 bd2 ba2.1k sqft10028 Voss Ave, Fort Worth, TX 76244For SaleMLS ID #21339056, Gary Wang. NTREIS
- $424,9004 bd3 ba2.5k sqft9128 Chardin Park Dr, Fort Worth, TX 76244For SaleMLS ID #21304981, DeLin Soileau. NTREIS
- $509,5004 bd3 ba3.2k sqft605 Fenceline Dr, Argyle, TX 76226For SaleMLS ID #21268673, Shanna Medrano. NTREIS
- $425,0005 bd4 ba2.9k sqft14325 Artisan Dr, Fort Worth, TX 76115For SaleMLS ID #21295731, Stacy Beavers. NTREIS
- $435,0004 bd2 ba2.2k sqft5371 Natchez Trl, Fort Worth, TX 76137For SaleMLS ID #21310747, Becky Henry. NTREIS
- $575,0004 bd3 ba3.5k sqft5624 English Oak Dr, Fort Worth, TX 76244For SaleMLS ID #21306947, Bobby Green. NTREIS
- $399,0004 bd3 ba2.4k sqft5412 Pecan Creek Cir, Fort Worth, TX 76244For SaleMLS ID #21306941, Maged Gerges. NTREIS
- $525,0004 bd4 ba2.8k sqft1121 Victory Bells Dr, Haslet, TX 76052For SaleMLS ID #21234896, Cecily Verloop. NTREIS
- $375,0004 bd2 ba2k sqft2452 Clay Creek Ln, Fort Worth, TX 76177For SaleMLS ID #21297302, Michelle Smith. NTREIS
- $477,0004 bd3 ba2.8k sqft2700 Crater Lake Ln, Denton, TX 76210For SaleMLS ID #21199581, Radiah Pullum. NTREIS
- $469,9004 bd3 ba2.2k sqft1277 Michael Ave, Lewisville, TX 75077For SaleMLS ID #21230103, George Garcia. NTREIS
- $480,0006 bd4 ba3.2k sqft9505 Chuparosa Dr, Fort Worth, TX 76177For SaleMLS ID #21244058, Deon Boli. NTREIS
