Welcome to refined single-story living in the highly desirable Oak Creek Trails community of North Fort Worth, where comfort, style, and convenience come together in one exceptional home. Ideally positioned near Hwy. 114 and I-35W, you'll enjoy effortless access to Texas Motor Speedway, Champion Circle Golf Club, Buc-ee's, Tanger Outlets, and an abundance of shopping, dining, and entertainment.
Built in 2018 and meticulously maintained, this move-in-ready residence offers peace of mind with a roof less than one year old, along with updated flooring and fresh interior paint completed within the last three years. Thoughtfully designed for both everyday living and effortless entertaining, the open-concept floor plan is filled with natural light and centered around a striking gas fireplace that creates a warm and inviting focal point.
The spacious kitchen is designed to gather family and friends, featuring a large center island, generous counter space, warm wood cabinetry, and granite countertops that blend timeless style with everyday functionality. The split-bedroom layout provides a private primary retreat, while three additional bedrooms offer flexibility for family, guests, or a home office. A convenient mud bench just inside the garage adds everyday practicality.
Step outside to enjoy the covered patio and extended concrete patio—an ideal setting for weekend barbecues, outdoor dining, or relaxing evenings under the Texas sky.
As a resident of Oak Creek Trails, you'll enjoy outstanding community amenities including a resort-style pool, playground, scenic walking trails, and beautiful golf course views, all within the acclaimed Northwest ISD.
Beautifully updated, exceptionally maintained, and ideally located, this home offers the lifestyle today's buyers are searching for. Opportunities like this don't last—schedule your private showing and experience everything this exceptional home has to offer.
For sale
Price cut: $3K (6/23)
$375,000
2452 Clay Creek Ln, Fort Worth, TX 76177
4beds
2,020sqft
Single Family Residence
Built in 2018
5,532 Square Feet Lot
$-- Zestimate®
$186/sqft
$42/mo HOA
What's special
Striking gas fireplaceFresh interior paintOpen-concept floor planUpdated flooringFilled with natural lightGranite countertopsPrivate primary retreat
- 68 days |
- 507 |
- 28 |
Zillow last checked:
Listing updated:
Listed by:
Michelle Smith 0838010 214-923-2461,
Monument Realty 214-705-7827
Source: NTREIS,MLS#: 21297302
Facts & features
Interior
Bedrooms & bathrooms
- Bedrooms: 4
- Bathrooms: 2
- Full bathrooms: 2
Primary bedroom
- Level: First
- Dimensions: 14 x 14
Bedroom
- Level: First
- Dimensions: 11 x 11
Bedroom
- Level: First
- Dimensions: 11 x 11
Bedroom
- Level: First
- Dimensions: 10 x 10
Living room
- Level: First
- Dimensions: 19 x 15
Appliances
- Included: Built-In Gas Range, Dishwasher, Disposal, Gas Water Heater, Microwave, Refrigerator
Features
- Granite Counters, Open Floorplan
- Has basement: No
- Number of fireplaces: 1
- Fireplace features: Gas, Living Room
Interior area
- Total interior livable area: 2,020 sqft
Video & virtual tour
Property
Parking
- Total spaces: 2
- Parking features: Door-Single
- Attached garage spaces: 2
Features
- Levels: One
- Stories: 1
- Pool features: None
Lot
- Size: 5,532 Square Feet
Details
- Parcel number: R706229
Construction
Type & style
- Home type: SingleFamily
- Architectural style: Detached
- Property subtype: Single Family Residence
Condition
- Year built: 2018
Utilities & green energy
- Sewer: Public Sewer
- Water: Public
- Utilities for property: Electricity Available, Natural Gas Available, Sewer Available, Separate Meters, Water Available
Community & HOA
Community
- Subdivision: Oak Creek Trails Pha
HOA
- Has HOA: Yes
- Services included: All Facilities, Maintenance Grounds
- HOA fee: $500 annually
- HOA name: Vision Communities Mgt
- HOA phone: 972-612-2303
Location
- Region: Fort Worth
Financial & listing details
- Price per square foot: $186/sqft
- Tax assessed value: $381,963
- Annual tax amount: $7,410
- Date on market: 6/11/2026
- Cumulative days on market: 68 days
- Exclusions: Curtain rods and curtains; TVs and Mounts; Gym Equipment in garage
Estimated market value
Not available
Estimated sales range
Not available
Not available
Price history
| Date | Event | Price |
|---|---|---|
| 6/23/2026 | Price change | $375,000-0.8%$186/sqft |
Source: NTREIS #21297302 Report a problem | ||
| 6/11/2026 | Listed for sale | $378,000+0.5%$187/sqft |
Source: NTREIS #21297302 Report a problem | ||
| 2/14/2023 | Sold | -- |
Source: NTREIS #20180052 Report a problem | ||
| 1/22/2023 | Pending sale | $376,000$186/sqft |
Source: NTREIS #20180052 Report a problem | ||
| 1/16/2023 | Contingent | $376,000$186/sqft |
Source: NTREIS #20180052 Report a problem | ||
| 12/29/2022 | Price change | $376,000-2.1%$186/sqft |
Source: NTREIS #20180052 Report a problem | ||
| 10/28/2022 | Price change | $384,000-1%$190/sqft |
Source: NTREIS #20180052 Report a problem | ||
| 10/6/2022 | Listed for sale | $388,000$192/sqft |
Source: NTREIS #20180052 Report a problem | ||
Public tax history
| Year | Property taxes | Tax assessment |
|---|---|---|
| 2025 | $3,324 -14.3% | $381,963 -0.4% |
| 2024 | $3,881 +26.9% | $383,520 +13.8% |
| 2023 | $3,058 -21% | $336,903 +10% |
| 2022 | $3,870 +3.8% | $306,275 +10% |
| 2021 | $3,729 +7% | $278,432 +8.2% |
| 2020 | $3,485 -2.7% | $257,304 +2.4% |
| 2019 | $3,581 +683.7% | $251,248 +843.1% |
| 2018 | $457 | $26,640 |
Find assessor info on the county website
Monthly payment
Est. payment
Payment breakdown
Explore the cost of this home by adjusting the details. Changes won't be saved.Climate risks
Neighborhood: 76177
Nearby schools
GreatSchools rating
- 5/10W R Hatfield Elementary SchoolGrades: PK-5Distance: 1.9 mi
- 7/10Gene Pike Middle SchoolGrades: 6-8Distance: 0.7 mi
- 5/10Northwest High SchoolGrades: 9-12Distance: 0.5 mi
Schools provided by the listing agent
- Elementary: Hatfield
- Middle: Pike
- High: Northwest
- District: Northwest ISD
Source: NTREIS. This data may not be complete. We recommend contacting the local school district to confirm school assignments for this home.
- $344,4003 bd2 ba1.8k sqft2448 Clay Creek Ln, Fort Worth, TX 76177Off Market
- $385,2004 bd3 ba2.5k sqft2456 Clay Creek Ln, Fort Worth, TX 76177Off Market
- $430,1005 bd4 ba2.8k sqft2444 Clay Creek Ln, Fort Worth, TX 76177Off Market
- $504,7004 bd3 ba3.4k sqft2453 Boot Jack Rd, Fort Worth, TX 76177Off Market
- $423,8004 bd3 ba2.9k sqft2457 Boot Jack Rd, Fort Worth, TX 76177Off Market
- $350,7004 bd2 ba2k sqft2445 Boot Jack Rd, Fort Worth, TX 76177Off Market
- $360,8004 bd2 ba2k sqft2440 Clay Creek Ln, Fort Worth, TX 76177Off Market
- $441,1004 bd3 ba3k sqft2449 Clay Creek Ln, Fort Worth, TX 76177Off Market
A local agent can set up tours, give advice and negotiate with sellers.
Similar homes
- $400,0003 bd3 ba2.6k sqft2405 Whispering Pines Dr, Fort Worth, TX 76177For Sale
 MLS ID #21337843, Crystal Solensky. NTREIS
 - $375,0003 bd2 ba2.1k sqft2432 Half Moon Bay Ln, Fort Worth, TX 76177For Sale
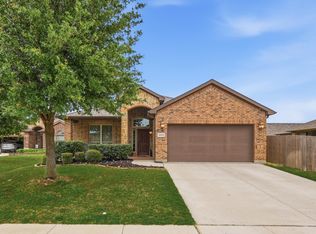 MLS ID #21238180, Whitney Moore. NTREIS
 - $389,0004 bd2 ba1.8k sqft1136 Gillespie Dr, Justin, TX 76247For Sale
 MLS ID #21342628, Kellie Morgan. NTREIS
 - $379,9003 bd3 ba2.2k sqft2008 Sun Star Dr, Haslet, TX 76052For Sale
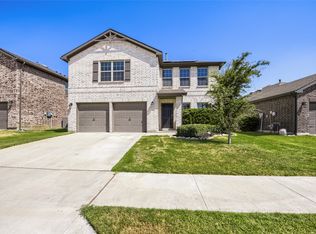 MLS ID #21358026, Daniel Cline. NTREIS
 - $409,9004 bd4 ba2.8k sqft1440 Archway Ct, Justin, TX 76247For SaleMLS ID #21261315, Patricia Bunzigiye. NTREIS
- $450,0004 bd3 ba2.7k sqft3061 Bella Lago Dr, Fort Worth, TX 76177For SaleMLS ID #21205772, Billy Vaselo Happy. NTREIS
- $410,0005 bd4 ba2.8k sqft717 Greenford Mnr, Justin, TX 76247For SaleMLS ID #21301937, Patricia Bunzigiye. NTREIS
- $350,0003 bd2 ba1.8k sqft1148 Gillespie Dr, Justin, TX 76247For SaleMLS ID #21313242, Sanford Finkelstein. NTREIS
- $375,0004 bd2 ba2.1k sqft1225 Lisburn Dr, Justin, TX 76247For SaleMLS ID #21351018, Cathy Green. NTREIS
- $399,5004 bd3 ba2.8k sqft4564 Sheldon Trl, Fort Worth, TX 76244For SaleMLS ID #21348182, Sonny Martinez. NTREIS
- $385,0004 bd3 ba2.3k sqft6105 Dunnlevy Dr, Fort Worth, TX 76179For SaleMLS ID #21272697, Genia Sanchez. NTREIS
- $472,9004 bd3 ba2.5k sqft917 Cushing Dr, Fort Worth, TX 76177For SaleMLS ID #21259747, Shannon Byrd. NTREIS
- $360,0004 bd3 ba2.5k sqft9032 Sycamore Leaf Dr, Fort Worth, TX 76179For SaleMLS ID #21343160, Crystal Siado. NTREIS
- $460,0004 bd3 ba2.5k sqft8940 Jewelflower Dr, Fort Worth, TX 76131For SaleMLS ID #21362700, Sierra Maykus. NTREIS
- $367,9904 bd3 ba2k sqft9917 Dynamics Dr, Fort Worth, TX 76131For SaleMLS ID #21353515, Joshua Hammonds. NTREIS
- $357,100-- bd-- ba1.8k sqft517 Redding Dr, Saginaw, TX 76131Off Market
- $359,0004 bd3 ba2.6k sqft9125 Edenberry Ln, Fort Worth, TX 76179For SaleMLS ID #21346291, Deke Brown Brown. NTREIS
- $345,0004 bd2 ba1.9k sqft2020 Sun Star Dr, Haslet, TX 76052For SaleMLS ID #21305801, Nader Jichi. NTREIS
- $345,0004 bd2 ba1.6k sqft1804 Mensa Dr, Haslet, TX 76052For SaleMLS ID #21321068, Lisa Baker. NTREIS
- $392,0004 bd2 ba2.4k sqft8700 Shadow Trace Dr, Fort Worth, TX 76244Off Market
