Welcome to this beautifully maintained huge one-story home in the highly sought-after Villages of Woodland Springs and located within Keller ISD! Situated on a desirable corner lot, this spacious 4-bedroom, 2.5-bath home is perfectly priced to make it your own. The well-appointed kitchen features stainless steel appliances, a gas cooktop, double ovens, granite countertops and abundant cabinetry, and ample counter space. The open living and dining areas flow seamlessly together, creating an inviting atmosphere for family gatherings and everyday living. A dedicated office provides the perfect work-from-home space, while the media room offers endless possibilities for movie nights, gaming, or entertaining guests. The private primary suite is split from the secondary bedrooms for added privacy. Additional highlights include a three-car garage, covered patio, and a functional layout that maximizes both space and comfort. Community amenities including multiple pools, a clubhouse, playgrounds, tennis courts, jogging trails, and fishing ponds. Conveniently located near shopping, dining, entertainment, and major highways, this home offers the perfect blend of neighborhood charm and everyday convenience. Don’t miss your opportunity to own this exceptional home in one of the area’s most desirable communities!
For sale
$550,000
5624 English Oak Dr, Fort Worth, TX 76244
4beds
3,528sqft
:
Get pre-qualified$4,119/mo
Single Family Residence
Built in 2005
0.31 Acres Lot
$542,500 Zestimate®
$156/sqft
$71/mo HOA
What's special
Dedicated officeStainless steel appliancesGranite countertopsThree-car garageCovered patioAmple counter spaceDesirable corner lot
- 2 days |
- 355 |
- 5 |
Likely to sell faster than
Zillow last checked:
Listing updated:
Listed by:
Bobby Green 0634905 817-888-8849,
The Property Shop 817-888-8849
Source: NTREIS,MLS#: 21342775
Facts & features
Interior
Bedrooms & bathrooms
- Bedrooms: 4
- Bathrooms: 3
- Full bathrooms: 2
- 1/2 bathrooms: 1
Primary bedroom
- Level: First
- Dimensions: 20 x 15
Bedroom
- Level: First
- Dimensions: 11 x 11
Bedroom
- Level: First
- Dimensions: 12 x 12
Bedroom
- Level: First
- Dimensions: 12 x 12
Dining room
- Level: First
- Dimensions: 0 x 0
Dining room
- Level: First
- Dimensions: 0 x 0
Kitchen
- Level: First
- Dimensions: 13 x 12
Living room
- Level: First
- Dimensions: 19 x 17
Living room
- Level: First
- Dimensions: 14 x 12
Living room
- Level: First
- Dimensions: 0 x 0
Heating
- Central, Fireplace(s), Natural Gas
Cooling
- Central Air, Ceiling Fan(s), Electric
Appliances
- Included: Some Gas Appliances, Built-In Gas Range, Double Oven, Dishwasher, Gas Cooktop, Disposal, Gas Oven, Gas Water Heater, Microwave, Plumbed For Gas
Features
- Built-in Features, Decorative/Designer Lighting Fixtures, Double Vanity, Eat-in Kitchen, Granite Counters, High Speed Internet, Kitchen Island, Open Floorplan, Pantry, Cable TV, Vaulted Ceiling(s), Walk-In Closet(s)
- Flooring: Carpet, Tile, Travertine, Wood
- Has basement: No
- Number of fireplaces: 1
- Fireplace features: Decorative, Glass Doors, Gas Log, Living Room, Raised Hearth, Stone
Interior area
- Total interior livable area: 3,528 sqft
Video & virtual tour
Property
Parking
- Total spaces: 3
- Parking features: Concrete, Door-Multi, Driveway, Garage Faces Front, Garage, Garage Door Opener, Inside Entrance, Lighted, Garage Faces Side, On Street
- Attached garage spaces: 3
Features
- Levels: One
- Stories: 1
- Patio & porch: Covered
- Exterior features: Lighting, Rain Gutters, Storage
- Pool features: None
- Fencing: Brick,Back Yard,Fenced,Gate,Stone,Wood
Lot
- Size: 0.31 Acres
- Features: Back Yard, Corner Lot, Hardwood Trees, Lawn, Landscaped, Subdivision, Sprinkler System, Few Trees
- Residential vegetation: Grassed
Details
- Additional structures: Shed(s)
- Parcel number: 07967810
- Other equipment: Home Theater, Intercom, Irrigation Equipment
Construction
Type & style
- Home type: SingleFamily
- Architectural style: Traditional,Detached
- Property subtype: Single Family Residence
Materials
- Brick
- Foundation: Slab
- Roof: Composition,Shingle
Condition
- Year built: 2005
Utilities & green energy
- Sewer: Public Sewer
- Water: Public
- Utilities for property: Electricity Available, Electricity Connected, Natural Gas Available, Phone Available, Sewer Available, Separate Meters, Underground Utilities, Water Available, Cable Available
Community & HOA
Community
- Features: Curbs, Sidewalks
- Security: Security System Owned, Security System, Fire Alarm, Smoke Detector(s)
- Subdivision: Villages Of Woodland Spgs
HOA
- Has HOA: Yes
- Services included: All Facilities, Association Management, Maintenance Grounds
- HOA fee: $428 semi-annually
- HOA name: Vows Hoa
- HOA phone: 999-999-9999
Location
- Region: Fort Worth
Financial & listing details
- Price per square foot: $156/sqft
- Tax assessed value: $461,053
- Annual tax amount: $10,229
- Date on market: 7/28/2026
- Cumulative days on market: 40 days
- Listing terms: Cash,Conventional,FHA,VA Loan
- Exclusions: `
Estimated market value
$542,500
$515,000 - $570,000
$3,372/mo
Price history
| Date | Event | Price |
|---|---|---|
| 7/28/2026 | Listed for sale | $550,000-4.3%$156/sqft |
Source: NTREIS #21342775 Report a problem | ||
| 7/28/2026 | Listing removed | $575,000$163/sqft |
Source: NTREIS #21306947 Report a problem | ||
| 6/24/2026 | Price change | $575,000-4.2%$163/sqft |
Source: NTREIS #21306947 Report a problem | ||
| 6/19/2026 | Listed for sale | $600,000+114.4%$170/sqft |
Source: NTREIS #21306947 Report a problem | ||
| 8/23/2011 | Sold | -- |
Source: Agent Provided Report a problem | ||
| 7/29/2011 | Listed for sale | $279,900$79/sqft |
Source: isNowListed.com #11635462 Report a problem | ||
| 6/3/2011 | Listing removed | -- |
Source: foreclosure.com Report a problem | ||
| 6/2/2011 | Listed for sale | -- |
Source: foreclosure.com Report a problem | ||
| 2/16/2011 | Sold | -- |
Source: Public Record Report a problem | ||
Public tax history
| Year | Property taxes | Tax assessment |
|---|---|---|
| 2025 | $7,763 -16.8% | $461,053 -14% |
| 2024 | $9,326 +7.9% | $536,109 -1.1% |
| 2023 | $8,639 -11.4% | $541,856 +18.2% |
| 2022 | $9,753 +4.3% | $458,562 +7.9% |
| 2021 | $9,348 +7.5% | $425,155 +21.4% |
| 2020 | $8,692 -0.5% | $350,240 |
| 2019 | $8,736 -3.5% | $350,240 +1.5% |
| 2018 | $9,052 +8.8% | $345,093 +10% |
| 2017 | $8,318 +4.2% | $313,721 -3.5% |
| 2016 | $7,979 +27.6% | $325,000 +20.4% |
| 2015 | $6,253 | $270,000 |
| 2014 | $6,253 | $270,000 -3.5% |
| 2013 | -- | $279,900 +4.7% |
| 2012 | -- | $267,300 |
| 2011 | -- | $267,300 -5.9% |
| 2010 | -- | $284,200 -0.1% |
| 2009 | -- | $284,500 -0.9% |
| 2008 | -- | $287,000 +4.4% |
| 2007 | -- | $275,000 +5.5% |
| 2006 | -- | $260,600 +613.4% |
| 2005 | -- | $36,531 |
| 2004 | -- | $36,531 |
| 2003 | -- | $36,531 |
Find assessor info on the county website
Monthly payment
Est. payment
Payment breakdown
Explore the cost of this home by adjusting the details. Changes won't be saved.Climate risks
Neighborhood: Villages of Woodland Springs
Nearby schools
GreatSchools rating
- 6/10Woodland Springs Elementary SchoolGrades: PK-4Distance: 0.3 mi
- 6/10Trinity Springs Middle SchoolGrades: 7-8Distance: 1.6 mi
- 6/10Timber Creek High SchoolGrades: 9-12Distance: 1.7 mi
Schools provided by the listing agent
- Elementary: Woodlandsp
- Middle: Trinity Springs
- High: Timber Creek
- District: Keller ISD
Source: NTREIS. This data may not be complete. We recommend contacting the local school district to confirm school assignments for this home.
- $580,1004 bd2 ba3.3k sqft5620 English Oak Dr, Fort Worth, TX 76244Off Market
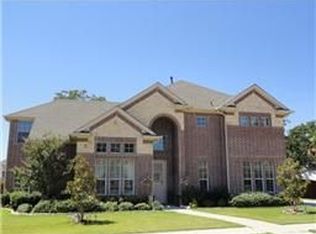
- $643,4005 bd4 ba3.5k sqft5700 English Oak Dr, Fort Worth, TX 76244Off Market
- $433,3003 bd3 ba2.7k sqft12217 Maplewood Dr, Fort Worth, TX 76244Off Market
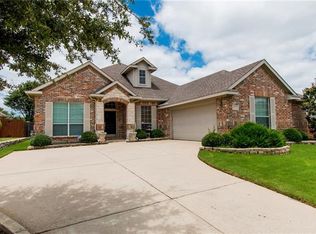
- $643,6005 bd4 ba4.1k sqft5616 English Oak Dr, Fort Worth, TX 76244Off Market
- $613,7004 bd3 ba3.3k sqft12301 Maplewood Dr, Fort Worth, TX 76244Off Market
- $105,4123 bd2 ba1k sqft12216 Sweet Leaf Ct, Fort worth, TX 76244Off Market
- $105,4123 bd2 ba1k sqft12216 Sweet Leaf Ct, Fort worth, TX 76244Off Market
- $395,8003 bd2 ba2.1k sqft12216 Sweet Leaf Ct, Fort Worth, TX 76244Off Market
A local agent can set up tours, give advice and negotiate with sellers.
A local lender can help you make sure your offer is ready when you are.
Similar homes
- $569,9004 bd3 ba3.4k sqft5224 Winterberry Ct, Fort Worth, TX 76244For Sale
 MLS ID #21339065, Tom Schneider. NTREIS
 - $589,9005 bd4 ba3.5k sqft9616 Barksdale Dr, Fort Worth, TX 76244For Sale By Owner
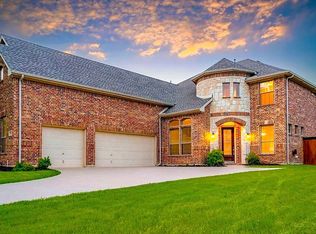
- $439,9904 bd3 ba2.9k sqft13101 Palancar Dr, Fort Worth, TX 76244For Sale
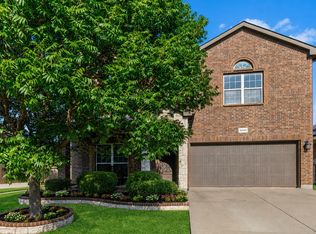 MLS ID #21321049, Charles Brown. NTREIS
 - $524,9005 bd3 ba2.8k sqft11544 Compton Trl, Fort Worth, TX 76244For Sale
 MLS ID #21270533, Charles Brown. NTREIS
 - $425,0005 bd3 ba2.8k sqft11901 Summerwind Dr, Fort Worth, TX 76244For SaleMLS ID #21257827, Darrah Adamcik. NTREIS
- $365,0004 bd3 ba2.1k sqft4868 Ambrosia Dr, Fort Worth, TX 76244For SaleMLS ID #21321361, Bobby Green. NTREIS
- $549,9955 bd3 ba2.8k sqft412 Vasey Oak Dr, Keller, TX 76248For SaleMLS ID #21254355, Robert Wagner. NTREIS
- $464,9005 bd4 ba3.3k sqft4925 Giordano Way, Fort Worth, TX 76244For SaleMLS ID #21301545, Ursula del-Aguila. NTREIS
- $425,0004 bd3 ba3.5k sqft10005 Shelburne Rd, Fort Worth, TX 76244For SaleMLS ID #21264229, Bella Jenkins. NTREIS
- $530,0004 bd4 ba3k sqft2143 Serene Ct, Keller, TX 76248For SaleMLS ID #21222423, Alejandra Lablanca. NTREIS
- $550,0004 bd3 ba3k sqft1374 Sandhurst Dr, Roanoke, TX 76262For SaleMLS ID #21304535, James Keoughan. NTREIS
- $639,9004 bd3 ba3.1k sqft1538 Highland Lakes Dr, Keller, TX 76248For SaleMLS ID #21318805, Mike Robertson. NTREIS
- $519,0004 bd3 ba3.2k sqft7020 Ridge Crest Dr, North Richland Hills, TX 76182For SaleMLS ID #21259566, Mike Dennis. NTREIS
- $569,9004 bd2 ba2.3k sqft7901 Chaddington Dr, North Richland Hills, TX 76182For SaleMLS ID #21215674, Nancy Lukken. NTREIS
- $642,0004 bd3 ba2k sqft2757 Purple Sage Trl, Fort Worth, TX 76179For SaleMLS ID #21289794, Gina Lawler. NTREIS
- $675,0004 bd4 ba2.9k sqft3500 Nandina Dr, Flower Mound, TX 75022For SaleMLS ID #21341115, Carissa Acker. NTREIS
- $525,0004 bd4 ba2.8k sqft1121 Victory Bells Dr, Haslet, TX 76052For SaleMLS ID #21234896, Cecily Verloop. NTREIS
- $640,0004 bd3 ba2.9k sqft620 Highview Ln, Hurst, TX 76054For SaleMLS ID #21338914, Angela Stilson. NTREIS
- $499,9006 bd4 ba4k sqft9632 Makiposa Ln, Fort Worth, TX 76177For SaleMLS ID #21324776, Charles Brown. NTREIS
- $599,9005 bd4 ba3.3k sqft8421 Parkdale Dr, North Richland Hills, TX 76182For SaleMLS ID #21234514, Leigh Brodner. NTREIS
