Welcome to a home that effortlessly blends comfort, style and serene surroundings in the heart of Denton. Nestled in a desirable community, this home offers an inviting presence from the moment you arrive, with charming curb appeal and a setting that feels both peaceful and connected.
Step inside to discover light-filled interiors where expansive windows bathe the home in natural light, highlighting the open-concept design that’s perfect for both everyday living and entertaining. The spacious living area creates a warm and welcoming atmosphere, anchored by a cozy fireplace ideal for relaxing evenings or hosting gatherings with family and friends.
The kitchen is a true centerpiece, designed for connection and functionality. Featuring ample counter space, modern appliances, and a seamless flow into the dining and living areas, it’s the perfect place to cook, gather, and create lasting memories. Whether it’s a quiet morning coffee or a lively dinner party, this space delivers.
The thoughtfully designed layout offers generously sized bedrooms, providing flexibility for guests, a home office or hobbies. The primary suite serves as a private retreat, complete with a spa-like ensuite bath, dual vanities and a soaking tub ready to melt the day away.
Step outside and take in one of the home’s most special features its tranquil water view. The backyard invites you to unwind, entertain or simply enjoy the peaceful scenery, offering a rare sense of privacy and calm.
Located just minutes from shopping, dining, entertainment and major highways, this home offers the perfect balance of convenience and quiet living. From nearby restaurants to quick trips to Buc-ee’s or catching a movie, everything you need is within reach.
This is more than a home t’s a lifestyle. Don’t miss your opportunity to experience it for yourself.
For sale
Price cut: $12K (7/30)
$465,000
2700 Crater Lake Ln, Denton, TX 76210
4beds
2,861sqft
Single Family Residence
Built in 2000
10,236 Square Feet Lot
$-- Zestimate®
$163/sqft
$57/mo HOA
What's special
Cozy fireplaceModern appliancesExpansive windowsSoaking tubCharming curb appealAmple counter spaceSpa-like ensuite bath
- 157 days |
- 114 |
- 10 |
Zillow last checked:
Listing updated:
Listed by:
Radiah Pullum 0765245,
Monument Realty 214-705-7827,
Hai Hoang 0656235 214-449-2840,
Monument Realty
Source: NTREIS,MLS#: 21199581
Facts & features
Interior
Bedrooms & bathrooms
- Bedrooms: 4
- Bathrooms: 3
- Full bathrooms: 3
Primary bedroom
- Features: Ceiling Fan(s), Dual Sinks, En Suite Bathroom, Garden Tub/Roman Tub, Jetted Tub, Separate Shower, Walk-In Closet(s)
- Level: Second
- Dimensions: 21 x 13
Bedroom
- Features: Ceiling Fan(s), Walk-In Closet(s)
- Level: Second
- Dimensions: 12 x 12
Bedroom
- Features: Walk-In Closet(s)
- Level: Second
- Dimensions: 13 x 12
Bedroom
- Features: Ceiling Fan(s), Walk-In Closet(s)
- Level: First
- Dimensions: 11 x 11
Bonus room
- Level: Second
- Dimensions: 10 x 8
Breakfast room nook
- Features: Eat-in Kitchen
- Level: First
- Dimensions: 11 x 10
Dining room
- Level: First
- Dimensions: 14 x 12
Kitchen
- Features: Built-in Features, Eat-in Kitchen, Kitchen Island, Pantry, Stone Counters
- Level: First
- Dimensions: 15 x 12
Living room
- Features: Ceiling Fan(s), Fireplace
- Level: First
- Dimensions: 18 x 15
Utility room
- Features: Utility Room
- Level: First
- Dimensions: 5 x 5
Heating
- Central, Natural Gas
Cooling
- Central Air, Ceiling Fan(s)
Appliances
- Included: Some Gas Appliances, Dishwasher, Disposal, Gas Oven, Gas Range, Gas Water Heater, Microwave, Plumbed For Gas, Vented Exhaust Fan
- Laundry: Washer Hookup, Electric Dryer Hookup, Laundry in Utility Room
Features
- Eat-in Kitchen, Granite Counters, High Speed Internet, Kitchen Island, Open Floorplan, Pantry, Cable TV, Vaulted Ceiling(s), Walk-In Closet(s), Wired for Sound
- Flooring: Carpet, Engineered Hardwood, Tile
- Windows: Bay Window(s)
- Has basement: No
- Number of fireplaces: 1
- Fireplace features: Gas, Gas Log
Interior area
- Total interior livable area: 2,861 sqft
Video & virtual tour
Property
Parking
- Total spaces: 2
- Parking features: Door-Multi, Garage Faces Front, Garage, Garage Door Opener
- Attached garage spaces: 2
Features
- Levels: Two
- Stories: 2
- Patio & porch: Patio
- Exterior features: Rain Gutters
- Pool features: None, Community
- Fencing: Metal
- Has view: Yes
- View description: Park/Greenbelt, Water
- Has water view: Yes
- Waterfront features: Creek, Lake Front
Lot
- Size: 10,236 Square Feet
- Features: Cul-De-Sac, Backs to Greenbelt/Park, Greenbelt, Pond on Lot, Subdivision, Sprinkler System
Details
- Additional structures: Shed(s)
- Parcel number: R206973
Construction
Type & style
- Home type: SingleFamily
- Architectural style: Traditional,Detached
- Property subtype: Single Family Residence
- Attached to another structure: Yes
Materials
- Brick
- Foundation: Slab
- Roof: Shingle
Condition
- Year built: 2000
Utilities & green energy
- Sewer: Public Sewer
- Water: Public
- Utilities for property: Sewer Available, Underground Utilities, Water Available, Cable Available
Community & HOA
Community
- Features: Lake, Pool, Trails/Paths, Curbs, Sidewalks
- Security: Smoke Detector(s)
- Subdivision: Wind Rivers Estates Ph Vii
HOA
- Has HOA: Yes
- Services included: All Facilities, Association Management, Maintenance Structure
- HOA fee: $344 semi-annually
- HOA name: Wind River Estates Homeowners Assoc, Inc.
- HOA phone: 940-497-7328
Location
- Region: Denton
Financial & listing details
- Price per square foot: $163/sqft
- Tax assessed value: $434,715
- Annual tax amount: $7,195
- Date on market: 3/11/2026
- Cumulative days on market: 157 days
- Listing terms: Cash,Conventional,FHA,VA Loan
- Exclusions: Wireless security system, TV's, W/D, refrigerator, all furniture
Estimated market value
Not available
Estimated sales range
Not available
$2,764/mo
Price history
| Date | Event | Price |
|---|---|---|
| 7/30/2026 | Price change | $465,000-2.5%$163/sqft |
Source: NTREIS #21199581 Report a problem | ||
| 4/9/2026 | Price change | $477,000-1.6%$167/sqft |
Source: NTREIS #21199581 Report a problem | ||
| 3/11/2026 | Listed for sale | $485,000+14.1%$170/sqft |
Source: NTREIS #21199581 Report a problem | ||
| 5/26/2022 | Sold | -- |
Source: NTREIS #20035006 Report a problem | ||
| 5/10/2022 | Pending sale | $425,000$149/sqft |
Source: NTREIS #20035006 Report a problem | ||
| 5/2/2022 | Contingent | $425,000$149/sqft |
Source: NTREIS #20035006 Report a problem | ||
| 4/28/2022 | Listed for sale | $425,000+80.9%$149/sqft |
Source: NTREIS #20035006 Report a problem | ||
| 2/5/2021 | Sold | -- |
Source: Agent Provided Report a problem | ||
| 3/4/2013 | Listing removed | $235,000$82/sqft |
Source: DRO Management II, LLC #11835695 Report a problem | ||
| 9/12/2012 | Listed for sale | $235,000$82/sqft |
Source: DRO Management II, LLC #11835695 Report a problem | ||
| 6/3/2003 | Sold | -- |
Source: Agent Provided Report a problem | ||
Public tax history
| Year | Property taxes | Tax assessment |
|---|---|---|
| 2024 | $7,195 -2.6% | $434,715 -3.3% |
| 2023 | $7,386 -7.1% | $449,486 +11.9% |
| 2022 | $7,954 +25.5% | $401,836 +29.2% |
| 2021 | $6,338 +7.6% | $310,930 +10% |
| 2020 | $5,891 +0.3% | $282,664 +3.1% |
| 2019 | $5,872 +0.1% | $274,281 +4.1% |
| 2018 | $5,869 +11.6% | $263,424 +4.8% |
| 2017 | $5,257 | $251,276 +9.4% |
| 2016 | $5,257 +11.9% | $229,634 +10% |
| 2015 | $4,697 | $208,758 +5.2% |
| 2014 | $4,697 | $198,361 +6.8% |
| 2013 | $4,697 | $185,769 -1.7% |
| 2012 | -- | $189,012 +2.9% |
| 2011 | -- | $183,610 +3.5% |
| 2010 | -- | $177,456 +0% |
| 2009 | -- | $177,405 -1.6% |
| 2007 | $4,728 -4% | $180,288 -0.5% |
| 2006 | $4,924 +8.3% | $181,124 +8.2% |
| 2005 | $4,547 | $167,350 -2.1% |
| 2004 | -- | $170,883 -0.2% |
| 2003 | -- | $171,264 -5.9% |
| 2002 | -- | $182,056 +0.8% |
| 2001 | -- | $180,658 |
Find assessor info on the county website
Monthly payment
Est. payment
Payment breakdown
Explore the cost of this home by adjusting the details. Changes won't be saved.Climate risks
Neighborhood: Wind River Estates
Nearby schools
GreatSchools rating
- 7/10Houston Elementary SchoolGrades: PK-5Distance: 0.7 mi
- 6/10McMath Middle SchoolGrades: 6-8Distance: 1.6 mi
- 5/10Denton High SchoolGrades: 9-12Distance: 6.2 mi
Schools provided by the listing agent
- Elementary: Houston
- Middle: Mcmath
- High: Denton
- District: Denton ISD
Source: NTREIS. This data may not be complete. We recommend contacting the local school district to confirm school assignments for this home.
- $346,6003 bd2 ba1.8k sqft2704 Crater Lake Ln, Denton, TX 76210Off Market
- $379,7005 bd3 ba2.5k sqft2708 Crater Lake Ln, Denton, TX 76210Off Market
- $336,7003 bd2 ba1.8k sqft3217 Meredith Ln, Denton, TX 76210Off Market
- $319,7003 bd2 ba1.7k sqft3213 Meredith Ln, Denton, TX 76210Off Market
- $332,3003 bd2 ba1.9k sqft3221 Meredith Ln, Denton, TX 76210Off Market
- $372,8005 bd4 ba2.4k sqft2705 Crater Lake Ln, Denton, TX 76210Off Market
- $349,9003 bd2 ba1.8k sqft2712 Crater Lake Ln, Denton, TX 76210Off Market
- $355,6003 bd2 ba2.6k sqft3225 Meredith Ln, Denton, TX 76210Off Market
A local agent can set up tours, give advice and negotiate with sellers.
Similar homes
- $424,0004 bd3 ba2.9k sqft3214 Friesian Ct, Denton, TX 76210For Sale
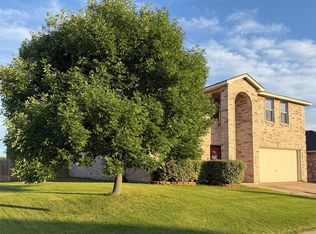 MLS ID #21349818, DeDe Galindo. NTREIS
 - $349,9004 bd2 ba2.4k sqft2508 Kariba Ln, Denton, TX 76210For Sale
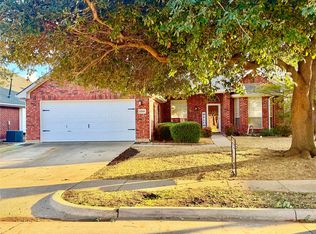 MLS ID #21171297, BRENT CHOW. NTREIS
 - $410,0005 bd3 ba3.5k sqft2109 Hemingway Dr, Denton, TX 76210For Sale
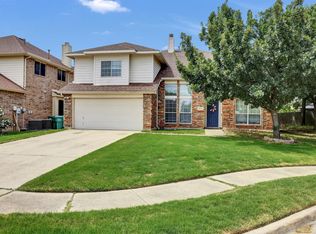 MLS ID #21211874, Susan Kennedy. NTREIS
 - $560,0005 bd3 ba3.3k sqft316 Vickery Way, Denton, TX 76210For Sale
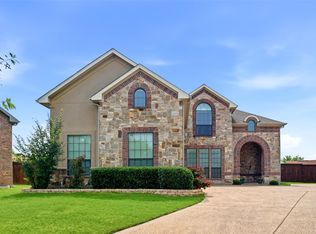 MLS ID #21255810, Lee Shanklin. NTREIS
 - $465,0004 bd4 ba3.1k sqft9608 Creekmere Dr, Denton, TX 76226For SaleMLS ID #21283392, Bruce Lynn. NTREIS
- $629,9004 bd3 ba3.1k sqft1908 Vintage Dr, Corinth, TX 76210For SaleMLS ID #21336353, Hudson Floyd. NTREIS
- $369,9003 bd2 ba2k sqft6820 Algarve Dr, Denton, TX 76210For SaleMLS ID #21260841, BRAD MCKISSACK. NTREIS
- $549,9004 bd3 ba2.7k sqft110 Monday Haus Ln, Highland Village, TX 75077For SaleMLS ID #21355028, Randall Dunn. NTREIS
- $649,9004 bd4 ba3.7k sqft3508 Buckingham Dr, Corinth, TX 76210For SaleMLS ID #21286987, BRAD MCKISSACK. NTREIS
- $468,9004 bd4 ba2.8k sqft2740 Evening Mist Dr, Little Elm, TX 75068For SaleMLS ID #21267592, Sharjeel Ahmad. NTREIS
- $460,0004 bd3 ba3.2k sqft12356 Angel Food Ln, Fort Worth, TX 76244For SaleMLS ID #21354764, Pedro Murillo. NTREIS
- $515,0004 bd4 ba3.3k sqft1628 Jewel Ln, Little Elm, TX 75068For SaleMLS ID #21307929, Rosa Collins. NTREIS
- $499,0004 bd3 ba2.8k sqft2637 Timberhollow Dr, Little Elm, TX 75068For SaleMLS ID #21171448, Linnea Lavell. NTREIS
- $495,5004 bd3 ba3k sqft1300 Lake Grove Dr, Little Elm, TX 75068For SaleMLS ID #21328698, Fred Ragsdale. NTREIS
- $469,0004 bd3 ba2.9k sqft15712 Ringdove Ct, Roanoke, TX 76262For SaleMLS ID #21306059, Shikha Adhran. NTREIS
- $420,0004 bd4 ba3.1k sqft1225 Long Leaf Dr, Aubrey, TX 76227For SaleMLS ID #21353637, Natalie Lara. NTREIS
- $450,0004 bd3 ba2.4k sqft47 Kramer Ln, Sanger, TX 76266For SaleMLS ID #21304702, Tobious Dickens. NTREIS
- $520,0003 bd3 ba2.5k sqft2913 Sundial Ln, Northlake, TX 76247For SaleMLS ID #21356952, Lori Jones. NTREIS
- $380,0004 bd3 ba2.4k sqft324 Fairgrounds Ln, Ponder, TX 76259For SaleMLS ID #21260253, Cami Hobbs Riley. NTREIS
- $474,9504 bd3 ba3.3k sqft3924 Eaglerun Dr, Roanoke, TX 76262For SaleMLS ID #21308713, Angie Moreno. NTREIS
