Located in El Dorado Estates West in Little Elm, this spacious two-story home features 4 bedrooms, 2.5 baths, and an open floor plan. The main level includes a primary suite with a bay window, dual sinks, garden tub, separate shower, and walk-in closet. The kitchen boasts granite countertops, a center island, gas cooktop, and pantry, flowing seamlessly into the living and dining areas. Upstairs, you’ll find three additional bedrooms, a full bath, a large game room, and a media room. The fenced backyard includes a covered patio, pergola, fire pit, and outdoor TV hookup. Community amenities include a pool, park, and playground. Conveniently located near Lake Lewisville, Little Elm Park, shopping, dining, and major roadways such as FM 423 and Dallas North Tollway.
For sale
$499,000
2637 Timberhollow Dr, Little Elm, TX 75068
4beds
2,859sqft
:
Get pre-qualified$3,762/mo
Single Family Residence
Built in 2009
7,405 Square Feet Lot
$488,000 Zestimate®
$175/sqft
$43/mo HOA
What's special
Open floor planOutdoor tv hookupLiving and dining areasCovered patioFenced backyardMedia roomLarge game room
- 177 days |
- 131 |
- 3 |
Zillow last checked:
Listing updated:
Listed by:
Linnea Lavell 0515179 972-330-2626,
Realty One Group Forward Living 972-330-2626,
Angelica Mondragon 0540591 832-326-1097,
Realty ONE Group
Source: NTREIS,MLS#: 21171448
Facts & features
Interior
Bedrooms & bathrooms
- Bedrooms: 4
- Bathrooms: 3
- Full bathrooms: 2
- 1/2 bathrooms: 1
Primary bedroom
- Features: Ceiling Fan(s), Double Vanity, Garden Tub/Roman Tub, Separate Shower, Walk-In Closet(s)
- Level: First
- Dimensions: 16 x 14
Bedroom
- Features: Ceiling Fan(s)
- Level: Second
- Dimensions: 14 x 11
Bedroom
- Features: Ceiling Fan(s)
- Level: Second
- Dimensions: 12 x 10
Bedroom
- Features: Ceiling Fan(s)
- Level: Second
- Dimensions: 11 x 11
Breakfast room nook
- Level: First
- Dimensions: 10 x 9
Dining room
- Features: Ceiling Fan(s)
- Level: First
- Dimensions: 13 x 12
Game room
- Features: Ceiling Fan(s)
- Level: Second
- Dimensions: 18 x 16
Kitchen
- Features: Built-in Features, Eat-in Kitchen, Granite Counters, Kitchen Island, Walk-In Pantry
- Level: First
- Dimensions: 14 x 11
Living room
- Features: Ceiling Fan(s), Fireplace
- Level: First
- Dimensions: 17 x 16
Media room
- Features: Ceiling Fan(s)
- Level: Second
- Dimensions: 17 x 11
Utility room
- Features: Built-in Features, Utility Room
- Level: First
- Dimensions: 6 x 5
Heating
- Central
Cooling
- Central Air, Ceiling Fan(s)
Appliances
- Included: Dishwasher, Disposal, Gas Range, Gas Water Heater, Microwave
- Laundry: Dryer Hookup, ElectricDryer Hookup, Laundry in Utility Room
Features
- Chandelier, Double Vanity, Eat-in Kitchen, Granite Counters, High Speed Internet, Kitchen Island, Open Floorplan, Pantry, Cable TV, Walk-In Closet(s), Wired for Sound
- Flooring: Carpet, Ceramic Tile, Engineered Hardwood
- Has basement: No
- Number of fireplaces: 1
- Fireplace features: Gas Log, Living Room, Stone
Interior area
- Total interior livable area: 2,859 sqft
Video & virtual tour
Property
Parking
- Total spaces: 2
- Parking features: Asphalt, Garage Faces Front
- Attached garage spaces: 2
Features
- Levels: Two
- Stories: 2
- Patio & porch: Front Porch, Patio, Covered
- Exterior features: Fire Pit, Rain Gutters
- Pool features: None
- Fencing: Back Yard,Full,Wood
Lot
- Size: 7,405 Square Feet
- Features: Cleared, Interior Lot, Landscaped, Subdivision, Sprinkler System
Details
- Additional structures: Pergola
- Parcel number: R267676
- Other equipment: Home Theater
Construction
Type & style
- Home type: SingleFamily
- Architectural style: Traditional,Detached
- Property subtype: Single Family Residence
Materials
- Brick
- Foundation: Slab
- Roof: Composition
Condition
- Year built: 2009
Utilities & green energy
- Sewer: Public Sewer
- Water: Public
- Utilities for property: Sewer Available, Underground Utilities, Water Available, Cable Available
Community & HOA
Community
- Features: Curbs
- Security: Security System Owned, Carbon Monoxide Detector(s), Smoke Detector(s)
- Subdivision: Eldorado Estate West Ph 2
HOA
- Has HOA: Yes
- Services included: All Facilities, Maintenance Grounds
- HOA fee: $515 annually
- HOA name: Accelerated Management
- HOA phone: 972-372-0752
Location
- Region: Little Elm
Financial & listing details
- Price per square foot: $175/sqft
- Tax assessed value: $482,840
- Annual tax amount: $9,102
- Date on market: 2/5/2026
- Cumulative days on market: 134 days
- Listing terms: Cash,Conventional,FHA,VA Loan
- Exclusions: planters, washer, dryer, refrigerator, curtains
- Road surface type: Asphalt
Estimated market value
$488,000
$464,000 - $512,000
$3,113/mo
Price history
| Date | Event | Price |
|---|---|---|
| 3/17/2026 | Price change | $499,000-4%$175/sqft |
Source: NTREIS #21171448 Report a problem | ||
| 2/5/2026 | Listed for sale | $520,000-1.9%$182/sqft |
Source: NTREIS #21171448 Report a problem | ||
| 10/21/2025 | Listing removed | $530,000$185/sqft |
Source: NTREIS #20994205 Report a problem | ||
| 8/21/2025 | Price change | $530,000-3.6%$185/sqft |
Source: NTREIS #20994205 Report a problem | ||
| 7/10/2025 | Listed for sale | $550,000+66.7%$192/sqft |
Source: NTREIS #20994205 Report a problem | ||
| 7/26/2019 | Sold | -- |
Source: Agent Provided Report a problem | ||
| 7/2/2019 | Pending sale | $330,000$115/sqft |
Source: Keller Williams Realty #14077752 Report a problem | ||
| 5/30/2019 | Price change | $330,000-1.5%$115/sqft |
Source: Keller Williams Realty #14077752 Report a problem | ||
| 3/21/2019 | Price change | $335,000-1.5%$117/sqft |
Source: Keller Williams Realty #14077752 Report a problem | ||
| 3/5/2019 | Price change | $340,000-2.9%$119/sqft |
Source: Keller Williams Realty #14077752 Report a problem | ||
| 2/21/2019 | Listed for sale | $350,000$122/sqft |
Source: Keller Williams Realty Plano #14027811 Report a problem | ||
| 8/27/2013 | Sold | -- |
Source: Agent Provided Report a problem | ||
Public tax history
| Year | Property taxes | Tax assessment |
|---|---|---|
| 2025 | $7,744 -1.6% | $482,840 +4.7% |
| 2024 | $7,867 +9.6% | $461,321 +10% |
| 2023 | $7,179 -10.7% | $419,383 +10% |
| 2022 | $8,042 +5.4% | $381,257 +10% |
| 2021 | $7,628 +1.9% | $346,597 +4.3% |
| 2020 | $7,483 -0.3% | $332,226 +1.6% |
| 2019 | $7,508 +1.6% | $327,000 +5.5% |
| 2018 | $7,388 +21.1% | $310,000 +6.4% |
| 2017 | $6,102 | $291,248 +10% |
| 2016 | $6,102 +9.4% | $264,771 +6.2% |
| 2015 | $5,580 | $249,361 +6.3% |
| 2014 | $5,580 | $234,590 +11.2% |
| 2013 | $5,580 | $211,041 +1.7% |
| 2012 | -- | $207,610 |
| 2011 | -- | $207,610 0% |
| 2010 | -- | $207,615 +705.7% |
| 2009 | -- | $25,769 -22.4% |
| 2007 | $811 | $33,200 |
Find assessor info on the county website
Monthly payment
Est. payment
Payment breakdown
Explore the cost of this home by adjusting the details. Changes won't be saved.Climate risks
Neighborhood: Eldorado Estates
Nearby schools
GreatSchools rating
- 6/10Brent ElementaryGrades: PK-5Distance: 1 mi
- 6/10Lowell H Strike MiddleGrades: 6-8Distance: 3.7 mi
- 5/10Little Elm High SchoolGrades: 9-12Distance: 1 mi
Schools provided by the listing agent
- Elementary: Brent
- Middle: Lakeside
- High: Little Elm
- District: Little Elm ISD
Source: NTREIS. This data may not be complete. We recommend contacting the local school district to confirm school assignments for this home.
- $419,1004 bd3 ba2.3k sqft2641 Timberhollow Dr, Little Elm, TX 75068Off Market
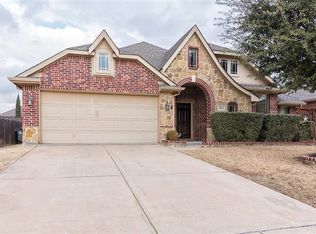
- $430,3004 bd3 ba2.3k sqft2633 Timberhollow Dr, Little Elm, TX 75068Off Market
- $418,0004 bd2 ba2k sqft2640 Whispering Trl, Little Elm, TX 75068Off Market
- $519,4005 bd4 ba3.8k sqft2629 Timberhollow Dr, Little Elm, TX 75068Off Market
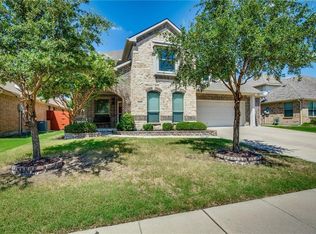
- $565,5004 bd3 ba3.3k sqft2645 Timberhollow Dr, Little Elm, TX 75068Off Market
- $425,0004 bd2 ba2.3k sqft2636 Whispering Trl, Little Elm, TX 75068Off Market
- $579,9004 bd4 ba3.4k sqft2644 Whispering Trl, Little Elm, TX 75068Off Market
- $438,4004 bd3 ba2.9k sqft2632 Whispering Trl, Little Elm, TX 75068Off Market
A local agent can set up tours, give advice and negotiate with sellers.
Similar homes
- $475,0004 bd4 ba2.8k sqft2740 Evening Mist Dr, Little Elm, TX 75068For Sale
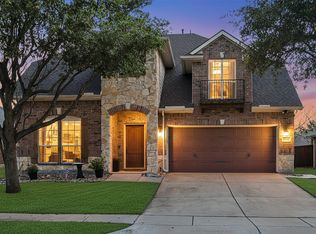 MLS ID #21267592, Sharjeel Ahmad. NTREIS
 - $485,0004 bd3 ba2.5k sqft2485 Yuma Dr, Little Elm, TX 75068For Sale
 MLS ID #21290617, Megan Beckley. NTREIS
 - $450,0005 bd3 ba3k sqft468 Willowlake Dr, Little Elm, TX 75068For Sale
 MLS ID #21335897, Janna Burton. NTREIS
 - $515,0004 bd4 ba3.3k sqft1628 Jewel Ln, Little Elm, TX 75068For Sale
 MLS ID #21307929, Rosa Collins. NTREIS
 - $379,0003 bd2 ba1.9k sqft2601 Navasota Dr, Little Elm, TX 75068For SaleMLS ID #21338933, Parisa Bahmani. NTREIS
- $395,0004 bd3 ba2.9k sqft2817 Appaloosa Ct, Little Elm, TX 75068For SaleMLS ID #21226096, Patricia Nixon. NTREIS
- $532,5004 bd3 ba2.4k sqft12457 Bruschetta Dr, Frisco, TX 75033For SaleMLS ID #21203199, Brady Tinker. NTREIS
- $400,0004 bd4 ba3.1k sqft1412 Hawk Valley Dr, Little Elm, TX 75068For SaleMLS ID #21251557, Daniel Harker. NTREIS
- $399,0004 bd3 ba2.9k sqft908 Lake Hollow Dr, Little Elm, TX 75068For SaleMLS ID #21285421, Deb Wells. NTREIS
- $559,0004 bd4 ba2.9k sqft2185 Goliad Cir, Frisco, TX 75033For SaleMLS ID #21279936, Alisha Billingsley. NTREIS
- $485,0003 bd2 ba2.2k sqft13169 Courtney Dr, Frisco, TX 75033For SaleMLS ID #21170568, Christie Cannon. NTREIS
- $565,0004 bd3 ba3.2k sqft13763 Fall Harvest Dr, Frisco, TX 75033For SaleMLS ID #21290833, Christie Cannon. NTREIS
- $475,0004 bd3 ba2.5k sqft6565 Scottsdale Way, Frisco, TX 75034For SaleMLS ID #21210142, Saadia Alvi. NTREIS
- $640,0004 bd3 ba3k sqft11202 Monarch Dr, Frisco, TX 75033For SaleMLS ID #21265882, Darla Gray. NTREIS
- $340,0003 bd2 ba1.6k sqft1941 Tawakani Ln, Little Elm, TX 75068For SaleMLS ID #21220526, Hamed Belgameh. NTREIS
- $499,0004 bd3 ba2.4k sqft8612 Falcon Crest Dr, McKinney, TX 75072For SaleMLS ID #21286502, Andrea Neel. NTREIS
- $474,9003 bd3 ba2.1k sqft7622 W Shore Dr, The Colony, TX 75056For SaleMLS ID #21319370, Bryan Waser. NTREIS
- $474,0003 bd3 ba2.5k sqft11316 Meredith Dr, Frisco, TX 75036For SaleMLS ID #21317346, Amy Conine. NTREIS
- $445,0004 bd3 ba2.3k sqft5009 Texana Dr, Frisco, TX 75034For SaleMLS ID #21315552, Janna Burton. NTREIS
- $676,5005 bd3 ba3.2k sqft12321 Alfa Romeo Way, Frisco, TX 75033For SaleMLS ID #21318234, Lance Taylor. NTREIS
