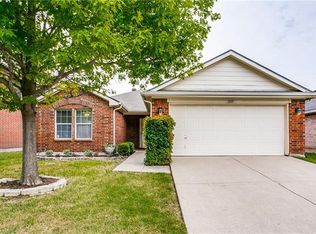
JUST REDUCED! Seller is now offering a $5,000 buyer concession that can be used toward closing costs or to help buy down your interest rate—making homeownership even more affordable! Move-in ready and loaded with major upgrades, this beautifully maintained single-story home in the sought-after Woodlake West community offers exceptional value, comfort, and peace of mind. The bright, open-concept layout features spacious living and dining areas, abundant natural light, decorative lighting, and a cozy fireplace that creates the perfect gathering space. The well-appointed kitchen is designed for both everyday living and entertaining, featuring a center island, pantry, generous cabinet space, and seamless flow into the main living area. The private primary suite offers a relaxing retreat with a walk-in closet and an ensuite bath, while two additional bedrooms provide the flexibility for guests, a home office, or a growing family. Enjoy the confidence of owning a home where the big-ticket items have already been taken care of, including HVAC (2021), laminate flooring (2023), fresh interior and exterior paint, new gutters, new water heater, updated landscaping, garbage disposal, and modern bathroom fixtures. Simply move in and start enjoying your new home. Woodlake West residents enjoy fantastic community amenities including a swimming pool, playground, and green spaces, all with a low HOA. Ideally located just minutes from Lewisville Lake, shopping, dining, and entertainment, with quick access to FM 423, US-380, the Dallas North Tollway, Frisco, Prosper, and Plano. Whether you're a first-time homebuyer, downsizing, or looking for a turnkey investment opportunity, this home checks all the boxes. With a recent price reduction and $5,000 in seller concessions, this is an opportunity you don't want to miss! Schedule your private showing today before it's gone.
For sale
Price cut: $5K (7/21)
$340,000
1941 Tawakani Ln, Little Elm, TX 75068
3beds
1,669sqft
:
Get pre-qualified$2,584/mo
Single Family Residence
Built in 2002
6,011 Square Feet Lot
$334,000 Zestimate®
$204/sqft
$28/mo HOA
What's special
Cozy fireplaceNew guttersOpen-concept floorplanAbundant natural lightUpdated landscapingWalk-in closetEnsuite bath
- 127 days |
- 131 |
- 4 |
Zillow last checked:
Listing updated:
Listed by:
Hamed Belgameh 0740101 972-467-5822,
United Real Estate 972-372-0590
Source: NTREIS,MLS#: 21220526
Facts & features
Interior
Bedrooms & bathrooms
- Bedrooms: 3
- Bathrooms: 2
- Full bathrooms: 2
Primary bedroom
- Features: Ceiling Fan(s), Walk-In Closet(s)
- Level: First
- Dimensions: 19 x 12
Family room
- Features: Ceiling Fan(s), Fireplace
- Level: First
- Dimensions: 18 x 14
Living room
- Level: First
- Dimensions: 20 x 18
Heating
- Central
Cooling
- Central Air, Ceiling Fan(s)
Appliances
- Included: Dryer, Dishwasher, Electric Cooktop, Electric Oven, Disposal, Microwave, Refrigerator, Washer
- Laundry: Laundry in Utility Room
Features
- Decorative/Designer Lighting Fixtures, Eat-in Kitchen, High Speed Internet, Kitchen Island, Open Floorplan, Pantry, Walk-In Closet(s)
- Flooring: Combination, Ceramic Tile, Laminate
- Has basement: No
- Number of fireplaces: 1
- Fireplace features: Family Room
Interior area
- Total interior livable area: 1,669 sqft
Video & virtual tour
Property
Parking
- Total spaces: 2
- Parking features: Garage Faces Front, Garage, Garage Door Opener
- Attached garage spaces: 2
Features
- Levels: One
- Stories: 1
- Pool features: None, Community
Lot
- Size: 6,011 Square Feet
Details
- Parcel number: R242249
Construction
Type & style
- Home type: SingleFamily
- Architectural style: Detached
- Property subtype: Single Family Residence
Materials
- Brick, Frame
- Foundation: Slab
- Roof: Shingle
Condition
- Year built: 2002
Community & HOA
Community
- Features: Playground, Pool, Sidewalks
- Subdivision: Glen Cove Ph 4
HOA
- Has HOA: Yes
- Services included: All Facilities
- HOA fee: $330 annually
- HOA name: Glen Cove Hoa
- HOA phone: 214-469-8818
Location
- Region: Little Elm
Financial & listing details
- Price per square foot: $204/sqft
- Tax assessed value: $333,956
- Annual tax amount: $6,478
- Date on market: 3/26/2026
- Cumulative days on market: 127 days
- Listing terms: Cash,Conventional,FHA,VA Loan
Estimated market value
$334,000
$317,000 - $351,000
$2,179/mo
Price history
| Date | Event | Price |
|---|---|---|
| 7/21/2026 | Price change | $340,000-1.4%$204/sqft |
Source: NTREIS #21220526 Report a problem | ||
| 3/26/2026 | Listed for sale | $345,000$207/sqft |
Source: NTREIS #21220526 Report a problem | ||
Public tax history
| Year | Property taxes | Tax assessment |
|---|---|---|
| 2025 | $4,754 +1.3% | $330,355 +10% |
| 2024 | $4,691 +10.6% | $300,323 +10% |
| 2023 | $4,242 -15.7% | $273,021 +10% |
| 2022 | $5,034 +4.1% | $248,201 +10% |
| 2021 | $4,837 +1.4% | $225,637 +3.7% |
| 2020 | $4,770 -1.9% | $217,657 +0.1% |
| 2019 | $4,864 +4.7% | $217,468 +8.2% |
| 2018 | $4,646 +26.1% | $201,025 +10% |
| 2017 | $3,685 | $182,750 +10% |
| 2016 | $3,685 +13.3% | $166,136 +10% |
| 2015 | $3,252 | $151,033 +7.4% |
| 2014 | $3,252 | $140,604 +7.6% |
| 2013 | $3,252 | $130,665 +4% |
| 2012 | -- | $125,606 -2.4% |
| 2011 | -- | $128,650 +4.8% |
| 2010 | -- | $122,714 +0% |
| 2009 | -- | $122,671 -6.4% |
| 2007 | $3,201 -5.3% | $131,096 -3.6% |
| 2006 | $3,379 +0.6% | $135,942 -1.6% |
| 2005 | $3,360 | $138,136 +7% |
| 2004 | -- | $129,102 +0.8% |
| 2003 | -- | $128,050 |
Find assessor info on the county website
Monthly payment
Est. payment
Payment breakdown
Explore the cost of this home by adjusting the details. Changes won't be saved.Climate risks
Neighborhood: Glen Cove
Nearby schools
GreatSchools rating
- 6/10Brent ElementaryGrades: PK-5Distance: 0.3 mi
- 6/10Lowell H Strike MiddleGrades: 6-8Distance: 3.1 mi
- 5/10Little Elm High SchoolGrades: 9-12Distance: 1.1 mi
Schools provided by the listing agent
- Elementary: Brent
- Middle: Lowell Strike
- High: Little Elm
- District: Little Elm ISD
Source: NTREIS. This data may not be complete. We recommend contacting the local school district to confirm school assignments for this home.
- $366,9004 bd2 ba2.4k sqft1945 Tawakani Ln, Little Elm, TX 75068Off Market
- $305,6003 bd2 ba1.5k sqft1937 Tawakani Ln, Little Elm, TX 75068Off Market
- $337,4003 bd2 ba1.6k sqft1949 Tawakani Ln, Little Elm, TX 75068Off Market

- $354,5004 bd2 ba2.4k sqft1933 Tawakani Ln, Little Elm, TX 75068Off Market
- $332,7003 bd2 ba1.9k sqft1942 Livingston Ln, Little Elm, TX 75068Off Market
- $335,0003 bd2 ba1.6k sqft1946 Livingston Ln, Little Elm, TX 75068Off Market
- $318,9003 bd2 ba1.4k sqft1938 Livingston Ln, Little Elm, TX 75068Off Market
- $329,5003 bd2 ba1.9k sqft1934 Livingston Ln, Little Elm, TX 75068Off Market
A local agent can set up tours, give advice and negotiate with sellers.
Similar homes
- $325,0003 bd2 ba1.8k sqft1573 Brookstone Dr, Little Elm, TX 75068For Sale
 MLS ID #21289731, Gloria Burleson. NTREIS
 - $328,5003 bd2 ba1.8k sqft1701 Creek Bend Ln, Little Elm, TX 75068For Sale
 MLS ID #21288474, WAYLA LYLES. NTREIS
 - $330,0003 bd2 ba1.8k sqft2320 Bradford Pear Dr, Little Elm, TX 75068For Sale
 MLS ID #21258820, Chad Smith. NTREIS
 - $290,0003 bd2 ba1.3k sqft1603 Myrtle Dr, Little Elm, TX 75068For Sale
 MLS ID #21187550, Matthew Braun. NTREIS
 - $340,0003 bd2 ba2.2k sqft512 Turnstone Dr, Little Elm, TX 75068For SaleMLS ID #21293581, Nataya Wiley. NTREIS
- $355,9004 bd2 ba1.9k sqft2821 Watercress Dr, Little Elm, TX 75068For SaleMLS ID #21289174, Tammy Reiter. NTREIS
- $338,9004 bd2 ba2k sqft9212 Wellington Dr, Little Elm, TX 75068For SaleMLS ID #21202967, Kevin Andrews. NTREIS
- $335,0003 bd2 ba1.6k sqft1512 Rosson Rd, Little Elm, TX 75068For SaleMLS ID #21234581, Jamie Cadiz. NTREIS
- $399,0004 bd2 ba2k sqft2500 Navasota Dr, Little Elm, TX 75068For SaleMLS ID #21341587, Jamie Miller. NTREIS
- $355,0003 bd2 ba1.5k sqft1417 Lone Pine Dr, Little Elm, TX 75068For SaleMLS ID #21243909, Elaine Bone. NTREIS
- $299,9003 bd2 ba1.4k sqft1805 Megan Creek Dr, Little Elm, TX 75068For SaleMLS ID #21301936, Rodrigo Larios. NTREIS
- $409,9004 bd2 ba2.1k sqft2384 Evening Song Dr, Little Elm, TX 75068For SaleMLS ID #20797557, Jamar Johnson. NTREIS
- $225,0003 bd2 ba1.2k sqft1408 Ridgecrest Dr, Little Elm, TX 75068For SaleMLS ID #21248866, Lulu Rodriguez. NTREIS
- $289,9004 bd2 ba1.9k sqft221 Bluefinch Dr, Little Elm, TX 75068For SaleMLS ID #21324420, Claudia Torres. NTREIS
- $330,0004 bd2 ba2.2k sqft1104 Bell Manor Dr, Aubrey, TX 76227For SaleMLS ID #21312274, Julie Pillans. NTREIS
- $360,0003 bd2 ba1.8k sqft5621 Crestwood Dr, Prosper, TX 75078For SaleMLS ID #21285058, Leigh Calvert. NTREIS
- $328,0003 bd2 ba1.6k sqft2504 Highridge Dr, McKinney, TX 75071For SaleMLS ID #21347286, Lingqian Zhuo. NTREIS
- $407,0003 bd3 ba1.7k sqft4514 Haven Hill Dr, The Colony, TX 75056For SaleMLS ID #21334972, Yaneli Rodriguez. NTREIS
- $347,0003 bd3 ba2k sqft8933 Tucker St, Aubrey, TX 76227For SaleMLS ID #20787344, CheiAnne Tarrant. NTREIS
- $374,5004 bd3 ba2.4k sqft1720 Morning Dove, Aubrey, TX 76227For SaleMLS ID #21314179, Anthony Rivera. NTREIS
