A rare opportunity to own a 3-bedroom, 2.5-bath home with 1,714 square feet on an exceptionally oversized lot near Lewisville Lake. The spacious interior features a large living area with vaulted ceilings, abundant natural light, and a brick fireplace. All bedrooms are privately located upstairs, while a convenient half bath serves the main level. Step from the upper level onto the newly constructed balcony overlooking the expansive backyard. Outdoor space is the true standout, offering a storage building, an oversized covered carport, and an extended concrete parking area with room for multiple vehicles, a boat, recreational equipment, or additional entertaining space. Ideally located within walking distance of the community park and just minutes from Lewisville Lake, this property combines hard-to-find lot size, flexible outdoor space, and everyday convenience.
For sale
$407,000
4514 Haven Hill Dr, The Colony, TX 75056
3beds
1,714sqft
Single Family Residence
Built in 2000
9,452 Square Feet Lot
$391,900 Zestimate®
$237/sqft
$-- HOA
What's special
Brick fireplaceAbundant natural lightOversized covered carportStorage buildingFlexible outdoor spaceExceptionally oversized lotSpacious interior
- 25 days |
- 992 |
- 85 |
Zillow last checked:
Listing updated:
Listed by:
Yaneli Rodriguez 0675762,
Edify Real Estate 469-583-6352,
Frank DeLaRosa 0564118 214-629-0070,
Edify Real Estate
Source: NTREIS,MLS#: 21334972
Facts & features
Interior
Bedrooms & bathrooms
- Bedrooms: 3
- Bathrooms: 3
- Full bathrooms: 2
- 1/2 bathrooms: 1
Primary bedroom
- Features: Ceiling Fan(s), En Suite Bathroom, Walk-In Closet(s)
- Level: Second
- Dimensions: 1 x 1
Bedroom
- Features: Ceiling Fan(s)
- Level: Second
- Dimensions: 1 x 1
Bedroom
- Features: Ceiling Fan(s)
- Level: Second
- Dimensions: 1 x 1
Primary bathroom
- Features: Built-in Features, En Suite Bathroom, Garden Tub/Roman Tub, Jetted Tub, Separate Shower
- Level: Second
- Dimensions: 1 x 1
Dining room
- Level: First
- Dimensions: 1 x 1
Other
- Features: Built-in Features
- Level: Second
- Dimensions: 1 x 1
Half bath
- Features: Granite Counters
- Level: First
- Dimensions: 1 x 1
Living room
- Features: Ceiling Fan(s), Fireplace
- Level: First
- Dimensions: 1 x 1
Heating
- Central, Fireplace(s)
Cooling
- Central Air, Ceiling Fan(s), Electric
Appliances
- Included: Dishwasher, Electric Range, Disposal, Microwave
Features
- Built-in Features, Decorative/Designer Lighting Fixtures, Double Vanity, High Speed Internet, Pantry, Cable TV, Vaulted Ceiling(s), Walk-In Closet(s)
- Has basement: No
- Number of fireplaces: 1
- Fireplace features: Living Room, Masonry, Wood Burning
Interior area
- Total interior livable area: 1,714 sqft
Property
Parking
- Total spaces: 4
- Parking features: Additional Parking, Concrete, Covered, Carport, Detached Carport, Driveway, Garage Faces Front, Garage, Garage Door Opener, Oversized, Secured, Storage, Boat, RV Access/Parking
- Attached garage spaces: 2
- Carport spaces: 2
- Covered spaces: 4
Features
- Levels: Two
- Stories: 2
- Patio & porch: Balcony
- Exterior features: Balcony, Boat Slip, Private Yard, Rain Gutters, Storage
- Pool features: None
- Fencing: Back Yard,Fenced,Full,Gate,High Fence,Privacy,Wood
- Body of water: Lewisville
Lot
- Size: 9,452 Square Feet
- Features: Back Yard, Hardwood Trees, Interior Lot, Irregular Lot, Lawn, Subdivision, Few Trees
Details
- Parcel number: R08456
Construction
Type & style
- Home type: SingleFamily
- Architectural style: Detached
- Property subtype: Single Family Residence
Materials
- Brick, Rock, Stone, Wood Siding
- Foundation: Slab
- Roof: Shingle
Condition
- Year built: 2000
Utilities & green energy
- Sewer: Public Sewer
- Water: Public
- Utilities for property: Electricity Available, Electricity Connected, Phone Available, Sewer Available, Separate Meters, Water Available, Cable Available
Community & HOA
Community
- Features: Community Mailbox
- Subdivision: Garza Lake Estates
HOA
- Has HOA: No
Location
- Region: The Colony
Financial & listing details
- Price per square foot: $237/sqft
- Tax assessed value: $377,278
- Annual tax amount: $7,293
- Date on market: 7/23/2026
- Cumulative days on market: 26 days
- Listing terms: Cash,Conventional,FHA
Estimated market value
$391,900
$372,000 - $411,000
$2,342/mo
Price history
| Date | Event | Price |
|---|---|---|
| 7/23/2026 | Listed for sale | $407,000$237/sqft |
Source: NTREIS #21334972 Report a problem | ||
Public tax history
| Year | Property taxes | Tax assessment |
|---|---|---|
| 2025 | $5,600 +2.5% | $377,169 +10% |
| 2024 | $5,462 +7.1% | $342,881 +7.1% |
| 2023 | $5,100 -9% | $320,064 +10% |
| 2022 | $5,603 +4.9% | $290,967 +12.3% |
| 2021 | $5,341 +9% | $259,127 +10% |
| 2020 | $4,899 +2.3% | $235,570 -0.8% |
| 2019 | $4,790 +7.4% | $237,372 +13.3% |
| 2018 | $4,460 +7% | $209,590 +5.5% |
| 2017 | $4,166 | $198,750 +2.7% |
| 2016 | $4,166 +8.5% | $193,562 +15.5% |
| 2015 | $3,838 | $167,649 +5.8% |
| 2014 | $3,838 | $158,495 +6.8% |
| 2013 | $3,838 | $148,391 +3.3% |
| 2012 | -- | $143,697 -2.7% |
| 2011 | -- | $147,680 -3.5% |
| 2010 | -- | $152,981 +6.8% |
| 2009 | -- | $143,298 -0.8% |
| 2007 | $3,492 -11% | $144,491 +0.8% |
| 2006 | $3,923 -0.1% | $143,358 +0.2% |
| 2005 | $3,926 | $143,038 +6% |
| 2004 | -- | $134,939 +7.9% |
| 2003 | -- | $125,084 -2.5% |
| 2002 | -- | $128,288 +96.2% |
| 2001 | -- | $65,399 |
Find assessor info on the county website
Monthly payment
Est. payment
Payment breakdown
Explore the cost of this home by adjusting the details. Changes won't be saved.Climate risks
Neighborhood: Garza Lake Estate
Nearby schools
GreatSchools rating
- 6/10Ethridge Elementary SchoolGrades: PK-5Distance: 1.1 mi
- 3/10Lakeview Middle SchoolGrades: 6-8Distance: 0.3 mi
- 5/10The Colony High SchoolGrades: 9-12Distance: 2.1 mi
Schools provided by the listing agent
- Elementary: Ethridge
- Middle: Lakeview
- High: The Colony
- District: Lewisville ISD
Source: NTREIS. This data may not be complete. We recommend contacting the local school district to confirm school assignments for this home.
- $556,0004 bd3 ba2.2k sqft4506 W Lake Highlands Dr, The Colony, TX 75056Off Market
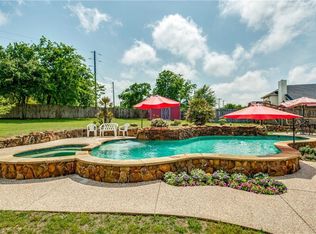
- $191,0000.25 acres4500 W Lake Highlands Dr, The Colony, TX 75056Off Market
- $328,4005 bd2 ba1.6k sqft45 W Lake Highlands Dr, The Colony, TX 75056Off Market
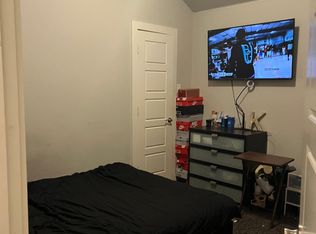
- $258,800-- bd-- ba1.2k sqft7323 Augusta St, The Colony, TX 75056Off Market
- $--0.29 acres4595 Haven Hill Rd, The Colony, TX 75056Off Market
- $--2 bd1 ba1k sqft4400 Chapman St, The Colony, TX 75056Sold
- $100,442-- bd-- ba-- sqft4508 W Lake Highlands Dr, The Colony, TX 75056Off Market
- $--7,361 sqft0 Haven Hill Dr, The Colony, TX 75056Sold
A local agent can set up tours, give advice and negotiate with sellers.
Similar homes
- $459,9003 bd3 ba2.1k sqft7622 W Shore Dr, The Colony, TX 75056For Sale
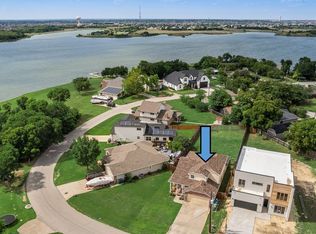 MLS ID #21319370, Bryan Waser. NTREIS
 - $344,9003 bd2 ba1.6k sqft7100 Longo Dr, The Colony, TX 75056For Sale
 MLS ID #21358525, Nicholas DiLeo. NTREIS
 - $449,9004 bd3 ba2.3k sqft6621 Alliance Dr, The Colony, TX 75056For Sale
 MLS ID #21224833, Rebekah Gilbert. NTREIS
 - $409,9004 bd2 ba2.1k sqft2384 Evening Song Dr, Little Elm, TX 75068For Sale
 MLS ID #20797557, Jamar Johnson. NTREIS
 - $425,0003 bd2 ba1.8k sqft3708 Galloway Ln, Carrollton, TX 75007For SaleMLS ID #21330139, Lance Taylor. NTREIS
- $340,0003 bd2 ba1.8k sqft1905 Juniper Dr, Little Elm, TX 75068For SaleMLS ID #21344560, Angel Willeford. NTREIS
- $394,0003 bd2 ba1.7k sqft1001 Bass Dr, Plano, TX 75025For SaleMLS ID #21351425, Marisa Grubbs. NTREIS
- $464,0003 bd3 ba2.5k sqft11316 Meredith Dr, Frisco, TX 75036For SaleMLS ID #21317346, Amy Conine. NTREIS
- $464,9003 bd2 ba1.9k sqft10914 Turtle Creek Ln, Frisco, TX 75035For SaleMLS ID #21345433, Regina Prim. NTREIS
- $438,0003 bd2 ba1.9k sqft7317 Stone Hearth Dr, Frisco, TX 75035For SaleMLS ID #21302961, Bethany Rowan. NTREIS
- $370,0003 bd2 ba1.8k sqft1411 Dearborn Rd, Allen, TX 75002For SaleMLS ID #21352436, Jordan Davis. NTREIS
- $489,0003 bd2 ba2.1k sqft11205 Gibbons Creek Dr, Frisco, TX 75036For SaleMLS ID #21329656, Bren Smith. NTREIS
- $419,9003 bd2 ba1.7k sqft2515 Old Mill Rd, Carrollton, TX 75287For SaleMLS ID #21253331, Joe Cloud. NTREIS
- $419,0003 bd2 ba1.6k sqft1810 Tiburon Bnd, Lewisville, TX 75067For SaleMLS ID #21321943, Tyler Kreis. NTREIS
- $475,0003 bd2 ba1.9k sqft1517 Palisades Dr, Carrollton, TX 75007For SaleMLS ID #21350267, Alisha Rosse. NTREIS
- $434,9003 bd3 ba1.9k sqft4123 Lawngate Dr, Dallas, TX 75287For SaleMLS ID #21277986, Victoria Russo. NTREIS
- $340,0003 bd2 ba1.6k sqft1941 Tawakani Ln, Little Elm, TX 75068For SaleMLS ID #21220526, Hamed Belgameh. NTREIS
- $401,1973 bd2 ba1.7k sqft15827 Appaloosa Dr, Frisco, TX 75035For SaleMLS ID #21294154, Lorena Corleto. NTREIS
- $375,0003 bd2 ba2k sqft1000 Longhorn Dr, Aubrey, TX 76227For SaleMLS ID #21338936, Heather Rickman. NTREIS
- $355,9004 bd2 ba1.9k sqft2821 Watercress Dr, Little Elm, TX 75068For SaleMLS ID #21289174, Tammy Reiter. NTREIS
