Welcome to this beautifully upgraded single-story home, this 3-bedroom, 2-bathroom residence offers a thoughtful layout with elegant finishes throughout. Perfectly situated in a prime Frisco neighborhood—just minutes from top-tier entertainment and lifestyle destinations. Located within 1 mile of the upcoming Universal Theme Park, PGA Frisco, and the highly anticipated Fields West development, this home offers unmatched convenience in one of the most dynamic growth areas in North Texas. This residence combines modern comfort with timeless style—all on one spacious level. Step inside to find upgraded tile flooring, vaulted ceilings, and crown molding that add a touch of sophistication. The spacious kitchen boasts expansive granite countertops, a gas cooktop, and plenty of workspace—perfect for both everyday living and entertaining. The primary suite features a cozy sitting area, skylights, a large walk-in shower, and a laundry room conveniently connected to the primary bath. Enjoy your mornings on the charming front porch, and
unwind in the evenings on the covered back patio overlooking the greenbelt. Additional highlights include: Openconcept living areas, Ample natural light, Convenient location near shopping, parks, top-rated schools, entertainment,
and major highway access. Don’t miss the opportunity to own this gem at the heart of it all!
For sale
Price cut: $30K (7/2)
$515,000
13169 Courtney Dr, Frisco, TX 75033
3beds
2,287sqft
:
Get pre-qualified$3,665/mo
Single Family Residence
Built in 2010
6,054 Square Feet Lot
$-- Zestimate®
$225/sqft
$79/mo HOA
What's special
Upgraded tile flooringAmple natural lightPlenty of workspaceExpansive granite countertopsLarge walk-in showerVaulted ceilingsSpacious kitchen
- 165 days |
- 271 |
- 13 |
Zillow last checked:
Listing updated:
Listed by:
Christie Cannon 0456906 972-215-7747,
LPT Realty LLC 972-215-7747,
Cami Branson 0715213 214-558-7702,
LPT Realty LLC
Source: NTREIS,MLS#: 21170568
Facts & features
Interior
Bedrooms & bathrooms
- Bedrooms: 3
- Bathrooms: 2
- Full bathrooms: 2
Primary bedroom
- Features: Ceiling Fan(s), En Suite Bathroom, Separate Shower, Walk-In Closet(s)
- Level: First
- Dimensions: 26 x 16
Bedroom
- Features: Ceiling Fan(s)
- Level: First
- Dimensions: 17 x 13
Bedroom
- Level: First
- Dimensions: 11 x 12
Primary bathroom
- Features: Built-in Features, Dual Sinks, Double Vanity, En Suite Bathroom, Granite Counters, Separate Shower
- Level: First
- Dimensions: 9 x 20
Other
- Features: Built-in Features
- Level: First
- Dimensions: 5 x 11
Kitchen
- Features: Built-in Features, Dual Sinks, Eat-in Kitchen, Granite Counters, Kitchen Island, Pantry
- Level: First
- Dimensions: 10 x 24
Living room
- Features: Ceiling Fan(s), Fireplace
- Level: First
- Dimensions: 17 x 30
Heating
- Central
Cooling
- Central Air, Ceiling Fan(s)
Appliances
- Included: Dishwasher, Gas Cooktop, Disposal, Gas Oven, Microwave
Features
- Built-in Features, Decorative/Designer Lighting Fixtures, Eat-in Kitchen, Granite Counters, Open Floorplan, Pantry
- Flooring: Carpet, Hardwood, Tile
- Windows: Window Coverings
- Has basement: No
- Number of fireplaces: 1
- Fireplace features: Living Room
Interior area
- Total interior livable area: 2,287 sqft
Video & virtual tour
Property
Parking
- Total spaces: 2
- Parking features: Garage Faces Front
- Attached garage spaces: 2
Features
- Levels: One
- Stories: 1
- Patio & porch: Patio, Covered
- Exterior features: Lighting, Rain Gutters
- Pool features: None, Community
- Fencing: Metal
Lot
- Size: 6,054 Square Feet
Details
- Parcel number: R619350
Construction
Type & style
- Home type: SingleFamily
- Architectural style: Traditional,Detached
- Property subtype: Single Family Residence
Materials
- Foundation: Slab
- Roof: Composition
Condition
- Year built: 2010
Utilities & green energy
- Sewer: Public Sewer
- Water: Public
- Utilities for property: Sewer Available, Water Available
Community & HOA
Community
- Features: Clubhouse, Playground, Pool, Trails/Paths, Curbs, Sidewalks
- Security: Smoke Detector(s)
- Subdivision: Christie Ranch Ph 2a
HOA
- Has HOA: Yes
- Services included: All Facilities, Association Management
- HOA fee: $950 annually
- HOA name: Traditions Of Frisco
- HOA phone: 469-899-1000
Location
- Region: Frisco
Financial & listing details
- Price per square foot: $225/sqft
- Tax assessed value: $559,215
- Annual tax amount: $8,249
- Date on market: 2/10/2026
- Cumulative days on market: 166 days
- Listing terms: Cash,Conventional,FHA,VA Loan
- Exclusions: NA
Estimated market value
Not available
Estimated sales range
Not available
Not available
Price history
| Date | Event | Price |
|---|---|---|
| 7/2/2026 | Price change | $515,000-5.5%$225/sqft |
Source: NTREIS #21170568 Report a problem | ||
| 6/9/2026 | Price change | $545,000-1.8%$238/sqft |
Source: NTREIS #21170568 Report a problem | ||
| 3/18/2026 | Price change | $555,000-1.8%$243/sqft |
Source: NTREIS #21170568 Report a problem | ||
| 2/10/2026 | Listed for sale | $565,000-1.7%$247/sqft |
Source: NTREIS #21170568 Report a problem | ||
| 11/19/2025 | Listing removed | $575,000$251/sqft |
Source: NTREIS #21082877 Report a problem | ||
| 10/10/2025 | Listed for sale | $575,000+113.8%$251/sqft |
Source: NTREIS #21082877 Report a problem | ||
| 5/15/2014 | Sold | -- |
Source: Agent Provided Report a problem | ||
| 4/6/2014 | Listed for sale | $269,000$118/sqft |
Source: Elite Texas Properties #12118533 Report a problem | ||
| 8/12/2010 | Sold | -- |
Source: Agent Provided Report a problem | ||
Public tax history
| Year | Property taxes | Tax assessment |
|---|---|---|
| 2025 | $930 +9% | $505,781 +10% |
| 2024 | $853 +9.2% | $459,801 +10% |
| 2023 | $781 -4.3% | $418,001 +10% |
| 2022 | $816 +2.8% | $380,001 +10% |
| 2021 | $794 +10.2% | $345,455 +6.3% |
| 2020 | $720 -0.3% | $325,108 +1.4% |
| 2019 | $723 -2.7% | $320,754 -2.6% |
| 2018 | $743 -87.1% | $329,398 +5.4% |
| 2017 | $5,765 | $312,400 +10% |
| 2016 | $5,765 +51.8% | $284,000 +4.3% |
| 2015 | $3,798 | $272,307 +13% |
| 2014 | $3,798 | $241,076 +6.7% |
| 2013 | $3,798 | $225,908 +5.2% |
| 2012 | -- | $214,837 -2.6% |
| 2011 | -- | $220,558 +805.2% |
| 2010 | -- | $24,367 -10% |
| 2009 | -- | $27,074 |
Find assessor info on the county website
Monthly payment
Est. payment
Payment breakdown
Explore the cost of this home by adjusting the details. Changes won't be saved.Climate risks
Neighborhood: 75033
Nearby schools
GreatSchools rating
- 10/10Newman Elementary SchoolGrades: PK-5Distance: 0.7 mi
- 9/10Trent MiddleGrades: 6-8Distance: 1.4 mi
- 8/10Lone Star High SchoolGrades: 9-12Distance: 0.3 mi
Schools provided by the listing agent
- Elementary: Newman
- Middle: Trent
- High: Lone Star
- District: Frisco ISD
Source: NTREIS. This data may not be complete. We recommend contacting the local school district to confirm school assignments for this home.
- $456,2003 bd2 ba1.9k sqft13157 Courtney Dr, Frisco, TX 75033Off Market
- $460,9003 bd2 ba2.2k sqft13181 Courtney Dr, Frisco, TX 75033Off Market
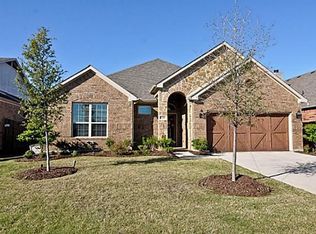
- $439,4003 bd2 ba2.1k sqft13181 Courtney Dr, Frisco, TX 75034Off Market
- $443,1003 bd2 ba2.2k sqft13193 Courtney Dr, Frisco, TX 75033Off Market
- $564,3004 bd4 ba3.1k sqft13145 Courtney Dr, Frisco, TX 75033Off Market
- $628,5005 bd4 ba3.4k sqft13133 Courtney Dr, Frisco, TX 75033Off Market
- $683,8004 bd4 ba3.4k sqft13225 Courtney Dr, Frisco, TX 75033Off Market
- $543,8005 bd3 ba3.2k sqft13162 Courtney Dr, Frisco, TX 75033Off Market
A local agent can set up tours, give advice and negotiate with sellers.
A local lender can help you make sure your offer is ready when you are.
Similar homes
- $559,0004 bd4 ba2.9k sqft2185 Goliad Cir, Frisco, TX 75033For Sale
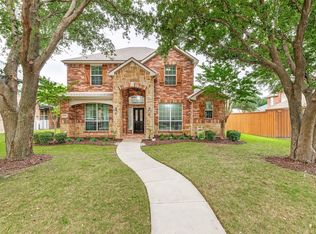 MLS ID #21279936, Alisha Billingsley. NTREIS
 - $550,0004 bd3 ba3.2k sqft7891 Raintree Way, Frisco, TX 75033For Sale
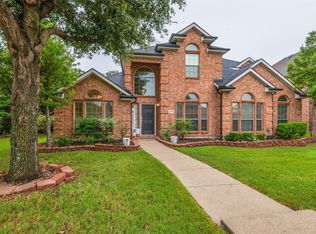 MLS ID #21266537, Christie Cannon. NTREIS
 - $589,9003 bd2 ba2.4k sqft12374 Flowering Dr, Frisco, TX 75035For Sale
 MLS ID #21338006, Jawaher Dabbakeh. NTREIS
 - $635,0004 bd3 ba2.3k sqft12166 Stacy Cv, Frisco, TX 75033For Sale
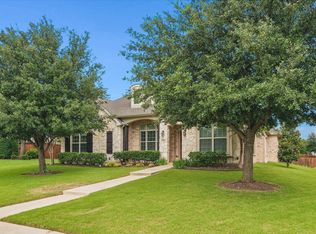 MLS ID #21282806, Dan Cooper. NTREIS
 - $389,5003 bd2 ba1.9k sqft2601 Navasota Dr, Little Elm, TX 75068For SaleMLS ID #21338933, Parisa Bahmani. NTREIS
- $520,7172 bd2 ba1.8k sqft153 Byron Nelson Ct, Frisco, TX 75036For SaleMLS ID #21215188, Jeanne Slay. NTREIS
- $676,5005 bd3 ba3.2k sqft12321 Alfa Romeo Way, Frisco, TX 75033For SaleMLS ID #21318234, Lance Taylor. NTREIS
- $640,0004 bd3 ba3k sqft11202 Monarch Dr, Frisco, TX 75033For SaleMLS ID #21265882, Darla Gray. NTREIS
- $488,5004 bd2 ba2.7k sqft2636 Deer Hollow Dr, Little Elm, TX 75068For SaleMLS ID #21267281, Shelly Kalmus. NTREIS
- $540,0004 bd3 ba2.5k sqft13775 Blackwolf Run Trl, Frisco, TX 75035For SaleMLS ID #21230809, Joy McCann-Glispie. NTREIS
- $550,0004 bd2 ba2.1k sqft2832 Appaloosa Ct, Little Elm, TX 75068For SaleMLS ID #21284024, Alex Dong. NTREIS
- $479,0003 bd3 ba2.5k sqft11316 Meredith Dr, Frisco, TX 75036For SaleMLS ID #21317346, Amy Conine. NTREIS
- $550,0004 bd3 ba2.8k sqft13442 Four Willows Dr, Frisco, TX 75035For SaleMLS ID #21287196, Jessica Hughey. NTREIS
- $499,0004 bd4 ba3k sqft7317 Nabors Ln, McKinney, TX 75071For SaleMLS ID #21338327, Sherri Burlison. NTREIS
- $539,9004 bd3 ba2.8k sqft16512 Amistad Ave, Prosper, TX 75078For SaleMLS ID #21250874, Krishna Kodali. NTREIS
- $590,0004 bd2 ba2.3k sqft11917 Galleon Rd, Frisco, TX 75035For SaleMLS ID #21317575, Trey LaQuey. NTREIS
- $525,0004 bd3 ba2.6k sqft505 Knoll Park Ct, McKinney, TX 75072For SaleMLS ID #21321314, Jodi Kerby. NTREIS
- $575,0004 bd3 ba3k sqft2597 Still Springs Dr, Little Elm, TX 75068For SaleMLS ID #21295681, Rhonda Bennett. NTREIS
- $579,0004 bd3 ba2.6k sqft11224 Pagewynne Dr, Frisco, TX 75035For SaleMLS ID #21295486, Sallie Laning. NTREIS
- $520,0004 bd3 ba2.6k sqft2441 Brycewood Ln, Plano, TX 75025For SaleMLS ID #21334121, Kim Sunlin. NTREIS
