Exceptional home with Resort Style Setting, on a rare Private Greenbelt Lot with Heated Saltwater Pool, Spa, Putting Green, Solar Panels and Premium 2025 40 Year F-Wave Roof offers the lifestyle you dream of with remarkably low utility bills! This hidden gem offers rare backyard privacy and breathtaking views of mature trees. This home combines luxury, functionality, upgraded features, and exceptional value in a prime location. The backyard is truly a private resort style retreat designed for entertaining and everyday enjoyment featuring a sparkling heated pool and spa with water features, covered patio, outdoor bar, multiple seating and lounge areas, Putting Green, and a natural grass area for pets and play. Inside, stunning nailed down wide plank hardwood floors and wood plantation shutters add warmth and elegance. Gourmet kitchen features Granite Countertops, Island, 2024 Stainless Appliances~Gas Range, Oven, Microwave, Dishwasher. The kitchen, breakfast and living areas flow seamlessly, with backyard pool views. The private downstairs primary retreat with bay window offers tranquil pool views. Spa inspired ensuite bath features granite vanity, dual sinks, garden tub, separate shower, spacious walk-in closet. Study with French doors and closet at entry provides flexibility for home office or potential fifth bedroom. Formal dining area adds elegance for special occasions. Two Secondary Bedrooms on first floor with walk in closets and shared full bathroom. Upstairs, everyone will enjoy the Game Room and Media Room. Fourth Bedroom Upstairs with full bathroom perfect for guests. Immaculate throughout. Solar Panels and Premium F-Wave 40-year roof installed in 2025 provide outstanding durability and peace of mind. 2025-HVAC, Hot Water Heater. Extra Storage in Garage. Conveniently located near Frisco with easy access to the Tollway, 380, and just minutes from PGA Frisco, The Star, shopping, dining and entertainment.
Under contract
Price cut: $24K (7/7)
$575,000
2597 Still Springs Dr, Little Elm, TX 75068
4beds
3,069sqft
:
Get pre-qualified$4,287/mo
Single Family Residence
Built in 2011
7,448 Square Feet Lot
$564,800 Zestimate®
$187/sqft
$43/mo HOA
What's special
Outdoor barRare backyard privacyFormal dining areaSolar panelsHeated saltwater poolGranite countertopsWood plantation shutters
- 48 days |
- 584 |
- 29 |
Zillow last checked:
Listing updated:
Listed by:
Rhonda Bennett 0547984 972-322-1363,
Coldwell Banker Apex, REALTORS 972-562-5400
Source: NTREIS,MLS#: 21295681
Facts & features
Interior
Bedrooms & bathrooms
- Bedrooms: 4
- Bathrooms: 3
- Full bathrooms: 3
Primary bedroom
- Features: Built-in Features, Ceiling Fan(s), Dual Sinks, Garden Tub/Roman Tub, Sitting Area in Primary, Separate Shower, Walk-In Closet(s)
- Level: First
- Dimensions: 24 x 14
Bedroom
- Features: Walk-In Closet(s)
- Level: First
- Dimensions: 13 x 11
Bedroom
- Features: Walk-In Closet(s)
- Level: First
- Dimensions: 13 x 14
Bedroom
- Features: Walk-In Closet(s)
- Level: Second
- Dimensions: 18 x 14
Breakfast room nook
- Features: Eat-in Kitchen, Granite Counters, Kitchen Island
- Level: First
- Dimensions: 13 x 10
Dining room
- Level: First
- Dimensions: 17 x 14
Game room
- Level: Second
- Dimensions: 19 x 18
Kitchen
- Features: Breakfast Bar, Eat-in Kitchen, Granite Counters, Kitchen Island, Walk-In Pantry
- Level: First
- Dimensions: 14 x 12
Living room
- Features: Ceiling Fan(s)
- Level: First
- Dimensions: 18 x 17
Media room
- Level: Second
- Dimensions: 14 x 14
Office
- Features: Other
- Level: First
- Dimensions: 12 x 11
Utility room
- Features: Other, Utility Room
- Level: First
- Dimensions: 8 x 7
Heating
- Central, Natural Gas
Cooling
- Central Air, Ceiling Fan(s), Electric
Appliances
- Included: Double Oven, Dishwasher, Electric Cooktop, Disposal, Microwave, Vented Exhaust Fan
- Laundry: Washer Hookup, Electric Dryer Hookup, Laundry in Utility Room
Features
- Built-in Features, Decorative/Designer Lighting Fixtures, Eat-in Kitchen, Granite Counters, High Speed Internet, Kitchen Island, Open Floorplan, Pantry, Cable TV, Walk-In Closet(s)
- Flooring: Carpet, Ceramic Tile, Wood
- Windows: Bay Window(s), Shutters
- Has basement: No
- Has fireplace: No
- Fireplace features: Stone, Wood Burning
Interior area
- Total interior livable area: 3,069 sqft
Video & virtual tour
Property
Parking
- Total spaces: 2
- Parking features: Door-Multi, Epoxy Flooring, Garage Faces Front
- Attached garage spaces: 2
Features
- Levels: Two
- Stories: 2
- Patio & porch: Covered
- Exterior features: Outdoor Living Area, Rain Gutters
- Pool features: Gunite, Heated, Outdoor Pool, Pool, Pool/Spa Combo, Salt Water, Water Feature, Community
- Fencing: Wood
Lot
- Size: 7,448 Square Feet
- Features: Greenbelt, Interior Lot, Landscaped, Level, Other, Subdivision, Sprinkler System, Few Trees
Details
- Parcel number: R278708
Construction
Type & style
- Home type: SingleFamily
- Architectural style: Traditional,Detached
- Property subtype: Single Family Residence
Materials
- Brick, Rock, Stone
- Foundation: Slab
- Roof: Other,Synthetic
Condition
- Year built: 2011
Utilities & green energy
- Utilities for property: Electricity Connected, Natural Gas Available, Separate Meters, Underground Utilities, Water Available, Cable Available
Green energy
- Energy efficient items: Appliances, Doors, HVAC, Insulation, Thermostat, Windows
- Energy generation: Solar
Community & HOA
Community
- Features: Playground, Pool, Trails/Paths, Curbs, Putting Green, Sidewalks
- Security: Prewired, Security System Owned, Security System, Smoke Detector(s)
- Subdivision: Eldorado Estate West Ph 3
HOA
- Has HOA: Yes
- Services included: All Facilities, Association Management
- HOA fee: $515 annually
- HOA name: Real Management
- HOA phone: 972-372-0752
Location
- Region: Little Elm
Financial & listing details
- Price per square foot: $187/sqft
- Tax assessed value: $550,000
- Annual tax amount: $10,786
- Date on market: 6/19/2026
- Cumulative days on market: 49 days
- Listing terms: Cash,Conventional,FHA,VA Loan
Estimated market value
$564,800
$537,000 - $593,000
$3,480/mo
Price history
| Date | Event | Price |
|---|---|---|
| 7/26/2026 | Contingent | $575,000$187/sqft |
Source: NTREIS #21295681 Report a problem | ||
| 7/7/2026 | Price change | $575,000-4%$187/sqft |
Source: NTREIS #21295681 Report a problem | ||
| 6/19/2026 | Listed for sale | $599,000$195/sqft |
Source: NTREIS #21295681 Report a problem | ||
Public tax history
| Year | Property taxes | Tax assessment |
|---|---|---|
| 2025 | $9,060 -5.5% | $550,000 +0.3% |
| 2024 | $9,582 +9.3% | $548,352 +10% |
| 2023 | $8,765 -9.3% | $498,502 +10% |
| 2022 | $9,667 +10.8% | $453,184 +15% |
| 2021 | $8,726 +0.9% | $394,178 +3.4% |
| 2020 | $8,646 -0.3% | $381,312 +1.6% |
| 2019 | $8,669 -0.8% | $375,135 +3.2% |
| 2018 | $8,735 +21.9% | $363,537 +7.3% |
| 2017 | $7,163 | $338,869 +10% |
| 2016 | $7,163 +13.6% | $308,063 +10% |
| 2015 | $6,306 | $280,057 +6.1% |
| 2014 | $6,306 | $263,890 +9.2% |
| 2013 | $6,306 | $241,563 +1.6% |
| 2012 | -- | $237,759 +781.6% |
| 2011 | -- | $26,970 +25% |
| 2010 | -- | $21,576 |
| 2009 | -- | $21,576 -28.6% |
| 2007 | $738 +587.7% | $30,206 +600% |
| 2006 | $107 | $4,315 |
Find assessor info on the county website
Monthly payment
Est. payment
Payment breakdown
Explore the cost of this home by adjusting the details. Changes won't be saved.Climate risks
Neighborhood: Eldorado Estates
Nearby schools
GreatSchools rating
- 6/10Brent ElementaryGrades: PK-5Distance: 0.9 mi
- 6/10Lowell H Strike MiddleGrades: 6-8Distance: 3.7 mi
- 5/10Little Elm High SchoolGrades: 9-12Distance: 0.8 mi
Schools provided by the listing agent
- Elementary: Brent
- Middle: Lowell Strike
- High: Little Elm
- District: Little Elm ISD
Source: NTREIS. This data may not be complete. We recommend contacting the local school district to confirm school assignments for this home.
- $492,8004 bd3 ba2.9k sqft2593 Still Springs Dr, Little Elm, TX 75068Off Market
- $497,1004 bd3 ba2.9k sqft2599 Still Springs Dr, Little Elm, TX 75068Off Market
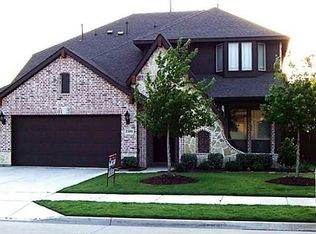
- $--4 bd3 ba2.7k sqft2589 Still Springs Dr, Little Elm, TX 75068Sold
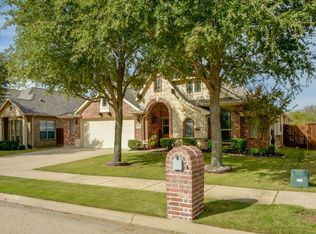
- $515,5005 bd2 ba3.1k sqft2601 Still Springs Dr, Little Elm, TX 75068Off Market
- $402,9003 bd2 ba2k sqft2596 Still Springs Dr, Little Elm, TX 75068Off Market
- $403,9004 bd3 ba1.8k sqft2592 Still Springs Dr, Little Elm, TX 75068Off Market
- $425,2003 bd2 ba2k sqft2585 Still Springs Dr, Little Elm, TX 75068Off Market
- $408,5004 bd2 ba2k sqft2605 Still Springs Dr, Little Elm, TX 75068Off Market
A local agent can set up tours, give advice and negotiate with sellers.
Similar homes
- $659,9905 bd3 ba3.5k sqft2261 Hideaway Pointe Dr, Little Elm, TX 75068For Sale
 MLS ID #21345692, Heather Winchester. NTREIS
 - $488,5004 bd2 ba2.7k sqft2636 Deer Hollow Dr, Little Elm, TX 75068For Sale
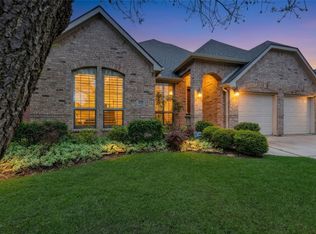 MLS ID #21267281, Shelly Kalmus. NTREIS
 - $384,5004 bd2 ba1.8k sqft2784 Morning Song Dr, Little Elm, TX 75068For Sale
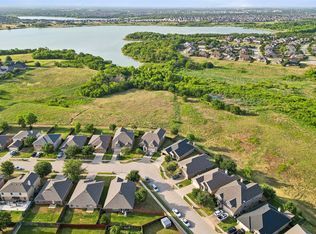 MLS ID #21345404, Amy Holt. NTREIS
 - $599,9994 bd3 ba2.7k sqft610 Enfield Dr, Frisco, TX 75034For Sale
 MLS ID #21338222, Brandon Carrington. NTREIS
 - $575,0005 bd4 ba3.3k sqft821 Patio St, Little Elm, TX 76227For SaleMLS ID #21266935, Pete Brandt. NTREIS
- $615,0004 bd3 ba2.6k sqft9878 Avalon Dr, Frisco, TX 75035For SaleMLS ID #21344940, Bernice Maez. NTREIS
- $649,5004 bd4 ba3.1k sqft2996 La Vista Ln, Frisco, TX 75033For SaleMLS ID #21299985, Jennie Block. NTREIS
- $624,9994 bd3 ba2.3k sqft12166 Stacy Cv, Frisco, TX 75033For SaleMLS ID #21282806, Dan Cooper. NTREIS
- $675,0004 bd4 ba3.5k sqft960 Remuda Rd, Frisco, TX 75033For SaleMLS ID #21296814, Mark Bradford. NTREIS
- $595,0004 bd4 ba3.3k sqft12038 Gonzales Dr, Frisco, TX 75035For SaleMLS ID #21315646, Kristi Reinertsen. NTREIS
- $440,0003 bd2 ba1.7k sqft15821 Langsdale St, Frisco, TX 75034For SaleMLS ID #21346750, Brittany Hilton. NTREIS
- $589,9003 bd2 ba2.4k sqft12374 Flowering Dr, Frisco, TX 75035For SaleMLS ID #21338006, Jawaher Dabbakeh. NTREIS
- $820,0004 bd4 ba4.4k sqft1233 Bayonet St, Little Elm, TX 75068For SaleMLS ID #21272980, Jesse Carrasco. NTREIS
- $685,0004 bd4 ba3.6k sqft13923 Alden Ln, Frisco, TX 75035For SaleMLS ID #21296208, Michelle Swann. NTREIS
- $558,0004 bd4 ba3.3k sqft15933 Perdido Creek Trl, Prosper, TX 75078For SaleMLS ID #21269712, Lina Vines. NTREIS
- $590,0004 bd3 ba3.1k sqft2825 Treasure Cove Dr, Lewisville, TX 75056For SaleMLS ID #21261491, Bryan Fitzpatrick. NTREIS
- $675,0004 bd3 ba3.4k sqft4212 Oxbow Dr, McKinney, TX 75072For SaleMLS ID #21337666, Daniel Harker. NTREIS
- $635,0004 bd4 ba3.5k sqft12032 Terrazzo Ln, Frisco, TX 75035For SaleMLS ID #21325381, Deborah Worthington. NTREIS
- $625,0004 bd4 ba3.3k sqft12812 Cordellera Ln, Frisco, TX 75035For SaleMLS ID #21309409, Buddy Priest. NTREIS
- $399,9993 bd2 ba1.6k sqft712 Mist Flower Dr, Little Elm, TX 75068For SaleMLS ID #21286646, Wendy Bartlett. NTREIS
