Welcome to this exceptional home, where luxury meets comfort in an established community. Boasting an expansive layout with high ceilings, this residence features two primary bedrooms, making it perfect for multi-generational living or guests. Nestled on one of the larger lots in the subdivision, this home offers impressive curb appeal with meticulously landscaped grounds and a welcoming entrance. Step inside to discover a grand formal dining area and a generous living room, ideal for entertaining or family gatherings. The heart of the home is the expansive kitchen, equipped with modern appliances and ample counter space, seamlessly flowing into the living areas. For movie nights and entertainment, the large theater room is a standout feature, ready for your personal touch. Additional highlights include beautiful epoxy flooring in the garage for easy maintenance and a spacious outdoor area that invites you to enjoy sunny days and tranquil evenings. This home combines space, style, and functionality, making it a rare find in the market. Don’t miss your chance to own this magnificent property!
For sale
$820,000
1233 Bayonet St, Little Elm, TX 75068
4beds
4,409sqft
:
Get pre-qualified$6,092/mo
Single Family Residence
Built in 2018
8,755 Square Feet Lot
$791,700 Zestimate®
$186/sqft
$40/mo HOA
What's special
Modern appliancesMeticulously landscaped groundsWelcoming entranceGrand formal dining areaImpressive curb appealLarge theater roomSpacious outdoor area
- 72 days |
- 78 |
- 2 |
Zillow last checked:
Listing updated:
Listed by:
Jesse Carrasco 0736134 972-286-4700,
Pioneer 1 Realty 972-286-4700
Source: NTREIS,MLS#: 21272980
Facts & features
Interior
Bedrooms & bathrooms
- Bedrooms: 4
- Bathrooms: 4
- Full bathrooms: 3
- 1/2 bathrooms: 1
Primary bedroom
- Level: First
- Dimensions: 18 x 22
Primary bedroom
- Level: Second
- Dimensions: 22 x 14
Bedroom
- Level: Second
- Dimensions: 15 x 16
Bedroom
- Level: Second
- Dimensions: 11 x 15
Breakfast room nook
- Level: First
- Dimensions: 9 x 13
Dining room
- Level: First
- Dimensions: 10 x 15
Family room
- Level: First
- Dimensions: 17 x 17
Living room
- Level: First
- Dimensions: 11 x 17
Media room
- Level: Second
- Dimensions: 21 x 12
Office
- Level: First
- Dimensions: 17 x 11
Heating
- Central
Cooling
- Central Air
Appliances
- Included: Double Oven, Dishwasher, Electric Oven, Gas Cooktop, Microwave
Features
- Built-in Features, Decorative/Designer Lighting Fixtures, Double Vanity, Granite Counters, High Speed Internet, Open Floorplan, Pantry, Cable TV, Vaulted Ceiling(s)
- Flooring: Carpet, Tile
- Has basement: No
- Number of fireplaces: 1
- Fireplace features: Family Room
Interior area
- Total interior livable area: 4,409 sqft
Video & virtual tour
Property
Parking
- Total spaces: 2
- Parking features: Driveway
- Attached garage spaces: 2
Features
- Levels: Two
- Stories: 2
- Pool features: None
Lot
- Size: 8,755 Square Feet
Details
- Parcel number: R718573
Construction
Type & style
- Home type: SingleFamily
- Architectural style: Detached
- Property subtype: Single Family Residence
Materials
- Foundation: Slab
- Roof: Composition
Condition
- Year built: 2018
Utilities & green energy
- Sewer: Public Sewer
- Water: Public
- Utilities for property: Natural Gas Available, Municipal Utilities, Sewer Available, Separate Meters, Water Available, Cable Available
Community & HOA
Community
- Security: Smoke Detector(s)
- Subdivision: Frisco Hills Ph 2
HOA
- Has HOA: Yes
- Services included: All Facilities, Association Management, Maintenance Grounds
- HOA fee: $480 annually
- HOA name: Essex
- HOA phone: 972-428-2030
Location
- Region: Little Elm
Financial & listing details
- Price per square foot: $186/sqft
- Tax assessed value: $812,395
- Annual tax amount: $13,321
- Date on market: 5/16/2026
- Cumulative days on market: 251 days
- Listing terms: Cash,Conventional,FHA
- Exclusions: Curtains, and tvs with with mounts.
Estimated market value
$791,700
$752,000 - $831,000
$3,480/mo
Price history
| Date | Event | Price |
|---|---|---|
| 5/16/2026 | Listed for sale | $820,000-9.9%$186/sqft |
Source: NTREIS #21272980 Report a problem | ||
| 5/14/2026 | Listing removed | $910,000$206/sqft |
Source: NTREIS #21107901 Report a problem | ||
| 11/17/2025 | Listed for sale | $910,000-1.1%$206/sqft |
Source: NTREIS #21107901 Report a problem | ||
| 10/2/2025 | Listing removed | $920,000$209/sqft |
Source: NTREIS #20760189 Report a problem | ||
| 8/12/2025 | Price change | $920,000-2.1%$209/sqft |
Source: NTREIS #20760189 Report a problem | ||
| 2/19/2025 | Price change | $940,000-4.1%$213/sqft |
Source: NTREIS #20760189 Report a problem | ||
| 10/23/2024 | Listed for sale | $980,000$222/sqft |
Source: NTREIS #20760189 Report a problem | ||
Public tax history
| Year | Property taxes | Tax assessment |
|---|---|---|
| 2025 | $4,906 +2.4% | $785,750 +10% |
| 2024 | $4,791 +3.5% | $714,318 +10% |
| 2023 | $4,627 +0.3% | $649,380 +10% |
| 2022 | $4,611 +0.5% | $590,345 +10% |
| 2021 | $4,586 +4.7% | $536,677 +9.5% |
| 2020 | $4,379 -0.3% | $490,043 +1.4% |
| 2019 | $4,391 +3590.1% | $483,459 +812.8% |
| 2018 | $119 | $52,963 |
Find assessor info on the county website
Monthly payment
Est. payment
Payment breakdown
Explore the cost of this home by adjusting the details. Changes won't be saved.Climate risks
Neighborhood: Frisco Hills
Nearby schools
GreatSchools rating
- 9/10Miller Elementary SchoolGrades: K-5Distance: 0.8 mi
- 9/10Wilkinson Middle SchoolGrades: 6-8Distance: 2.7 mi
- 7/10Panther Creek High SchoolGrades: 9-12Distance: 2.4 mi
Schools provided by the listing agent
- Elementary: Miller
- Middle: Wilkinson
- High: Panther Creek
- District: Frisco ISD
Source: NTREIS. This data may not be complete. We recommend contacting the local school district to confirm school assignments for this home.
- $601,6003 bd2 ba3.3k sqft1225 Bayonet St, Roanoke, TX 75068Off Market
- $633,6004 bd4 ba3.3k sqft1225 Bayonet St, Little Elm, TX 75068Off Market

- $496,6003 bd2 ba2.5k sqft1221 Bayonet St, Roanoke, TX 75068Off Market
- $725,1005 bd5 ba3.5k sqft1728 Frisco Hills Blvd, Little Elm, TX 75068Off Market
- $667,6004 bd4 ba3.3k sqft1724 Frisco Hills Blvd, Little Elm, TX 75068Off Market
- $617,1006 bd4 ba3.1k sqft1604 Sundrop Dr, Little Elm, TX 75068Off Market
- $706,9005 bd4 ba3.5k sqft1600 Sundrop Dr, Little Elm, TX 75068Off Market
- $689,000-- bd-- ba4k sqft1720 Frisco Hills Blvd, Little Elm, TX 75068Off Market
A local agent can set up tours, give advice and negotiate with sellers.
A local lender can help you make sure your offer is ready when you are.
Similar homes
- $775,0005 bd5 ba3.9k sqft608 Yarrow St, Little Elm, TX 75068For Sale
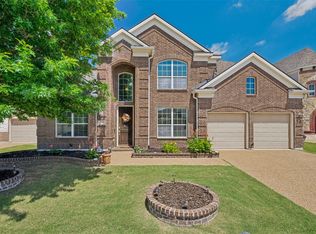 MLS ID #21279555, Paulette Greene. NTREIS
 - $698,9005 bd4 ba3.7k sqft13909 Sparrow Hill Dr, Little Elm, TX 75068For Sale
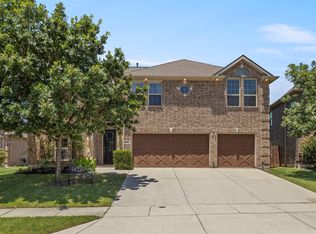 MLS ID #21324532, Tamara Wells. NTREIS
 - $774,9004 bd4 ba3.3k sqft12346 Piper Dr, Frisco, TX 75033For Sale
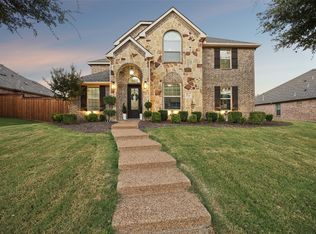 MLS ID #21337312, Jan Richey. NTREIS
 - $599,9994 bd4 ba3.3k sqft104 Martingale Trl, Oak Pt, TX 75068For Sale
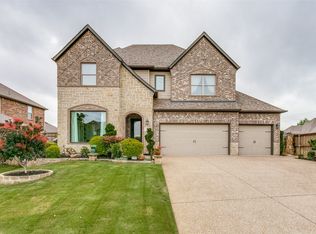 MLS ID #21336299, Christopher Dietz. NTREIS
 - $615,0004 bd4 ba3.5k sqft116 Mundelein Dr, Oak Pt, TX 75068For SaleMLS ID #21243530, Rachel Savant. NTREIS
- $837,5005 bd5 ba4.1k sqft1465 Talley Ln, Frisco, TX 75033For SaleMLS ID #21232494, Rachel Boston. NTREIS
- $800,0004 bd4 ba3.7k sqft7821 Rosebank, The Colony, TX 75056For SaleMLS ID #21321767, Shana Acquisto. NTREIS
- $489,5004 bd4 ba2.9k sqft3029 Lakefield Dr, Little Elm, TX 75068For SaleMLS ID #21227638, Kristi Moore. NTREIS
- $870,0005 bd4 ba4.2k sqft3276 McGregor Dr, Frisco, TX 75033For SaleMLS ID #21290732, Rosie Neek. NTREIS
- $789,0004 bd4 ba4k sqft306 Aspen Ln, Frisco, TX 75036For SaleMLS ID #21209963, Esther Lim. NTREIS
- $749,9005 bd4 ba3.9k sqft11209 Deep Canyon Trl, Frisco, TX 75033For SaleMLS ID #21324839, Amanda Anderson. NTREIS
- $840,0004 bd4 ba3.1k sqft508 Ambergate Dr, Shady Shores, TX 76208For SaleMLS ID #21318971, Douglas Shanahan. NTREIS
- $799,0004 bd4 ba3.8k sqft831 Texcoco Dr, Prosper, TX 75078For SaleMLS ID #21182210, Kristen Mackey. NTREIS
- $485,0004 bd3 ba2.5k sqft2485 Yuma Dr, Little Elm, TX 75068For SaleMLS ID #21290617, Megan Beckley. NTREIS
- $1,025,0004 bd4 ba3.9k sqft7264 Nichols Trl, Frisco, TX 75034For SaleMLS ID #21321769, Jody Daley. NTREIS
- $849,9505 bd4 ba4k sqft201 Kingsbury Ln, Prosper, TX 75078For SaleMLS ID #21199080, Rachael Hill. NTREIS
- $412,5004 bd3 ba3k sqft1729 Shoebill Dr, Little Elm, TX 75068For SaleMLS ID #21242513, Hanayya Shah. NTREIS
- $629,9005 bd4 ba3.7k sqft901 Oglethorpe Ln, Aubrey, TX 76227For SaleMLS ID #21322697, Bob Smith. NTREIS
- $844,0005 bd5 ba3.5k sqft4149 Maclin Dr, Celina, TX 75009For SaleMLS ID #21228755, Casi Fricks. NTREIS
- $739,9004 bd4 ba3.5k sqft4305 Citabria Dr, McKinney, TX 75072For SaleMLS ID #21330918, Cori Zielinski. NTREIS
