Beautifully maintained 4-bedroom, 3.5-bath home with a backyard oasis in the highly desirable Woodridge Estates. This thoughtfully designed home offers a versatile floor plan featuring a first-floor study with coffered ceilings and a built-in Murphy bed—ideal as a home office or potential fifth bedroom. The open-concept living area showcases soaring ceilings, abundant natural light, a stone fireplace, and a stylish accent wall, creating an inviting space for both everyday living and entertaining. The chef’s kitchen is well-appointed with granite countertops, a large center island, stainless steel appliances, a butler’s pantry, breakfast nook, and ample cabinetry and workspace. The first-floor primary suite provides a private retreat with a spacious walk-in closet, dual vanities, and a separate jetted soaking tub and shower. Upstairs, you’ll find a generously sized game room, dedicated media room, three additional bedrooms, and two full baths, including an updated Jack-and-Jill layout that connects 2 bedrooms. All secondary bedrooms feature walk-in closets, offering plenty of storage. Step outside to your private backyard oasis, complete with a kidney-shaped pool, flagstone decking, and both open and covered patio spaces—perfect for relaxing or entertaining guests. Additional highlights include a three-car garage with upgraded epoxy flooring. Conveniently located near Lake Lewisville with easy access to major employers, shopping, dining, and entertainment. Home is ready for move in and most furniture is negotiable.
For sale
$599,999
104 Martingale Trl, Oak Pt, TX 75068
4beds
3,305sqft
:
Get pre-qualified$4,462/mo
Single Family Residence
Built in 2016
7,405 Square Feet Lot
$589,100 Zestimate®
$182/sqft
$33/mo HOA
What's special
Kidney-shaped poolStone fireplaceStylish accent wallPrivate retreatUpdated jack-and-jill layoutBackyard oasisPrivate backyard oasis
- 8 days |
- 312 |
- 24 |
Likely to sell faster than
Zillow last checked:
Listing updated:
Listed by:
Christopher Dietz 0593210 972-897-5884,
DVC Realty TX LLC 469-360-3463
Source: NTREIS,MLS#: 21336299
Facts & features
Interior
Bedrooms & bathrooms
- Bedrooms: 4
- Bathrooms: 4
- Full bathrooms: 3
- 1/2 bathrooms: 1
Primary bedroom
- Level: First
- Dimensions: 16 x 13
Bedroom
- Level: Second
- Dimensions: 11 x 13
Bedroom
- Level: Second
- Dimensions: 11 x 13
Bedroom
- Level: Second
- Dimensions: 11 x 13
Dining room
- Level: First
- Dimensions: 11 x 12
Dining room
- Level: First
- Dimensions: 12 x 12
Game room
- Level: Second
- Dimensions: 17 x 14
Kitchen
- Level: First
- Dimensions: 11 x 13
Living room
- Level: First
- Dimensions: 19 x 14
Media room
- Level: Second
- Dimensions: 17 x 14
Office
- Level: First
- Dimensions: 11 x 10
Appliances
- Included: Dishwasher, Electric Oven, Electric Range, Disposal, Microwave, Tankless Water Heater, Vented Exhaust Fan
Features
- Decorative/Designer Lighting Fixtures, Eat-in Kitchen, Granite Counters, High Speed Internet, Kitchen Island, Walk-In Closet(s), Wired for Sound
- Has basement: No
- Number of fireplaces: 1
- Fireplace features: Wood Burning
Interior area
- Total interior livable area: 3,305 sqft
Video & virtual tour
Property
Parking
- Total spaces: 3
- Parking features: Covered, Epoxy Flooring, Garage Faces Front, Garage
- Attached garage spaces: 3
Features
- Levels: Two
- Stories: 2
- Pool features: In Ground, Pool
Lot
- Size: 7,405 Square Feet
Details
- Parcel number: R562968
Construction
Type & style
- Home type: SingleFamily
- Architectural style: Detached
- Property subtype: Single Family Residence
Materials
- Roof: Composition
Condition
- Year built: 2016
Utilities & green energy
- Sewer: Public Sewer
- Water: Public
- Utilities for property: Sewer Available, Water Available
Community & HOA
Community
- Subdivision: Woodridge Estates Ph Two
HOA
- Has HOA: Yes
- Services included: Association Management, Maintenance Grounds
- HOA fee: $400 annually
- HOA name: Secure Association
- HOA phone: 940-497-7328
Location
- Region: Oak Pt
Financial & listing details
- Price per square foot: $182/sqft
- Tax assessed value: $567,944
- Annual tax amount: $12,627
- Date on market: 7/20/2026
- Cumulative days on market: 99 days
Estimated market value
$589,100
$560,000 - $619,000
$3,044/mo
Price history
| Date | Event | Price |
|---|---|---|
| 7/20/2026 | Listed for sale | $599,9990%$182/sqft |
Source: NTREIS #21336299 Report a problem | ||
| 7/13/2026 | Listing removed | $600,000$182/sqft |
Source: NTREIS #21238641 Report a problem | ||
| 6/30/2026 | Price change | $600,000-1.6%$182/sqft |
Source: NTREIS #21238641 Report a problem | ||
| 5/27/2026 | Price change | $610,000-1.6%$185/sqft |
Source: NTREIS #21238641 Report a problem | ||
| 4/14/2026 | Listed for sale | $620,000-1.4%$188/sqft |
Source: NTREIS #21238641 Report a problem | ||
| 2/28/2025 | Sold | -- |
Source: NTREIS #20777493 Report a problem | ||
| 2/11/2025 | Pending sale | $628,733$190/sqft |
Source: NTREIS #20777493 Report a problem | ||
| 2/7/2025 | Contingent | $628,733$190/sqft |
Source: NTREIS #20777493 Report a problem | ||
| 1/18/2025 | Price change | $628,733-1.6%$190/sqft |
Source: NTREIS #20777493 Report a problem | ||
| 11/14/2024 | Listed for sale | $638,733+29.6%$193/sqft |
Source: NTREIS #20777493 Report a problem | ||
| 11/16/2021 | Sold | -- |
Source: NTREIS #14609685 Report a problem | ||
| 10/21/2021 | Pending sale | $493,000$149/sqft |
Source: NTREIS #14609685 Report a problem | ||
| 10/18/2021 | Listed for sale | $493,000$149/sqft |
Source: NTREIS #14609685 Report a problem | ||
| 9/22/2021 | Pending sale | $493,000$149/sqft |
Source: NTREIS #14609685 Report a problem | ||
| 8/13/2021 | Price change | $493,000-0.4%$149/sqft |
Source: NTREIS #14609685 Report a problem | ||
| 7/30/2021 | Price change | $495,000-3.5%$150/sqft |
Source: NTREIS #14609685 Report a problem | ||
| 7/16/2021 | Price change | $513,000-2.5%$155/sqft |
Source: NTREIS #14609685 Report a problem | ||
| 6/24/2021 | Listed for sale | $526,000+52.5%$159/sqft |
Source: NTREIS #14609685 Report a problem | ||
| 2/17/2017 | Sold | -- |
Source: Agent Provided Report a problem | ||
| 10/10/2016 | Listed for sale | $345,000$104/sqft |
Source: Bradley Realty Group #13476407 Report a problem | ||
Public tax history
| Year | Property taxes | Tax assessment |
|---|---|---|
| 2025 | $10,901 -15% | $567,944 -10% |
| 2024 | $12,821 -9.6% | $631,146 +0.2% |
| 2023 | $14,190 +12.4% | $629,861 +24.6% |
| 2022 | $12,628 +30.1% | $505,481 +32% |
| 2021 | $9,705 +2.2% | $383,040 +5.3% |
| 2020 | $9,498 -0.7% | $363,778 +1.4% |
| 2019 | $9,565 -0.9% | $358,738 +2.9% |
| 2018 | $9,650 +509.4% | $348,629 +4.1% |
| 2017 | $1,584 | $334,878 +503% |
| 2016 | $1,584 | $55,539 +66.7% |
| 2015 | -- | $33,323 +81.8% |
| 2014 | -- | $18,328 +28.6% |
| 2013 | -- | $14,255 |
Find assessor info on the county website
Monthly payment
Est. payment
Payment breakdown
Explore the cost of this home by adjusting the details. Changes won't be saved.Climate risks
Neighborhood: Woodridge Estates
Nearby schools
GreatSchools rating
- 5/10Oak Point Elementary SchoolGrades: PK-5Distance: 0.4 mi
- 5/10Jerry R Walker MiddleGrades: 6-8Distance: 1.6 mi
- 5/10Little Elm High SchoolGrades: 9-12Distance: 4 mi
Schools provided by the listing agent
- Elementary: Oak Point
- Middle: Jerry Walker
- High: Little Elm
- District: Little Elm ISD
Source: NTREIS. This data may not be complete. We recommend contacting the local school district to confirm school assignments for this home.
- $--5 bd3 ba2.5k sqft106 Martingale Trl, Oak Pt, TX 75068Sold

- $487,0004 bd3 ba3k sqft103 Highwood Ave, Oak Pt, TX 75068Off Market
- $423,5003 bd3 ba2.4k sqft105 Highwood Ave, Oak Point, TX 75068Off Market
- $469,0004 bd3 ba2.2k sqft108 Martingale Trl, Little Elm, TX 75068Off Market
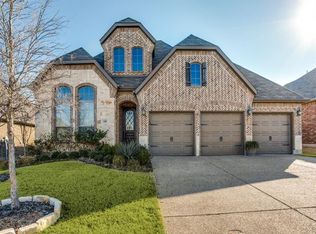
- $455,2004 bd3 ba2.9k sqft107 Highwood Ave, Oak Pt, TX 75068Off Market
- $435,7003 bd2 ba2.2k sqft101 Highwood Ave, Oak Pt, TX 75068Off Market
- $373,5003 bd2 ba2k sqft109 Highwood Ave, Oak Pt, TX 75068Off Market
- $460,0004 bd3 ba2.6k sqft291 Wilmette Ave, Oak Pt, TX 75068Off Market
A local agent can set up tours, give advice and negotiate with sellers.
Similar homes
- $495,5004 bd3 ba3k sqft1300 Lake Grove Dr, Little Elm, TX 75068For Sale
 MLS ID #21328698, Fred Ragsdale. NTREIS
 - $559,9005 bd3 ba3.3k sqft9517 Sunset Ln, Oak Point, TX 75068For Sale
 MLS ID #21216501, Alvin Paulson. NTREIS
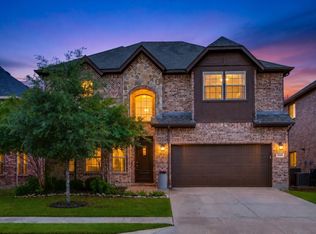
 - $574,9004 bd3 ba2.8k sqft1209 Yarrow St, Little Elm, TX 75068For Sale
 MLS ID #21264561, John Weber. NTREIS
 - $521,5004 bd3 ba2.9k sqft2913 Dockside Dr, Little Elm, TX 75068For Sale
 MLS ID #21298787, Shubhra Bhattacharya. NTREIS
 - $489,8254 bd3 ba2.4k sqft3732 Trail Creek Dr, Little Elm, TX 75068For SaleMLS ID #21243042, Justin Henry. NTREIS
- $489,5004 bd4 ba2.9k sqft3029 Lakefield Dr, Little Elm, TX 75068For SaleMLS ID #21227638, Kristi Moore. NTREIS
- $464,9004 bd3 ba2.2k sqft9917 Echo Summit Dr, Little Elm, TX 75068For SaleMLS ID #21058719, Carolyn Phillips. NTREIS
- $599,0004 bd2 ba2.3k sqft2708 Woodpoint Rd, Lewisville, TX 75067For SaleMLS ID #21319098, Katie Lively. NTREIS
- $409,0004 bd2 ba2.3k sqft3433 Varsity Dr, Little Elm, TX 75068For SaleMLS ID #21280916, Roderick Jacobs. NTREIS
- $565,0005 bd5 ba3.5k sqft748 Fireside Dr, Aubrey, TX 76227For SaleMLS ID #21244589, Hannah Wallace. NTREIS
- $615,0004 bd4 ba3.2k sqft8597 Amethyst Ln, Frisco, TX 75036For SaleMLS ID #21328305, Tanya McQueen. NTREIS
- $599,0004 bd3 ba3.3k sqft3023 Kiln Dr, Corinth, TX 76210For SaleMLS ID #21268007, Irina Bobrenkova. NTREIS
- $654,9004 bd4 ba2.9k sqft3095 Ida Dr, Frisco, TX 75033For SaleMLS ID #21298320, Mary Carlino. NTREIS
- $820,0004 bd4 ba4.4k sqft1233 Bayonet St, Little Elm, TX 75068For SaleMLS ID #21272980, Jesse Carrasco. NTREIS
- $539,9004 bd4 ba2.9k sqft1020 Knoll St, Aubrey, TX 76227For SaleMLS ID #21294635, PAUL ILAMI. NTREIS
- $774,9004 bd4 ba3.3k sqft12346 Piper Dr, Frisco, TX 75033For SaleMLS ID #21337312, Jan Richey. NTREIS
- $558,0004 bd4 ba3.3k sqft15933 Perdido Creek Trl, Prosper, TX 75078For SaleMLS ID #21269712, Lina Vines. NTREIS
- $636,0004 bd3 ba3k sqft6017 Ricks Rd, Denton, TX 76210For SaleMLS ID #21293974, Hudson Floyd. NTREIS
- $664,9004 bd3 ba3k sqft1109 10th St, Argyle, TX 76226For SaleMLS ID #21336221, Shelby Cobb. NTREIS
- $609,0004 bd4 ba3.2k sqft11490 Misty Ridge Dr, Roanoke, TX 76262For SaleMLS ID #21328245, Shana Martin. NTREIS
