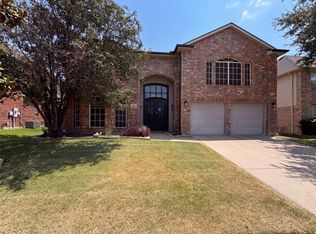
Prime Location Backing to Brazos Park and Located within walking distance to the Highland Village Municipal Complex. This desirable 4-bedroom, 3-bathroom home offers the perfect blend of space, comfort, and convenience. Enjoy a highly functional layout featuring spacious rooms, soaring ceilings, and a mix of wood, tile, and premium Berber flooring. A smart floor plan places two bedrooms, two full baths and a Study downstairs, ideal for guests or multi-generational living. Outside, the large backyard features direct gate access to the park and a gated driveway perfect for large boats or RVs storage. Foundation Repaired April 2026 with a Lifetime Transferrable Warranty. It is common to let the home settle for several months after Foundation work so some cracks have not been repaired but a ready for minor repairs. Roof Replaced about 2017
For sale
$549,900
110 Monday Haus Ln, Highland Village, TX 75077
4beds
2,797sqft
Single Family Residence
Built in 1994
0.34 Acres Lot
$537,900 Zestimate®
$197/sqft
$-- HOA
What's special
Large backyardSoaring ceilingsSpacious roomsSmart floor plan
- 4 days |
- 675 |
- 31 |
Likely to sell faster than
Zillow last checked:
Listing updated:
Listed by:
Randall Dunn 0500930 214-762-2106,
DalTex Development, Inc 214-762-2106
Source: NTREIS,MLS#: 21355028
Facts & features
Interior
Bedrooms & bathrooms
- Bedrooms: 4
- Bathrooms: 3
- Full bathrooms: 3
Primary bedroom
- Features: Fireplace, Garden Tub/Roman Tub, Jetted Tub, Separate Shower
- Level: First
- Dimensions: 15 x 18
Dining room
- Level: First
- Dimensions: 14 x 12
Living room
- Level: First
- Dimensions: 20 x 15
Heating
- Central, Fireplace(s), Natural Gas
Cooling
- Central Air, Ceiling Fan(s)
Appliances
- Included: Dishwasher, Electric Range, Disposal
- Laundry: Washer Hookup, Electric Dryer Hookup, Gas Dryer Hookup, Laundry in Utility Room
Features
- Built-in Features, Cathedral Ceiling(s), Granite Counters, High Speed Internet, Pantry, Tile Counters, Cable TV, Vaulted Ceiling(s)
- Flooring: Carpet, Ceramic Tile, Laminate
- Windows: Bay Window(s), Window Coverings
- Has basement: No
- Number of fireplaces: 1
- Fireplace features: Gas
Interior area
- Total interior livable area: 2,797 sqft
Video & virtual tour
Property
Parking
- Total spaces: 2
- Parking features: Additional Parking, Driveway, Garage, Garage Door Opener, Gated, Oversized, Garage Faces Side, Boat, RV Access/Parking
- Attached garage spaces: 2
Features
- Levels: Two
- Stories: 2
- Patio & porch: Covered
- Exterior features: Lighting, Rain Gutters
- Pool features: None
- Fencing: Back Yard,Gate,Wood
- Has view: Yes
- View description: Park/Greenbelt
Lot
- Size: 0.34 Acres
- Features: Backs to Greenbelt/Park, Interior Lot
Details
- Additional structures: RV/Boat Storage
- Parcel number: R120885
Construction
Type & style
- Home type: SingleFamily
- Architectural style: Traditional,Detached
- Property subtype: Single Family Residence
Materials
- Brick, Stone Veneer
- Foundation: Slab
- Roof: Composition
Condition
- Year built: 1994
Utilities & green energy
- Sewer: Public Sewer
- Water: Public
- Utilities for property: Natural Gas Available, Sewer Available, Separate Meters, Water Available, Cable Available
Community & HOA
Community
- Features: Curbs
- Security: Security System, Smoke Detector(s)
- Subdivision: Sunday Haus
HOA
- Has HOA: No
Location
- Region: Highland Village
Financial & listing details
- Price per square foot: $197/sqft
- Tax assessed value: $531,267
- Annual tax amount: $9,588
- Date on market: 8/11/2026
- Cumulative days on market: 5 days
- Listing terms: Cash,Conventional,Texas Vet,VA Loan
Estimated market value
$537,900
$511,000 - $565,000
$3,694/mo
Price history
| Date | Event | Price |
|---|---|---|
| 8/11/2026 | Listed for sale | $549,900+86.4%$197/sqft |
Source: NTREIS #21355028 Report a problem | ||
| 8/14/2017 | Listing removed | $295,000$105/sqft |
Source: Skye TX Realty Group #13621905 Report a problem | ||
| 7/10/2017 | Pending sale | $295,000$105/sqft |
Source: Skye TX Realty Group #13621905 Report a problem | ||
| 7/7/2017 | Price change | $295,000-9.2%$105/sqft |
Source: Skye TX Realty Group #13621905 Report a problem | ||
| 6/16/2017 | Listed for sale | $325,000+41.4%$116/sqft |
Source: Skye TX Realty Group #13621905 Report a problem | ||
| 2/25/2016 | Listing removed | $1,950$1/sqft |
Source: Keller Williams - Dallas Metro North #13291917 Report a problem | ||
| 1/25/2016 | Price change | $1,950-7.1%$1/sqft |
Source: Keller Williams Realty-FM #13291917 Report a problem | ||
| 12/24/2015 | Listed for rent | $2,100$1/sqft |
Source: Keller Williams Realty-FM #13291917 Report a problem | ||
| 7/18/2012 | Listing removed | $229,900$82/sqft |
Source: Sackborn Corp, LLC #11763126 Report a problem | ||
| 7/3/2012 | Price change | $229,900-2.1%$82/sqft |
Source: Sackborn Corp, LLC #11763126 Report a problem | ||
| 6/17/2012 | Price change | $234,900-2.1%$84/sqft |
Source: Sackborn Corp, LLC #11763126 Report a problem | ||
| 5/2/2012 | Listed for sale | $239,900+2.1%$86/sqft |
Source: Keller Williams Realty-FM #11763126 Report a problem | ||
| 3/16/2011 | Listing removed | $234,900$84/sqft |
Source: Visual Tour #11377975 Report a problem | ||
| 6/17/2010 | Listed for sale | $234,900$84/sqft |
Source: Visual Tour #11377975 Report a problem | ||
| 4/10/2010 | Listing removed | $234,900$84/sqft |
Source: Sackborn Corp, LLC #11377975 Report a problem | ||
| 4/7/2010 | Listed for sale | $234,900+27%$84/sqft |
Source: Sackborn Corp, LLC #11377975 Report a problem | ||
| 10/31/2008 | Listing removed | $184,900$66/sqft |
Source: Number1Expert #11071594 Report a problem | ||
| 10/5/2008 | Price change | $184,900-6.4%$66/sqft |
Source: Number1Expert #11071594 Report a problem | ||
| 9/14/2008 | Listed for sale | $197,600$71/sqft |
Source: Number1Expert #11071594 Report a problem | ||
Public tax history
| Year | Property taxes | Tax assessment |
|---|---|---|
| 2025 | $8,013 +1.1% | $531,267 +6% |
| 2024 | $7,923 +10.7% | $501,158 +10% |
| 2023 | $7,157 -8% | $455,598 +10% |
| 2022 | $7,783 +2.6% | $414,180 +10% |
| 2021 | $7,586 +9% | $376,527 +10% |
| 2020 | $6,961 +6.8% | $342,297 -0.6% |
| 2019 | $6,518 +7.1% | $344,440 +17.5% |
| 2018 | $6,084 +24% | $293,056 +5.9% |
| 2017 | $4,908 | $276,670 +17.6% |
| 2016 | $4,908 +0.6% | $235,169 +1.8% |
| 2015 | $4,880 | $230,994 +5% |
| 2014 | $4,880 | $220,000 +10% |
| 2013 | $4,880 | $200,000 -8.7% |
| 2012 | -- | $218,942 +1.2% |
| 2011 | -- | $216,419 +39.6% |
| 2010 | -- | $155,000 |
| 2009 | -- | $155,000 -29.4% |
| 2007 | $5,364 +78.6% | $219,686 +73.8% |
| 2006 | $3,004 +4.9% | $126,425 +4.8% |
| 2005 | $2,864 | $120,608 -2.3% |
| 2004 | -- | $123,447 -4.6% |
| 2003 | -- | $129,463 +2.5% |
| 2002 | -- | $126,269 +11.9% |
| 2001 | -- | $112,851 |
Find assessor info on the county website
Monthly payment
Est. payment
Payment breakdown
Explore the cost of this home by adjusting the details. Changes won't be saved.Climate risks
Neighborhood: 75077
Nearby schools
GreatSchools rating
- 10/10McAuliffe Elementary SchoolGrades: PK-5Distance: 1 mi
- 8/10Briarhill Middle SchoolGrades: 6-8Distance: 1.2 mi
- 8/10Marcus High SchoolGrades: 9-12Distance: 1.9 mi
Schools provided by the listing agent
- Elementary: Mcauliffe
- Middle: Briarhill
- High: Marcus
- District: Lewisville ISD
Source: NTREIS. This data may not be complete. We recommend contacting the local school district to confirm school assignments for this home.
- $578,6004 bd3 ba2.5k sqft112 Monday Haus Ln, Highland Village, TX 75077Off Market
- $546,4004 bd3 ba2.6k sqft108 Monday Haus Ln, Highland Village, TX 75077Off Market
- $585,2004 bd3 ba3.1k sqft114 Monday Haus Ln, Highland Village, TX 75077Off Market
- $287,900-- bd-- ba1.1k sqft111 Monday Haus Ln, Lewisville, TX 75077Off Market
- $169,700-- bd-- ba844 sqft111 Monday Haus Ln, Lewisville, TX 75077Off Market
- $666,3004 bd3 ba3.2k sqft111 Monday Haus Ln, Highland Village, TX 75077Off Market
- $486,2003 bd3 ba2.3k sqft109 Monday Haus Ln, Highland Village, TX 75077Off Market
- $719,9004 bd3 ba3.3k sqft106 Monday Haus Ln, Highland Village, TX 75077Off Market
A local agent can set up tours, give advice and negotiate with sellers.
A local lender can help you make sure your offer is ready when you are.
Similar homes
- $569,0004 bd3 ba3.2k sqft3027 Darlington Dr, Highland Village, TX 75077For Sale
 MLS ID #21257117, Kevin Andrews. NTREIS
 - $473,0004 bd2 ba2.4k sqft1533 Parkside Trl, Lewisville, TX 75077For Sale
 MLS ID #21312996, Amber Broadway. NTREIS
 - $550,0006 bd3 ba4k sqft106 Forestview Rd, Hickory Creek, TX 75065For Sale
 MLS ID #21353489, Amber Broadway. NTREIS
 - $549,9004 bd3 ba2.5k sqft404 Belmont Ct, Lewisville, TX 75067For Sale
 MLS ID #21313288, Josen George. NTREIS
 - $549,8004 bd3 ba2.9k sqft3017 Broken Bow St, Denton, TX 76209For SaleMLS ID #21309958, Flor Ibarra. NTREIS
- $359,0004 bd2 ba2.1k sqft1241 College Pkwy, Lewisville, TX 75077For SaleMLS ID #21349268, Jaime Enriquez. NTREIS
- $459,0003 bd3 ba2.4k sqft1236 Whitehorse Dr, Lewisville, TX 75077For SaleMLS ID #21106517, Shwe Sang. NTREIS
- $459,5004 bd2 ba2.1k sqft409 Crestview Point Dr, Lewisville, TX 75067For SaleMLS ID #21354728, MARIANNE LAMB. NTREIS
- $617,0004 bd3 ba2.6k sqft2125 Columbia Dr, Flower Mound, TX 75022For SaleMLS ID #21266377, Yaroslava Berlizova. NTREIS
- $369,9004 bd3 ba2.3k sqft101 Silktree Ct, Lake Dallas, TX 75065For SaleMLS ID #21291440, Steve Koleno. NTREIS
- $689,9003 bd3 ba3.1k sqft2508 Case Castle Ct, The Colony, TX 75056For SaleMLS ID #21359687, Pamela Boronski. NTREIS
- $550,0004 bd3 ba2.6k sqft12112 Biloxi Dr, Frisco, TX 75035For SaleMLS ID #21320326, Frank Wang. NTREIS
- $465,0004 bd3 ba2.8k sqft2700 Crater Lake Ln, Denton, TX 76210For SaleMLS ID #21199581, Radiah Pullum. NTREIS
- $547,0004 bd3 ba2.5k sqft218 Oakcrest Dr, Justin, TX 76247For SaleMLS ID #21322611, Rosemary Malloy. NTREIS
- $509,9994 bd3 ba2.3k sqft901 Tennison Dr, Euless, TX 76039For SaleMLS ID #21336314, DeShawn Pryor. NTREIS
- $599,0004 bd3 ba2.8k sqft4220 Brooktree Ln, Dallas, TX 75287For SaleMLS ID #21275427, David Lee. NTREIS
- $499,9004 bd3 ba2.7k sqft524 Magnolia St, Denton, TX 76201For SaleMLS ID #21270546, EDDIE LANE. NTREIS
- $295,0003 bd3 ba1.5k sqft2114 Montclair Ln, Lewisville, TX 75067For SaleMLS ID #21358244, Salai Hnin. NTREIS
- $584,9003 bd3 ba2.4k sqft2954 Woodland Hills Dr, Grapevine, TX 76051For SaleMLS ID #21258291, Milton Semper. NTREIS
- $599,9005 bd4 ba3.6k sqft1100 Annalea Cove Dr, The Colony, TX 75056For SaleMLS ID #21211568, Varkey Johnson. NTREIS
