Motivated Seller! Beautifully updated two-story home in a prime location! This spacious residence features two bedrooms and two full bathrooms conveniently located on the main floor—perfect for guests or multi-generational living. The first floor also offers a formal living area or private study, along with elegant wood flooring throughout the main living spaces.
Upstairs, you’ll find three additional bedrooms, two full bathrooms, a large game room, and a dedicated media room—ideal for entertainment and relaxation.
This home has been thoughtfully upgraded within the past few years, including both AC units, water heaters, energy-efficient windows, oven, and stove—providing peace of mind and modern comfort.
Enjoy outdoor living with a covered patio and a generously sized backyard, perfect for gatherings or quiet evenings. Conveniently located near major highways, shopping, dining, and just minutes from Lewisville Lake.
A perfect blend of space, updates, and location—this home is a must-see!
For sale
Price cut: $10K (7/27)
$599,900
1100 Annalea Cove Dr, The Colony, TX 75056
5beds
3,619sqft
Single Family Residence
Built in 2007
7,187 Square Feet Lot
$591,900 Zestimate®
$166/sqft
$22/mo HOA
What's special
Covered patioSpacious residenceLarge game roomDedicated media roomEnergy-efficient windowsBeautifully updated two-story homeGenerously sized backyard
- 162 days |
- 347 |
- 5 |
Zillow last checked:
Listing updated:
Listed by:
Varkey Johnson 0492334 214-680-7800,
Beam Real Estate, LLC 972-484-6644
Source: NTREIS,MLS#: 21211568
Facts & features
Interior
Bedrooms & bathrooms
- Bedrooms: 5
- Bathrooms: 4
- Full bathrooms: 4
Primary bedroom
- Features: Ceiling Fan(s), Dual Sinks, En Suite Bathroom, Separate Shower, Walk-In Closet(s)
- Level: First
- Dimensions: 18 x 14
Bedroom
- Level: First
- Dimensions: 11 x 11
Bedroom
- Level: Second
- Dimensions: 15 x 12
Bedroom
- Level: Second
- Dimensions: 12 x 12
Bedroom
- Level: Second
- Dimensions: 12 x 11
Breakfast room nook
- Level: First
- Dimensions: 15 x 9
Dining room
- Level: First
- Dimensions: 14 x 14
Game room
- Level: Second
- Dimensions: 17 x 17
Kitchen
- Features: Built-in Features, Eat-in Kitchen, Granite Counters, Kitchen Island, Walk-In Pantry
- Level: First
- Dimensions: 15 x 15
Living room
- Features: Ceiling Fan(s), Fireplace
- Level: First
- Dimensions: 17 x 14
Media room
- Level: Second
- Dimensions: 19 x 12
Appliances
- Included: Built-In Gas Range, Dishwasher, Disposal, Gas Oven, Gas Water Heater
Features
- Double Vanity, Eat-in Kitchen, Granite Counters, Kitchen Island, Multiple Master Suites, Pantry, Cable TV
- Has basement: No
- Number of fireplaces: 1
- Fireplace features: Gas
Interior area
- Total interior livable area: 3,619 sqft
Video & virtual tour
Property
Parking
- Total spaces: 2
- Parking features: Garage, Garage Door Opener
- Attached garage spaces: 2
Features
- Levels: Two
- Stories: 2
- Pool features: None
Lot
- Size: 7,187 Square Feet
Details
- Parcel number: R280632
Construction
Type & style
- Home type: SingleFamily
- Architectural style: Detached
- Property subtype: Single Family Residence
Condition
- Year built: 2007
Utilities & green energy
- Sewer: Public Sewer
- Water: Public
- Utilities for property: Sewer Available, Water Available, Cable Available
Community & HOA
Community
- Subdivision: Meridian Add Ph 2a & 2b
HOA
- Has HOA: Yes
- Services included: All Facilities
- HOA fee: $262 annually
- HOA name: Cma
- HOA phone: 972-943-2828
Location
- Region: The Colony
Financial & listing details
- Price per square foot: $166/sqft
- Tax assessed value: $564,934
- Annual tax amount: $9,732
- Date on market: 3/18/2026
- Cumulative days on market: 163 days
- Exclusions: Water purification system
Estimated market value
$591,900
$562,000 - $621,000
$3,489/mo
Price history
| Date | Event | Price |
|---|---|---|
| 7/27/2026 | Price change | $599,900-1.6%$166/sqft |
Source: NTREIS #21211568 Report a problem | ||
| 7/19/2026 | Price change | $609,900-1.6%$169/sqft |
Source: NTREIS #21211568 Report a problem | ||
| 7/6/2026 | Price change | $619,900-1.6%$171/sqft |
Source: NTREIS #21211568 Report a problem | ||
| 6/22/2026 | Price change | $629,900-1.6%$174/sqft |
Source: NTREIS #21211568 Report a problem | ||
| 6/9/2026 | Price change | $639,900-1.5%$177/sqft |
Source: NTREIS #21211568 Report a problem | ||
| 5/30/2026 | Price change | $649,900-1.5%$180/sqft |
Source: NTREIS #21211568 Report a problem | ||
| 5/6/2026 | Price change | $659,900-2.2%$182/sqft |
Source: NTREIS #21211568 Report a problem | ||
| 3/18/2026 | Listed for sale | $674,900$186/sqft |
Source: NTREIS #21211568 Report a problem | ||
Public tax history
| Year | Property taxes | Tax assessment |
|---|---|---|
| 2025 | $9,732 -5% | $564,934 -4.7% |
| 2024 | $10,248 -6.7% | $593,005 -6.1% |
| 2023 | $10,979 +12.6% | $631,437 +22.9% |
| 2022 | $9,751 +20.6% | $513,870 +26.1% |
| 2021 | $8,087 +2.1% | $407,364 +3.7% |
| 2020 | $7,920 +8.3% | $392,950 +3.1% |
| 2019 | $7,312 -2.3% | $381,147 +0.6% |
| 2018 | $7,485 +9.6% | $378,751 +4.8% |
| 2017 | $6,832 | $361,544 +5.9% |
| 2016 | $6,832 +12.2% | $341,488 +7.7% |
| 2015 | $6,089 | $317,051 +9.8% |
| 2014 | $6,089 | $288,763 +7.8% |
| 2013 | $6,089 | $267,940 -1.6% |
| 2012 | -- | $272,343 -0.4% |
| 2011 | -- | $273,566 +3.1% |
| 2010 | -- | $265,244 -1.6% |
| 2009 | -- | $269,458 +825.5% |
| 2007 | $678 +308% | $29,114 +333.3% |
| 2006 | $166 | $6,719 |
Find assessor info on the county website
Monthly payment
Est. payment
Payment breakdown
Explore the cost of this home by adjusting the details. Changes won't be saved.Climate risks
Neighborhood: 75056
Nearby schools
GreatSchools rating
- 5/10Camey Elementary SchoolGrades: PK-5Distance: 1.5 mi
- 3/10Lakeview Middle SchoolGrades: 6-8Distance: 2.2 mi
- 5/10The Colony High SchoolGrades: 9-12Distance: 1.3 mi
Schools provided by the listing agent
- Elementary: Camey
- Middle: Lakeview
- High: The Colony
- District: Lewisville ISD
Source: NTREIS. This data may not be complete. We recommend contacting the local school district to confirm school assignments for this home.
- $456,3003 bd2 ba2.1k sqft1104 Annalea Cove Dr, The Colony, TX 75056Off Market
- $688,8004 bd3 ba3.5k sqft1096 Annalea Cove Dr, The Colony, TX 75056Off Market
- $484,2004 bd2 ba2.6k sqft1108 Annalea Cove Dr, The Colony, TX 75056Off Market
- $463,1004 bd2 ba2.4k sqft2680 Safe Harbor Dr, The Colony, TX 75056Off Market

- $582,4004 bd3 ba3k sqft1101 Annalea Cove Dr, The Colony, TX 75056Off Market
- $566,8004 bd3 ba3.6k sqft1112 Annalea Cove Dr, The Colony, TX 75056Off Market
- $102,191 sqft2668 Safe Harbor Dr, The Colony, TX 75056Off Market
- $538,2004 bd3 ba3k sqft2688 Safe Harbor Dr, The Colony, TX 75056Off Market
A local agent can set up tours, give advice and negotiate with sellers.
Similar homes
- $579,0005 bd4 ba3.7k sqft3421 Sandy Trail Ln, Plano, TX 75023For Sale
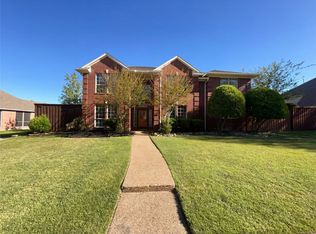 MLS ID #21234322, Amber Broadway. NTREIS
 - $637,0004 bd4 ba3k sqft2741 Barrington Dr, Plano, TX 75093For Sale
 MLS ID #21227986, Amber Broadway. NTREIS
 - $620,0004 bd4 ba3.4k sqft9772 Camino Real, Frisco, TX 75035For Sale
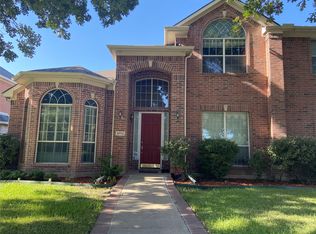 MLS ID #21360078, Mahnaz Mirzaie. NTREIS
 - $--3 bd3 ba2.3k sqft2536 Jacobson Dr, Lewisville, TX 75067Auction
 Auction.com 2
 - $799,0004 bd4 ba2.8k sqft2561 Four Roses Dr, The Colony, TX 75056For SaleMLS ID #21284101, Rebecca Jeon. NTREIS
- $663,0005 bd3 ba2.9k sqft2400 Creekview Dr, Plano, TX 75093For SaleMLS ID #21236252, Amber Broadway. NTREIS
- $627,0004 bd4 ba3.2k sqft4536 Risinghill Dr, Plano, TX 75024For SaleMLS ID #21283268, Amber Broadway. NTREIS
- $549,9004 bd3 ba2.7k sqft110 Monday Haus Ln, Highland Village, TX 75077For SaleMLS ID #21355028, Randall Dunn. NTREIS
- $565,0004 bd3 ba2.7k sqft1412 Spring Ridge Ln, Flower Mound, TX 75028For SaleMLS ID #21185065, Amber Broadway. NTREIS
- $615,0004 bd3 ba3k sqft10109 Samantha Dr, Frisco, TX 75035For SaleMLS ID #21260131, Michelle Lok. NTREIS
- $539,9004 bd3 ba2.5k sqft404 Belmont Ct, Lewisville, TX 75067For SaleMLS ID #21313288, Josen George. NTREIS
- $524,9004 bd4 ba3.5k sqft1055 Heathrow Dr, Frisco, TX 75034For SaleMLS ID #21283808, Cindy Meier. NTREIS
- $710,0005 bd4 ba4.1k sqft12873 Spring Hill Dr, Frisco, TX 75035For SaleMLS ID #21367524, Barbara Collins. NTREIS
- $599,0004 bd4 ba2.9k sqft12231 Jackson Creek Dr, Dallas, TX 75243For SaleMLS ID #21361961, Tom Macatee. NTREIS
- $599,9994 bd3 ba2.6k sqft2125 Columbia Dr, Flower Mound, TX 75022For SaleMLS ID #21266377, Yaroslava Berlizova. NTREIS
- $624,0005 bd4 ba3.6k sqft1905 Pecos Dr, Celina, TX 75009For SaleMLS ID #21360857, Vidita Patel. NTREIS
- $549,9005 bd4 ba3.1k sqft912 Blackstone Dr, Allen, TX 75002For SaleMLS ID #21352578, Michael Del Castillo. NTREIS
- $575,0005 bd3 ba3.3k sqft616 Huntington Ln, Allen, TX 75002For SaleMLS ID #21278254, Kaine Tutt. NTREIS
- $619,9004 bd3 ba3.2k sqft4145 Kyles Landing Dr, Hickory Creek, TX 75065For SaleMLS ID #21308794, Steve Koleno. NTREIS
- $630,0004 bd3 ba2.8k sqft10330 Sandbar Dr, Irving, TX 75063For SaleMLS ID #21275462, Amber Broadway. NTREIS
