INCREDIBLE BUYER INCENTIVES: $11000 MORTGAGE CONCESSION. Seller will pay $11000 at closing towards your interest rate buydown if you finance with Opendoor Home Loans LLC.Discover 2400 Creekview Dr, a practical and comfortable residence with a cozy fireplace. The kitchen is equipped with all stainless steel appliances, an accent backsplash, and a kitchen island. The bedroom have a walking closet. Its primary bathroom features double sinks, plus a separate tub and shower. A patio leads to a private in ground pool within the fenced in backyard. This residence delivers modern comfort with exceptional outdoor appeal. Home comes with a 100-Day Home Warranty and a 7-Day Home Test Drive to move in 7 days early for free
For sale
Price cut: $24K (7/30)
$676,000
2400 Creekview Dr, Plano, TX 75093
5beds
2,939sqft
:
Get pre-qualified$4,737/mo
Single Family Residence
Built in 1993
0.29 Acres Lot
$-- Zestimate®
$230/sqft
$33/mo HOA
What's special
Cozy fireplaceAccent backsplashFenced in backyardKitchen island
- 80 days |
- 1,049 |
- 32 |
Zillow last checked:
Listing updated:
Listed by:
Amber Broadway 0618409 480-462-5392,
Opendoor Brokerage, LLC 480-462-5392,
Kesha Heggar 0509230 210-361-5182,
Opendoor Brokerage, LLC
Source: NTREIS,MLS#: 21236252
Facts & features
Interior
Bedrooms & bathrooms
- Bedrooms: 5
- Bathrooms: 3
- Full bathrooms: 3
Primary bedroom
- Level: First
- Dimensions: 17 x 13
Living room
- Level: First
- Dimensions: 18 x 18
Heating
- Central
Cooling
- Central Air, Gas
Appliances
- Included: Dishwasher
Features
- Granite Counters
- Flooring: Hardwood
- Has basement: No
- Number of fireplaces: 1
- Fireplace features: Gas
Interior area
- Total interior livable area: 2,939 sqft
Video & virtual tour
Property
Parking
- Total spaces: 2
- Parking features: Driveway, Garage
- Attached garage spaces: 2
Features
- Levels: Two
- Stories: 2
- Patio & porch: Front Porch, Patio
- Pool features: In Ground, Pool
- Fencing: Privacy
Lot
- Size: 0.29 Acres
- Features: Corner Lot
Details
- Parcel number: R166373
Construction
Type & style
- Home type: SingleFamily
- Architectural style: Detached
- Property subtype: Single Family Residence
Materials
- Brick
- Foundation: Slab
Condition
- Year built: 1993
Utilities & green energy
- Water: Public
- Utilities for property: Water Available
Community & HOA
Community
- Features: Clubhouse, Golf, Trails/Paths
- Subdivision: The Hills At Prestonwood Ii
HOA
- Has HOA: Yes
- Services included: Maintenance Grounds
- HOA fee: $400 annually
- HOA name: The Mac Group
- HOA phone: 469-939-4928
Location
- Region: Plano
Financial & listing details
- Price per square foot: $230/sqft
- Tax assessed value: $660,000
- Annual tax amount: $11,493
- Date on market: 5/18/2026
- Cumulative days on market: 96 days
- Listing terms: Cash,Conventional,FHA,VA Loan
- Exclusions: Security system does not convey. Kwikset lock replaced at close.
Estimated market value
Not available
Estimated sales range
Not available
Not available
Price history
| Date | Event | Price |
|---|---|---|
| 7/30/2026 | Price change | $676,000-3.4%$230/sqft |
Source: NTREIS #21236252 Report a problem | ||
| 7/16/2026 | Price change | $700,000-4%$238/sqft |
Source: NTREIS #21236252 Report a problem | ||
| 7/2/2026 | Price change | $729,000-2.7%$248/sqft |
Source: NTREIS #21236252 Report a problem | ||
| 6/18/2026 | Price change | $749,000-2.6%$255/sqft |
Source: NTREIS #21236252 Report a problem | ||
| 6/4/2026 | Price change | $769,000-2.7%$262/sqft |
Source: NTREIS #21236252 Report a problem | ||
| 5/18/2026 | Listed for sale | $790,000$269/sqft |
Source: NTREIS #21236252 Report a problem | ||
| 4/28/2026 | Listing removed | $790,000$269/sqft |
Source: NTREIS #21236252 Report a problem | ||
| 4/23/2026 | Price change | $790,000-1.3%$269/sqft |
Source: NTREIS #21236252 Report a problem | ||
| 4/11/2026 | Listed for sale | $800,000+0%$272/sqft |
Source: NTREIS #21236252 Report a problem | ||
| 6/25/2024 | Listing removed | $799,900$272/sqft |
Source: NTREIS #20579983 Report a problem | ||
| 5/2/2024 | Price change | $799,900+6.7%$272/sqft |
Source: NTREIS #20579983 Report a problem | ||
| 4/23/2024 | Price change | $750,000-3.2%$255/sqft |
Source: NTREIS #20579983 Report a problem | ||
| 4/18/2024 | Price change | $775,000-3.1%$264/sqft |
Source: NTREIS #20579983 Report a problem | ||
| 4/5/2024 | Listed for sale | $799,900+28%$272/sqft |
Source: NTREIS #20579983 Report a problem | ||
| 11/30/2021 | Sold | -- |
Source: NTREIS #14694465 Report a problem | ||
| 11/3/2021 | Pending sale | $625,000$213/sqft |
Source: NTREIS #14694465 Report a problem | ||
| 10/27/2021 | Contingent | $625,000$213/sqft |
Source: NTREIS #14694465 Report a problem | ||
| 10/21/2021 | Listed for sale | $625,000+33%$213/sqft |
Source: NTREIS #14694465 Report a problem | ||
| 10/2/2018 | Sold | -- |
Source: Agent Provided Report a problem | ||
| 9/9/2018 | Pending sale | $469,888$160/sqft |
Source: RE/MAX Advantage #13911380 Report a problem | ||
| 8/28/2018 | Price change | $469,888-3.1%$160/sqft |
Source: RE/MAX Advantage #13911380 Report a problem | ||
| 8/16/2018 | Listed for sale | $484,990+29.3%$165/sqft |
Source: RE/MAX Advantage #13911380 Report a problem | ||
| 5/10/2013 | Sold | -- |
Source: Agent Provided Report a problem | ||
| 4/5/2013 | Pending sale | $375,000$128/sqft |
Source: Keller Williams - Plano #11905676 Report a problem | ||
| 2/26/2013 | Listed for sale | $375,000$128/sqft |
Source: Keller Williams Realty #11905676 Report a problem | ||
Public tax history
| Year | Property taxes | Tax assessment |
|---|---|---|
| 2025 | $7,027 -5.5% | $660,000 +0.6% |
| 2024 | $7,435 -14.1% | $656,000 |
| 2023 | $8,656 -11.2% | $656,000 -2.1% |
| 2022 | $9,746 +32.9% | $670,132 +34.6% |
| 2021 | $7,335 +1.9% | $497,711 +3.7% |
| 2020 | $7,199 +3.8% | $480,007 +3.2% |
| 2019 | $6,933 -2.2% | $465,000 +2.1% |
| 2018 | $7,085 -12.9% | $455,400 +10% |
| 2017 | $8,137 | $414,000 |
| 2016 | $8,137 -1% | $414,000 +4.9% |
| 2015 | $8,217 | $394,520 +7.4% |
| 2014 | $8,217 | $367,204 -5.2% |
| 2013 | $8,217 | $387,498 +1.9% |
| 2012 | -- | $380,376 +5.6% |
| 2011 | -- | $360,266 +1.4% |
| 2010 | -- | $355,203 +2.9% |
| 2009 | -- | $345,094 -0.7% |
| 2007 | $6,258 -1.9% | $347,426 +5.4% |
| 2006 | $6,380 +2.6% | $329,538 +2.9% |
| 2005 | $6,219 | $320,255 +9.1% |
| 2004 | -- | $293,440 -0.7% |
| 2002 | -- | $295,475 +1.1% |
| 2001 | -- | $292,157 |
Find assessor info on the county website
Monthly payment
Est. payment
Payment breakdown
Explore the cost of this home by adjusting the details. Changes won't be saved.Climate risks
Neighborhood: Hills of Prestonwood
Nearby schools
GreatSchools rating
- 9/10Homestead Elementary SchoolGrades: K-5Distance: 2.7 mi
- 8/10Arbor Creek Middle SchoolGrades: 6-8Distance: 1.7 mi
- 7/10Hebron High SchoolGrades: 9-12Distance: 1 mi
Schools provided by the listing agent
- Elementary: Homestead
- Middle: Arbor Creek
- High: Hebron
- District: Lewisville ISD
Source: NTREIS. This data may not be complete. We recommend contacting the local school district to confirm school assignments for this home.
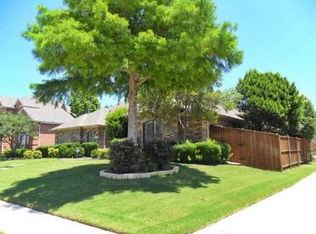
- $518,6003 bd2 ba1.9k sqft2404 Creekview Dr, Plano, TX 75093Off Market
- $534,9003 bd2 ba1.9k sqft6600 Oakmont Ct, Plano, TX 75093Off Market

- $684,6004 bd3 ba3k sqft2408 Creekview Dr, Plano, TX 75093Off Market
- $38,500,0001 bd1 ba646 sqft6601 W Plano Pkwy, Plano, TX 75093Off Market
- $2,287-- bd-- ba-- sqft6601 W Plano Pkwy, Plano, TX 75093Off Market
- $704,8004 bd3 ba3.1k sqft2412 Creekview Dr, Plano, TX 75093Off Market
- $--4 bd2 ba2.3k sqft6604 Oakmont Ct, Plano, TX 75093Sold
- $574,8004 bd2 ba2.1k sqft2416 Creekview Dr, Plano, TX 75093Off Market
A local agent can set up tours, give advice and negotiate with sellers.
A local lender can help you make sure your offer is ready when you are.
Similar homes
- $637,0004 bd4 ba3k sqft2741 Barrington Dr, Plano, TX 75093For Sale
 MLS ID #21227986, Amber Broadway. NTREIS
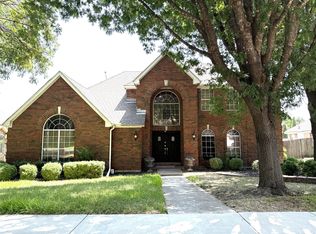
 - $589,0005 bd3 ba2.8k sqft7212 Swallow Branch Ln, Plano, TX 75025For Sale
 MLS ID #21352024, Jessica Sun. NTREIS
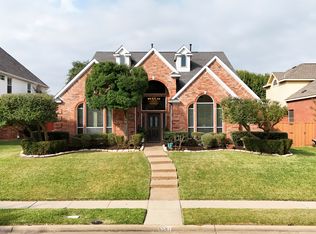
 - $709,3005 bd3 ba3.3k sqft6541 Copperfield Ln, Plano, TX 75023For Sale
 MLS ID #21269838, Meghana Joshi. NTREIS
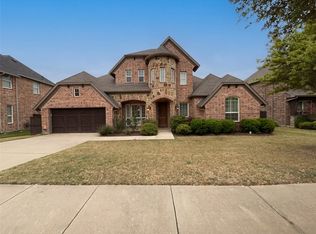
 - $699,0004 bd5 ba3.4k sqft4157 Chantilly Ln, Frisco, TX 75034For Sale
 MLS ID #21228276, Amber Broadway. NTREIS
 - $599,0004 bd3 ba2.8k sqft4220 Brooktree Ln, Dallas, TX 75287For SaleMLS ID #21275427, David Lee. NTREIS
- $627,0004 bd4 ba3.2k sqft4536 Risinghill Dr, Plano, TX 75024For SaleMLS ID #21283268, Amber Broadway. NTREIS
- $600,0005 bd3 ba3.4k sqft2406 Manchester Dr, Carrollton, TX 75006For SaleMLS ID #21227985, Amber Broadway. NTREIS
- $579,0005 bd4 ba3.7k sqft3421 Sandy Trail Ln, Plano, TX 75023For SaleMLS ID #21234322, Amber Broadway. NTREIS
- $535,0004 bd3 ba2.2k sqft4300 Giovanni Dr, Plano, TX 75024For SaleMLS ID #21342027, MinhThu Pham. NTREIS
- $699,8883 bd4 ba3.1k sqft2508 Case Castle Ct, The Colony, TX 75056For SaleMLS ID #21297092, Lindsey Tanaka. NTREIS
- $699,0004 bd4 ba3.1k sqft986 Village Pkwy, Coppell, TX 75019For SaleMLS ID #21311330, Barbara Capobianco. NTREIS
- $649,0005 bd4 ba3.2k sqft2105 Woodview Dr, Flower Mound, TX 75028For SaleMLS ID #21238008, Samba Avirneni. NTREIS
- $700,0005 bd4 ba4.3k sqft2533 Vista Creek Ct, Garland, TX 75044For SaleMLS ID #21293809, Amber Broadway. NTREIS
- $628,0003 bd3 ba2.5k sqft2316 Windy Ridge Ct, Plano, TX 75025For SaleMLS ID #21314349, Amy Wolfe. NTREIS
- $554,9004 bd3 ba2.5k sqft3625 Mason Dr, Plano, TX 75025For SaleMLS ID #21273428, Sandeep Pashine. NTREIS
- $699,0005 bd4 ba3.7k sqft4539 Glenshire Ct, Sachse, TX 75048For SaleMLS ID #21278524, Hassan Butt. NTREIS
- $679,9995 bd4 ba3.8k sqft13881 Port Edwards Ln, Frisco, TX 75033For SaleMLS ID #21331636, Karyn Wynne. NTREIS
- $515,0004 bd2 ba2.4k sqft316 Mimosa Dr, Murphy, TX 75094For SaleMLS ID #21351474, Amy Downs. NTREIS
- $635,0005 bd4 ba3.6k sqft1429 Greenbriar Dr, Allen, TX 75013For SaleMLS ID #21293616, Amber Broadway. NTREIS
- $585,0005 bd4 ba3.5k sqft3853 Wintergreen Dr, Plano, TX 75074For SaleMLS ID #21267649, Amber Broadway. NTREIS
