Beautifully updated and move-in ready, this spacious five-bedroom, three-and-a-half-bath home offers a thoughtful blend of comfort, style, and functionality. Recent updates include fresh interior paint, plush new carpet in all bedrooms, rich wood flooring throughout the main living areas, refreshed bathrooms, and a new garage door opener.
The remodeled kitchen is a standout, featuring stainless steel appliances including a microwave, oven, and dishwasher, a gas cooktop, abundant cabinetry, and a convenient breakfast bar—perfect for everyday living and entertaining.
The bright and open family room is filled with natural light and anchored by a cozy gas fireplace, creating a warm and inviting gathering space. The split primary suite provides a private retreat with a wall of windows, while the updated en-suite bath features new plank flooring, dual vanities, separate his-and-hers walk-in closets, a large jetted tub, and a separate shower.
The seller will convey the refrigerator, washer, and dryer with an acceptable offer. Highly motivated seller—bring all reasonable offers.
A beautifully updated home ready for its next owner. Don’t miss this opportunity!
For sale
Price cut: $16K (7/22)
$649,000
2105 Woodview Dr, Flower Mound, TX 75028
5beds
3,229sqft
Single Family Residence
Built in 2001
10,410 Square Feet Lot
$636,100 Zestimate®
$201/sqft
$41/mo HOA
What's special
Cozy gas fireplaceFresh interior paintRefreshed bathrooms throughoutSpacious five-bedroom three-and-a-half-bath residenceSeparate his-and-hers walk-in closetsLarge jetted tubNew garage door opener
- 150 days
- 202
- 4
Zillow last checked:
Listing updated:
Listed by:
Samba Avirneni 0618656,
Pozzod LLC 972-869-4273
Source: NTREIS,MLS#: 21238008
Facts & features
Interior
Bedrooms & bathrooms
- Bedrooms: 5
- Bathrooms: 4
- Full bathrooms: 3
- 1/2 bathrooms: 1
Primary bedroom
- Features: Dual Sinks, Double Vanity, Jetted Tub, Separate Shower, Walk-In Closet(s)
- Level: First
- Dimensions: 18 x 17
Bedroom
- Level: Second
- Dimensions: 14 x 11
Bedroom
- Level: Second
- Dimensions: 13 x 11
Bedroom
- Level: Second
- Dimensions: 12 x 11
Bedroom
- Level: Second
- Dimensions: 11 x 11
Dining room
- Level: First
- Dimensions: 17 x 11
Kitchen
- Features: Breakfast Bar, Built-in Features, Stone Counters
- Level: First
- Dimensions: 18 x 17
Living room
- Level: First
- Dimensions: 15 x 12
Living room
- Level: First
- Dimensions: 17 x 18
Utility room
- Level: First
- Dimensions: 6 x 6
Appliances
- Included: Dishwasher, Gas Cooktop, Microwave
- Laundry: Washer Hookup, Dryer Hookup
Features
- Open Floorplan, Pantry, Walk-In Closet(s)
- Flooring: Carpet, Tile, Wood
- Has basement: No
- Number of fireplaces: 1
- Fireplace features: Wood Burning
Interior area
- Total interior livable area: 3,229 sqft
Video & virtual tour
Property
Parking
- Total spaces: 2
- Parking features: Covered, Garage, Garage Door Opener
- Attached garage spaces: 2
Features
- Levels: One and One Half
- Pool features: None
Lot
- Size: 10,410 Square Feet
Details
- Parcel number: R214318
Construction
Type & style
- Home type: SingleFamily
- Architectural style: Detached
- Property subtype: Single Family Residence
Materials
- Foundation: Slab
- Roof: Asphalt
Condition
- Year built: 2001
Utilities & green energy
- Sewer: Public Sewer
- Water: Public
- Utilities for property: Sewer Available, Water Available
Community & HOA
Community
- Security: Security System, Carbon Monoxide Detector(s), Fire Alarm
- Subdivision: Arborwood
HOA
- Has HOA: Yes
- Services included: Association Management
- HOA fee: $495 annually
- HOA name: Arborwood Homeowners Association
- HOA phone: 214-328-4030
Location
- Region: Flower Mound
Financial & listing details
- Price per square foot: $201/sqft
- Tax assessed value: $525,742
- Annual tax amount: $8,890
- Date on market: 4/13/2026
- Cumulative days on market: 150 days
Estimated market value
$636,100
$604,000 - $668,000
$3,632/mo
Price history
| Date | Event | Price |
|---|---|---|
| 7/22/2026 | Price change | $649,000-2.4%$201/sqft |
Source: NTREIS #21238008 Report a problem | ||
| 6/25/2026 | Price change | $665,000-0.3%$206/sqft |
Source: NTREIS #21238008 Report a problem | ||
| 6/3/2026 | Price change | $666,900-0.4%$207/sqft |
Source: NTREIS #21238008 Report a problem | ||
| 4/29/2026 | Price change | $669,600-0.8%$207/sqft |
Source: NTREIS #21238008 Report a problem | ||
| 4/13/2026 | Listed for sale | $675,000$209/sqft |
Source: NTREIS #21238008 Report a problem | ||
Public tax history
| Year | Property taxes | Tax assessment |
|---|---|---|
| 2025 | $6,908 -9% | $525,742 -0.9% |
| 2024 | $7,589 +11.1% | $530,582 +10% |
| 2023 | $6,830 -8.4% | $482,347 +10% |
| 2022 | $7,457 +1.6% | $438,497 +10% |
| 2021 | $7,341 +0.2% | $398,634 +3.8% |
| 2020 | $7,328 -0.1% | $384,195 -0.4% |
| 2019 | $7,332 -1.3% | $385,583 +2.7% |
| 2018 | $7,431 +6% | $375,628 +1.8% |
| 2017 | $7,007 | $369,110 +5.7% |
| 2016 | $7,007 +12.2% | $349,360 +10% |
| 2015 | $6,247 | $317,600 +7.4% |
| 2014 | $6,247 | $295,615 +5.1% |
| 2013 | $6,247 | $281,248 -4.5% |
| 2012 | -- | $294,536 +5% |
| 2011 | -- | $280,425 -7.2% |
| 2010 | -- | $302,039 -2.6% |
| 2009 | -- | $310,190 +9.9% |
| 2007 | $6,305 +2% | $282,173 +7.9% |
| 2006 | $6,183 +1.5% | $261,492 +1.8% |
| 2005 | $6,089 | $256,819 +1.3% |
| 2004 | -- | $253,528 -0.2% |
| 2003 | -- | $253,950 +79.3% |
| 2002 | -- | $141,650 |
Find assessor info on the county website
Monthly payment
Est. payment
Payment breakdown
Explore the cost of this home by adjusting the details. Changes won't be saved.Climate risks
Neighborhood: Timber Creek
Nearby schools
Schools provided by the listing agent
- Elementary: Timber Creek
- Middle: Lamar
- High: Marcus
- District: Lewisville ISD
Source: NTREIS. This data may not be complete. We recommend contacting the local school district to confirm school assignments for this home.


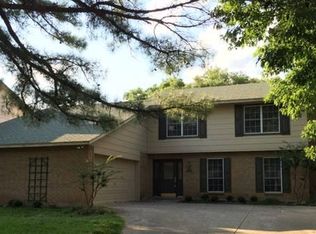
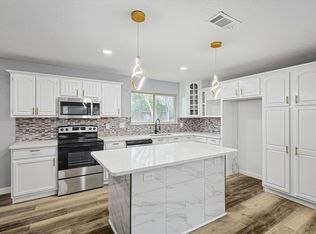
Similar homes
- $659,0005 bd3 ba3k sqft3402 Bentley Ct, Highland Village, TX 75077For Sale
 MLS ID #21365024, Tatum Dezzutti. NTREIS
 - $599,9994 bd3 ba2.6k sqft2125 Columbia Dr, Flower Mound, TX 75022For Sale
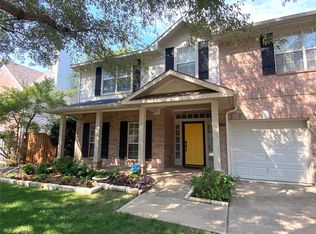 MLS ID #21266377, Yaroslava Berlizova. NTREIS
 - $639,9874 bd3 ba2.9k sqft2209 Madison St, Carrollton, TX 75010For SaleMLS ID #21381222, Marjorie Wagner. NTREIS
- $849,9004 bd4 ba3.5k sqft4712 Walnut St, Flower Mound, TX 75028For Sale
 MLS ID #21201451, Sam Younes Younes. NTREIS
