Laminate wood floor, gas log fireplace in family room, Ceramic tile, smooth top range, breakfast bar. Master with laminate wood floors, garden tub, double sinks with big walk in closet. Ceiling fans in bedrooms. Formal living and dining room. Fenced backyard with open patio. 2 inch blinds in windows. Brand new paint and carpet through out the house. New microwave as well .Walking distance to community pool. The house is SOLD AS IS .
For sale
$430,000
1100 Raleigh Dr, Lewisville, TX 75077
4beds
2,355sqft
Duplex, Single Family Residence
Built in 1996
7,056 Square Feet Lot
$420,300 Zestimate®
$183/sqft
$-- HOA
What's special
Laminate wood floorBig walk in closetSmooth top rangeDouble sinksCeramic tileBreakfast barCeiling fans in bedrooms
- 26 days |
- 458 |
- 11 |
Likely to sell faster than
Zillow last checked:
Listing updated:
Listed by:
Lounceny Nabe 0595769 214-315-4720,
Banko Realty 214-315-4720
Source: NTREIS,MLS#: 21341403
Facts & features
Interior
Bedrooms & bathrooms
- Bedrooms: 4
- Bathrooms: 3
- Full bathrooms: 2
- 1/2 bathrooms: 1
Primary bedroom
- Features: Linen Closet, Separate Shower, Walk-In Closet(s)
- Level: Second
- Dimensions: 16 x 14
Bedroom
- Features: Walk-In Closet(s)
- Level: Second
- Dimensions: 16 x 13
Bedroom
- Features: Walk-In Closet(s)
- Level: Second
- Dimensions: 16 x 12
Bedroom
- Features: Walk-In Closet(s)
- Level: Second
- Dimensions: 12 x 12
Breakfast room nook
- Features: Breakfast Bar, Built-in Features, Eat-in Kitchen
- Level: First
- Dimensions: 10 x 10
Dining room
- Level: First
- Dimensions: 12 x 12
Other
- Features: Built-in Features, Dual Sinks, Garden Tub/Roman Tub, Linen Closet
- Level: Second
- Dimensions: 10 x 10
Other
- Features: Built-in Features, Garden Tub/Roman Tub
- Level: Second
- Dimensions: 10 x 8
Living room
- Level: First
- Dimensions: 20 x 19
Living room
- Level: First
- Dimensions: 13 x 11
Utility room
- Features: Built-in Features
- Level: First
- Dimensions: 7 x 7
Heating
- Central, Electric
Cooling
- Central Air, Electric
Appliances
- Included: Electric Cooktop
Features
- Cable TV
- Flooring: Carpet, Laminate
- Has basement: No
- Number of fireplaces: 1
- Fireplace features: Gas Log
Interior area
- Total interior livable area: 2,355 sqft
Video & virtual tour
Property
Parking
- Total spaces: 2
- Parking features: None
- Attached garage spaces: 2
Features
- Levels: Two
- Stories: 2
- Exterior features: Rain Gutters
- Pool features: None
- Fencing: Fenced,Wood
Lot
- Size: 7,056 Square Feet
- Features: Acreage, Interior Lot
Details
- Parcel number: R173828
Construction
Type & style
- Home type: SingleFamily
- Property subtype: Duplex, Single Family Residence
Materials
- Brick
Condition
- Year built: 1996
Utilities & green energy
- Sewer: Public Sewer
- Water: Public
- Utilities for property: Natural Gas Available, Sewer Available, Separate Meters, Underground Utilities, Water Available, Cable Available
Community & HOA
Community
- Subdivision: Glenwood Add
HOA
- Has HOA: No
Location
- Region: Lewisville
Financial & listing details
- Price per square foot: $183/sqft
- Tax assessed value: $433,630
- Annual tax amount: $7,470
- Date on market: 7/25/2026
- Cumulative days on market: 26 days
Estimated market value
$420,300
$399,000 - $441,000
$2,929/mo
Price history
| Date | Event | Price |
|---|---|---|
| 7/25/2026 | Listed for sale | $430,000+139%$183/sqft |
Source: NTREIS #21341403 Report a problem | ||
| 11/14/2020 | Listing removed | $1,950$1/sqft |
Source: Banko Realty #14451498 Report a problem | ||
| 10/12/2020 | Listed for rent | $1,950+8.3%$1/sqft |
Source: Banko Realty #14451498 Report a problem | ||
| 11/20/2018 | Listing removed | $1,800$1/sqft |
Source: Banko Realty #13912122 Report a problem | ||
| 9/11/2018 | Price change | $1,800-7.7%$1/sqft |
Source: Banko Realty #13912122 Report a problem | ||
| 8/19/2018 | Price change | $1,950+8.3%$1/sqft |
Source: Banko Realty #13912122 Report a problem | ||
| 8/14/2018 | Listed for rent | $1,800+5.9%$1/sqft |
Source: Banko Realty #13912122 Report a problem | ||
| 11/2/2016 | Listing removed | $1,700-5.6%$1/sqft |
Source: Banko Realty #13436871 Report a problem | ||
| 3/28/2015 | Listing removed | $1,800$1/sqft |
Source: Banko Realty #13115002 Report a problem | ||
| 3/24/2015 | Listed for rent | $1,800+5.9%$1/sqft |
Source: Banko Realty #13115002 Report a problem | ||
| 4/11/2014 | Listing removed | $1,700$1/sqft |
Source: Point2 #12115466 Report a problem | ||
| 4/3/2014 | Listed for rent | $1,700$1/sqft |
Source: Banko Realty #12115466 Report a problem | ||
| 4/9/2013 | Listing removed | $1,700$1/sqft |
Source: Banko Realty #11910824 Report a problem | ||
| 3/5/2013 | Listed for rent | $1,700$1/sqft |
Source: Banko Realty #11910824 Report a problem | ||
| 1/11/2013 | Listing removed | $179,900$76/sqft |
Source: Keller Williams Realty-FM #11873092 Report a problem | ||
| 12/8/2012 | Listed for sale | $179,900+2.9%$76/sqft |
Source: Sackborn Corp, LLC #11873092 Report a problem | ||
| 5/19/2011 | Listing removed | $174,900$74/sqft |
Source: Sackborn Corp, LLC #11478931 Report a problem | ||
| 3/17/2011 | Price change | $174,900-2.8%$74/sqft |
Source: Sackborn Corp, LLC #11478931 Report a problem | ||
| 1/1/2011 | Price change | $179,900-2.2%$76/sqft |
Source: Sackborn Corp, LLC #11478931 Report a problem | ||
| 12/10/2010 | Price change | $184,000-2.6%$78/sqft |
Source: Sackborn Corp, LLC #11478931 Report a problem | ||
| 11/4/2010 | Price change | $189,000-0.5%$80/sqft |
Source: Sackborn Corp, LLC #11478931 Report a problem | ||
| 9/25/2010 | Listed for sale | $189,900$81/sqft |
Source: Sackborn Corp, LLC #11478931 Report a problem | ||
Public tax history
| Year | Property taxes | Tax assessment |
|---|---|---|
| 2025 | $7,470 -2.2% | $433,630 -1.9% |
| 2024 | $7,641 +4.6% | $442,148 +5.2% |
| 2023 | $7,307 +1.9% | $420,246 +11.2% |
| 2022 | $7,171 +10.4% | $377,900 +15.5% |
| 2021 | $6,493 +9.1% | $327,111 +10.8% |
| 2020 | $5,950 +2% | $295,192 +1.5% |
| 2019 | $5,834 +0.4% | $290,817 +3.5% |
| 2018 | $5,813 +10.4% | $280,952 +9.1% |
| 2017 | $5,265 | $257,468 +2.9% |
| 2016 | $5,265 +22.4% | $250,175 +16.1% |
| 2015 | $4,303 | $215,485 +9.4% |
| 2014 | $4,303 | $196,912 +2.6% |
| 2013 | $4,303 | $191,987 +5.4% |
| 2012 | -- | $182,073 |
| 2011 | -- | $182,073 -0.1% |
| 2010 | -- | $182,235 +3.6% |
| 2009 | -- | $175,965 +2% |
| 2007 | $4,018 +2.8% | $172,547 +2.3% |
| 2006 | $3,908 -0.7% | $168,746 -0.6% |
| 2005 | $3,937 | $169,790 -0.9% |
| 2004 | -- | $171,300 -3.3% |
| 2003 | -- | $177,084 +1.1% |
| 2002 | -- | $175,096 +7.5% |
| 2001 | -- | $162,923 |
Find assessor info on the county website
Monthly payment
Est. payment
Payment breakdown
Explore the cost of this home by adjusting the details. Changes won't be saved.Climate risks
Neighborhood: Vista Oaks
Nearby schools
GreatSchools rating
- 7/10Valley Ridge Elementary SchoolGrades: PK-5Distance: 0.8 mi
- 2/10Huffines Middle SchoolGrades: 6-8Distance: 0.3 mi
- 3/10Lewisville High SchoolGrades: 9-12Distance: 1.4 mi
Schools provided by the listing agent
- Elementary: Valley Ridge
- Middle: Huffines
- High: Lewisville
- District: Lewisville ISD
Source: NTREIS. This data may not be complete. We recommend contacting the local school district to confirm school assignments for this home.
- $398,700-- bd-- ba2.2k sqft1313 Raleigh Path, Denton, TX 76208Off Market
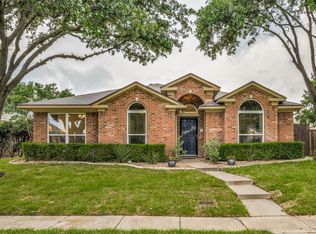
- $--4 bd2 ba2k sqft1104 Raleigh Dr, Lewisville, TX 75077Sold
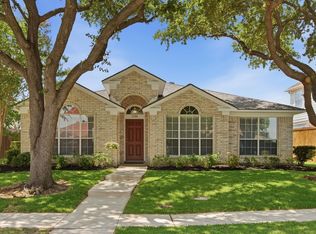
- $--3 bd2 ba1.8k sqft1108 Raleigh Dr, Lewisville, TX 75077Sold
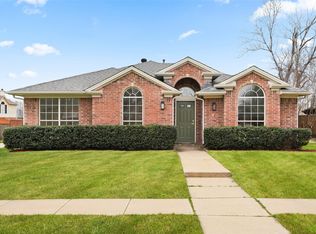
- $--4 bd2 ba2k sqft1110 Wake Forest Dr, Lewisville, TX 75077Sold
- $453,3004 bd-- ba2.3k sqft1112 Raleigh Dr, Lewisville, TX 75077Off Market
- $406,5004 bd2 ba2k sqft1105 Raleigh Dr, Lewisville, TX 75077Off Market
- $492,9003 bd2 ba2.3k sqft1101 Raleigh Dr, Lewisville, TX 75077Off Market
- $453,8003 bd2 ba2k sqft1109 Raleigh Dr, Lewisville, TX 75077Off Market
A local agent can set up tours, give advice and negotiate with sellers.
A local lender can help you make sure your offer is ready when you are.
Similar homes
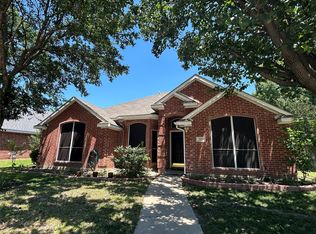
- $411,0003 bd2 ba1.9k sqft509 Drexel Dr, Lewisville, TX 75067For Sale
 MLS ID #21275708, Salai Hnin. NTREIS
 - $399,5003 bd2 ba2.2k sqft529 Continental Dr, Lewisville, TX 75067For Sale
 MLS ID #21340416, Connie Wilson. NTREIS
 - $459,5004 bd2 ba2.1k sqft409 Crestview Point Dr, Lewisville, TX 75067For Sale
 MLS ID #21354728, MARIANNE LAMB. NTREIS
 - $325,0003 bd3 ba1.6k sqft2026 Cardinal Ln, Lewisville, TX 75077For Sale
 MLS ID #21310216, Amber Broadway. NTREIS
 - $387,0003 bd2 ba1.5k sqft5400 Shepherd Pl, Flower Mound, TX 75028For SaleMLS ID #21313032, Amber Broadway. NTREIS
- $389,5004 bd3 ba2.2k sqft10456 Gentry Dr, Justin, TX 76247For SaleMLS ID #21354329, Ray King. NTREIS
- $379,0004 bd3 ba2.6k sqft2309 Acorn Bnd, Denton, TX 76210For SaleMLS ID #21276658, Vanessa Warren. NTREIS
- $549,9004 bd3 ba2.5k sqft404 Belmont Ct, Lewisville, TX 75067For SaleMLS ID #21313288, Josen George. NTREIS
- $499,0004 bd3 ba2.3k sqft1412 Faringdon Dr, Plano, TX 75075For SaleMLS ID #21363910, Khalid Ejaz. NTREIS
- $319,9003 bd3 ba1.4k sqft902 Brose Dr, Lewisville, TX 75067For SaleMLS ID #21352124, Eric Cates. NTREIS
- $398,5004 bd2 ba1.7k sqft1603 E Peters Colony Rd, Carrollton, TX 75007For SaleMLS ID #21344865, Allison Chan. NTREIS
- $295,0003 bd3 ba1.5k sqft2114 Montclair Ln, Lewisville, TX 75067For SaleMLS ID #21358244, Salai Hnin. NTREIS
- $565,0004 bd3 ba2.7k sqft1412 Spring Ridge Ln, Flower Mound, TX 75028For SaleMLS ID #21185065, Amber Broadway. NTREIS
- $410,0004 bd2 ba1.8k sqft11908 Clearpoint Ct, Frisco, TX 75036For SaleMLS ID #21340226, Tuan Tran. NTREIS
- $373,0004 bd4 ba2.1k sqft2105 Clubside Dr, Corinth, TX 76210For SaleMLS ID #21342158, Colin Rosenthal. NTREIS
- $425,0004 bd2 ba2k sqft1604 Danube Ln, Plano, TX 75075For SaleMLS ID #21310178, Amber Broadway. NTREIS
- $415,0004 bd2 ba1.7k sqft6208 Bronze Leaf Dr, Plano, TX 75023For SaleMLS ID #21340167, Yumi Yamada. NTREIS
- $569,9004 bd3 ba2.1k sqft2294 Wind Meadow Ln, Lewisville, TX 75056For SaleMLS ID #21341687, Vipul Raval. NTREIS
- $460,0004 bd3 ba2k sqft4360 Mesa Dr, Carrollton, TX 75010For SaleMLS ID #21255353, Julia Barajas. NTREIS
- $435,0003 bd3 ba2.2k sqft3841 Parkmont Dr, Plano, TX 75023For SaleMLS ID #21152141, Yumi Yamada. NTREIS
