Motivated seller. bring all offers. Highly desirable Carrollton Arbor Creek subdivision with NO HOA. Wonderful spacious two story, 4 bedrooms, 2.5 bathrooms, large living area with woodburning fireplace, upstairs game room or living room. Formal dining room, kitchen offers breakfast area. Covered patio with a bar and large yard to enjoy relaxing evenings. Property is located in the Lewisville ISD. Fence will be replaced.
For sale
Price cut: $10K (7/17)
$460,000
4360 Mesa Dr, Carrollton, TX 75010
4beds
2,061sqft
:
Get pre-qualified$3,429/mo
Single Family Residence
Built in 2000
5,924 Square Feet Lot
$443,300 Zestimate®
$223/sqft
$-- HOA
What's special
Formal dining roomSpacious two storyKitchen offers breakfast area
- 85 days |
- 507 |
- 7 |
Zillow last checked:
Listing updated:
Listed by:
Julia Barajas 0585890 214-823-7783,
Texas Urban Living Realty 214-823-7783
Source: NTREIS,MLS#: 21255353
Facts & features
Interior
Bedrooms & bathrooms
- Bedrooms: 4
- Bathrooms: 3
- Full bathrooms: 2
- 1/2 bathrooms: 1
Primary bedroom
- Features: Ceiling Fan(s), Garden Tub/Roman Tub, Separate Shower, Walk-In Closet(s)
- Level: Second
- Dimensions: 18 x 12
Bedroom
- Features: Ceiling Fan(s)
- Level: Second
- Dimensions: 10 x 10
Bedroom
- Features: Ceiling Fan(s)
- Level: Second
- Dimensions: 11 x 11
Bedroom
- Level: Second
- Dimensions: 11 x 11
Breakfast room nook
- Level: First
- Dimensions: 10 x 8
Dining room
- Level: First
- Dimensions: 11 x 11
Game room
- Level: Second
- Dimensions: 14 x 14
Kitchen
- Features: Built-in Features, Dual Sinks, Galley Kitchen, Granite Counters
- Level: First
- Dimensions: 13 x 8
Living room
- Features: Fireplace
- Level: First
- Dimensions: 15 x 16
Utility room
- Level: Second
- Dimensions: 5 x 5
Heating
- Central, Electric
Cooling
- Central Air, Ceiling Fan(s), Electric
Appliances
- Included: Dryer, Dishwasher
- Laundry: Washer Hookup, Dryer Hookup, In Hall
Features
- Decorative/Designer Lighting Fixtures, Eat-in Kitchen, Granite Counters, High Speed Internet, Cable TV, Walk-In Closet(s)
- Flooring: Ceramic Tile, Laminate, Tile
- Windows: Window Coverings
- Has basement: No
- Number of fireplaces: 1
- Fireplace features: Living Room, Masonry, Wood Burning
Interior area
- Total interior livable area: 2,061 sqft
Video & virtual tour
Property
Parking
- Total spaces: 2
- Parking features: Additional Parking, Alley Access, Covered, Garage, Garage Door Opener, Garage Faces Rear, On Street
- Attached garage spaces: 2
Features
- Levels: Two
- Stories: 2
- Patio & porch: Covered
- Exterior features: Private Yard, Rain Gutters
- Pool features: None
- Fencing: Back Yard,Wood
Lot
- Size: 5,924 Square Feet
- Features: Back Yard, Interior Lot, Lawn, Subdivision, Few Trees
- Residential vegetation: Grassed
Details
- Parcel number: R210549
Construction
Type & style
- Home type: SingleFamily
- Architectural style: Traditional,Detached
- Property subtype: Single Family Residence
- Attached to another structure: Yes
Materials
- Brick
- Foundation: Slab
- Roof: Composition
Condition
- Year built: 2000
Utilities & green energy
- Sewer: Public Sewer
- Water: Public
- Utilities for property: Electricity Available, Electricity Connected, Natural Gas Available, Sewer Available, Separate Meters, Water Available, Cable Available
Community & HOA
Community
- Features: Curbs, Sidewalks
- Subdivision: Arbor Creek Ph 4 & 5
HOA
- Has HOA: No
Location
- Region: Carrollton
Financial & listing details
- Price per square foot: $223/sqft
- Tax assessed value: $442,000
- Annual tax amount: $8,138
- Date on market: 5/7/2026
- Cumulative days on market: 94 days
- Listing terms: Conventional,FHA 203(k),FHA,Other,VA Loan
- Road surface type: Dirt
Estimated market value
$443,300
$421,000 - $465,000
$2,988/mo
Price history
| Date | Event | Price |
|---|---|---|
| 7/17/2026 | Price change | $460,000-2.1%$223/sqft |
Source: NTREIS #21255353 Report a problem | ||
| 5/7/2026 | Listed for sale | $470,000+1.1%$228/sqft |
Source: NTREIS #21255353 Report a problem | ||
| 10/6/2023 | Listing removed | -- |
Source: Zillow Rentals Report a problem | ||
| 9/15/2023 | Listed for rent | $2,595$1/sqft |
Source: Zillow Rentals Report a problem | ||
| 9/5/2023 | Listing removed | -- |
Source: NTREIS #20345349 Report a problem | ||
| 6/6/2023 | Price change | $465,000-3.1%$226/sqft |
Source: NTREIS #20345349 Report a problem | ||
| 6/2/2023 | Listed for sale | $480,000+68.7%$233/sqft |
Source: NTREIS #20345349 Report a problem | ||
| 4/21/2018 | Sold | -- |
Source: Agent Provided Report a problem | ||
| 3/16/2018 | Pending sale | $284,500$138/sqft |
Source: Mersal Realty #13781799 Report a problem | ||
| 3/7/2018 | Price change | $284,500-3.4%$138/sqft |
Source: Mersal Realty #13781799 Report a problem | ||
| 2/22/2018 | Listed for sale | $294,500+81.1%$143/sqft |
Source: Mersal Realty #13781799 Report a problem | ||
| 10/4/2017 | Listing removed | $162,650-7.1%$79/sqft |
Source: Auction.com Report a problem | ||
| 9/16/2017 | Listed for sale | -- |
Source: Auction.com Report a problem | ||
| 6/10/2012 | Listing removed | $174,990$85/sqft |
Source: Visual Tour #11606427 Report a problem | ||
| 6/1/2012 | Listed for sale | $174,990$85/sqft |
Source: Visual Tour #11606427 Report a problem | ||
| 11/18/2011 | Listing removed | $174,990$85/sqft |
Source: Visual Tour #11606427 Report a problem | ||
| 6/8/2011 | Listed for sale | $174,990$85/sqft |
Source: Coldwell Banker Residential Brokerage - #11606427 Report a problem | ||
Public tax history
| Year | Property taxes | Tax assessment |
|---|---|---|
| 2025 | $8,138 +0.5% | $442,000 +0.7% |
| 2024 | $8,097 -5.6% | $439,000 -4.1% |
| 2023 | $8,580 +13.6% | $458,000 +22.3% |
| 2022 | $7,551 +17.1% | $374,406 +23.3% |
| 2021 | $6,451 +8.1% | $303,672 +9.9% |
| 2020 | $5,968 +0.6% | $276,303 +0.2% |
| 2019 | $5,935 +6.3% | $275,672 +10% |
| 2018 | $5,584 +33% | $250,669 +7.5% |
| 2017 | $4,199 | $233,230 +10% |
| 2016 | $4,199 +5.7% | $212,027 +10% |
| 2015 | $3,975 | $192,752 +3% |
| 2014 | $3,975 | $187,203 +7.4% |
| 2013 | $3,975 | $174,301 +1.6% |
| 2012 | -- | $171,535 +0.8% |
| 2011 | -- | $170,191 -4.7% |
| 2010 | -- | $178,493 -1.5% |
| 2009 | -- | $181,288 +6.1% |
| 2007 | $2,953 -5.4% | $170,909 +1.7% |
| 2006 | $3,123 +4.4% | $168,037 +4.5% |
| 2005 | $2,990 | $160,786 +1.3% |
| 2004 | -- | $158,716 -5.6% |
| 2003 | -- | $168,093 +1.5% |
| 2002 | -- | $165,672 +3.7% |
| 2001 | -- | $159,707 |
Find assessor info on the county website
Monthly payment
Est. payment
Payment breakdown
Explore the cost of this home by adjusting the details. Changes won't be saved.Climate risks
Neighborhood: Arbor Creek
Nearby schools
GreatSchools rating
- 5/10Indian Creek Elementary SchoolGrades: PK-5Distance: 0.8 mi
- 8/10Arbor Creek Middle SchoolGrades: 6-8Distance: 0.6 mi
- 7/10Hebron High SchoolGrades: 9-12Distance: 0.4 mi
Schools provided by the listing agent
- Elementary: Indian Creek
- Middle: Arbor Creek
- High: Hebron
- District: Lewisville ISD
Source: NTREIS. This data may not be complete. We recommend contacting the local school district to confirm school assignments for this home.
- $396,7004 bd3 ba1.9k sqft4356 Mesa Dr, Carrollton, TX 75010Off Market
- $409,0004 bd2 ba1.9k sqft4377 Onyx Dr, Carrollton, TX 75010Off Market
- $351,8003 bd2 ba1.5k sqft4352 Mesa Dr, Carrollton, TX 75010Off Market

- $412,8004 bd2 ba1.9k sqft4373 Onyx Dr, Carrollton, TX 75010Off Market
- $424,7004 bd2 ba2.3k sqft4348 Mesa Dr, Carrollton, TX 75010Off Market
- $429,6004 bd3 ba2k sqft4376 Onyx Dr, Carrollton, TX 75010Off Market
- $347,1003 bd2 ba1.5k sqft4353 Mesa Dr, Carrollton, TX 75010Off Market
- $389,4004 bd2 ba1.9k sqft4349 Mesa Dr, Carrollton, TX 75010Off Market
A local agent can set up tours, give advice and negotiate with sellers.
Similar homes
- $335,0003 bd2 ba1.5k sqft2035 Greenview Dr #B, Carrollton, TX 75010For Sale
 MLS ID #21299531, Steve Koleno. NTREIS
 - $462,0004 bd3 ba2.2k sqft2800 N Surrey Dr, Carrollton, TX 75006For Sale
 MLS ID #21226917, Amber Broadway. NTREIS
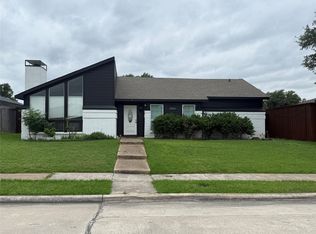
 - $428,0003 bd2 ba1.8k sqft2206 Old Mill Rd, Carrollton, TX 75007For Sale
 MLS ID #21257647, Eva Alvarez. NTREIS
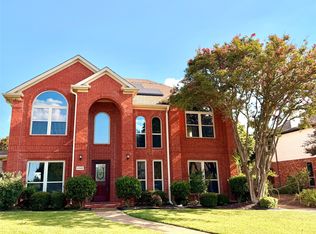
 - $535,0004 bd3 ba2.2k sqft4300 Giovanni Dr, Plano, TX 75024For Sale
 MLS ID #21342027, MinhThu Pham. NTREIS
 - $459,0004 bd3 ba2.1k sqft6712 Mantissa Dr, Plano, TX 75023For SaleMLS ID #21211361, Stacy Grace. NTREIS
- $475,0004 bd3 ba2k sqft2424 Hunters Run Dr, Plano, TX 75025For SaleMLS ID #21335760, Michael Beck. NTREIS
- $415,0004 bd2 ba1.7k sqft6208 Bronze Leaf Dr, Plano, TX 75023For SaleMLS ID #21340167, Yumi Yamada. NTREIS
- $430,0004 bd3 ba2.3k sqft1100 Raleigh Dr, Lewisville, TX 75077For SaleMLS ID #21341403, Lounceny Nabe. NTREIS
- $396,0003 bd2 ba1.9k sqft1618 Woodcrest Ln, Carrollton, TX 75006For SaleMLS ID #21314235, Amber Broadway. NTREIS
- $435,0003 bd4 ba2.2k sqft3841 Parkmont Dr, Plano, TX 75023For SaleMLS ID #21152141, Yumi Yamada. NTREIS
- $425,0003 bd2 ba1.8k sqft3001 Maumelle Dr, Plano, TX 75023For SaleMLS ID #21290143, Brian Wu. NTREIS
- $410,0005 bd3 ba1.8k sqft13973 Bee St, Farmers Branch, TX 75234For SaleMLS ID #21294307, Maria Escarfullery. NTREIS
- $499,5004 bd3 ba2.4k sqft1312 Wentworth Dr, Lewisville, TX 75067For SaleMLS ID #21268379, Brenda Zambrano. NTREIS
- $445,0003 bd2 ba1.8k sqft2956 S Bend Dr, Dallas, TX 75229For SaleMLS ID #21283529, DEEPAK BENNY. NTREIS
- $409,9004 bd3 ba2.3k sqft2308 Cliffside Dr, Plano, TX 75023For SaleMLS ID #21007672, Javier Paniagua. NTREIS
- $458,9004 bd3 ba2.2k sqft1605 Summerfield Dr, Allen, TX 75002For SaleMLS ID #21201691, Neville Rego. NTREIS
- $400,0004 bd3 ba2.7k sqft1213 Maritime Ln, Wylie, TX 75098For SaleMLS ID #21342414, Amber Broadway. NTREIS
- $411,0003 bd2 ba1.9k sqft509 Drexel Dr, Lewisville, TX 75067For SaleMLS ID #21275708, Salai Hnin. NTREIS
- $549,9004 bd3 ba2.5k sqft404 Belmont Ct, Lewisville, TX 75067For SaleMLS ID #21313288, Josen George. NTREIS
- $430,0003 bd2 ba1.9k sqft1517 W Spring Creek Pkwy, Plano, TX 75023For SaleMLS ID #21283522, Garima Jain. NTREIS
