Ranch-style residence featuring a brick and siding exterior, a well-maintained front lawn, and mature shrubbery. This 1,819 sq ft of efficient living space well-maintained home is just 15 Minutes from Downtown Dallas featuring 5-bedrooms and 3-baths situated on a generous lot. Open-concept floor plan with wood-finish and ceramic flooring, tiled archways, and crown moldings. An expansive backyard featuring a solid multiuse 20x10 storage shed, perfect for tools or hobby space, a built-in outdoor cooking station with a griddle and storage for firewood. Outside, you’ll find exceptional curb appeal with lush flower beds and thoughtfully landscaped grounds. The large, fully fenced backyard offers privacy and plenty of space to relax or play, complete with a beautiful deck—perfect for outdoor gatherings. A wonderful opportunity to own a charming home in a convenient location close to shopping, dining, and major highways.Taxes, square footage, and schools to be verified by buyer and buyer’s agent.
For sale
$410,000
13973 Bee St, Farmers Branch, TX 75234
5beds
1,819sqft
:
Get pre-qualified$3,314/mo
Single Family Residence
Built in 1955
7,797 Square Feet Lot
$393,500 Zestimate®
$225/sqft
$-- HOA
What's special
Brick and siding exteriorOpen-concept floor planThoughtfully landscaped groundsExpansive backyardCrown moldingsLarge fully fenced backyardExceptional curb appeal
- 54 days |
- 235 |
- 2 |
Zillow last checked:
Listing updated:
Listed by:
Maria Escarfullery 0553336 214-705-1000,
WILLIAM DAVIS REALTY 214-705-1000
Source: NTREIS,MLS#: 21294307
Facts & features
Interior
Bedrooms & bathrooms
- Bedrooms: 5
- Bathrooms: 3
- Full bathrooms: 3
Primary bedroom
- Features: Ceiling Fan(s), Walk-In Closet(s)
- Level: First
- Dimensions: 22 x 17
Bedroom
- Features: Ceiling Fan(s)
- Level: First
- Dimensions: 9 x 14
Bedroom
- Features: Ceiling Fan(s)
- Level: First
- Dimensions: 12 x 10
Bedroom
- Level: First
- Dimensions: 23 x 10
Bedroom
- Level: First
- Dimensions: 11 x 10
Dining room
- Level: First
- Dimensions: 12 x 10
Kitchen
- Features: Built-in Features, Pantry
- Level: First
- Dimensions: 11 x 14
Living room
- Features: Ceiling Fan(s)
- Level: First
- Dimensions: 11 x 23
Heating
- Natural Gas
Cooling
- Central Air
Appliances
- Included: Dishwasher
- Laundry: In Kitchen
Features
- Decorative/Designer Lighting Fixtures, High Speed Internet, Pantry, Cable TV
- Flooring: Combination, Ceramic Tile, Hardwood
- Has basement: No
- Number of fireplaces: 1
- Fireplace features: Decorative
Interior area
- Total interior livable area: 1,819 sqft
Video & virtual tour
Property
Parking
- Parking features: Driveway
Features
- Levels: One
- Stories: 1
- Patio & porch: Covered
- Exterior features: Lighting, Outdoor Grill, Rain Gutters
- Pool features: None
- Fencing: Wood
Lot
- Size: 7,797 Square Feet
- Dimensions: 60 x 130
- Features: Back Yard, Interior Lot, Irregular Lot, Lawn, Landscaped, Subdivision, Few Trees
Details
- Parcel number: 24189500010110000
Construction
Type & style
- Home type: SingleFamily
- Architectural style: Ranch,Traditional,Detached
- Property subtype: Single Family Residence
Materials
- Rock, Stone
- Foundation: Other
- Roof: Composition
Condition
- Year built: 1955
Utilities & green energy
- Sewer: Public Sewer
- Water: Public
- Utilities for property: Electricity Connected, Natural Gas Available, Phone Available, Sewer Available, Underground Utilities, Water Available, Cable Available
Community & HOA
Community
- Subdivision: Valwood Park 01
HOA
- Has HOA: No
Location
- Region: Farmers Branch
Financial & listing details
- Price per square foot: $225/sqft
- Tax assessed value: $303,700
- Annual tax amount: $6,152
- Date on market: 6/7/2026
- Cumulative days on market: 54 days
- Listing terms: Cash,Conventional,FHA,Other,VA Loan
- Exclusions: Buyer and Buyer's agent to verify all information in MLS.
Estimated market value
$393,500
$374,000 - $413,000
$3,190/mo
Price history
| Date | Event | Price |
|---|---|---|
| 6/7/2026 | Listed for sale | $410,000+164.7%$225/sqft |
Source: NTREIS #21294307 Report a problem | ||
| 4/3/2018 | Listing removed | $154,916$85/sqft |
Source: Auction.com Report a problem | ||
| 3/13/2018 | Listed for sale | -- |
Source: Auction.com Report a problem | ||
Public tax history
| Year | Property taxes | Tax assessment |
|---|---|---|
| 2025 | $1,860 +10.1% | $303,700 |
| 2024 | $1,690 +6.3% | $303,700 +9.3% |
| 2023 | $1,590 +5.2% | $277,920 +14% |
| 2022 | $1,512 +6.6% | $243,830 +43% |
| 2021 | $1,418 +7.9% | $170,460 |
| 2020 | $1,314 +8.5% | $170,460 +18.2% |
| 2019 | $1,211 +9.1% | $144,200 +14.4% |
| 2018 | $1,110 -45.9% | $126,060 +17.6% |
| 2017 | $2,052 +11.5% | $107,220 +17.5% |
| 2016 | $1,840 +7.6% | $91,270 +8.7% |
| 2015 | $1,710 | $83,970 +2.1% |
| 2014 | $1,710 | $82,270 |
| 2013 | -- | -- |
| 2012 | -- | -- |
| 2011 | -- | -- |
| 2010 | -- | -- |
| 2009 | -- | -- |
| 2008 | -- | -- |
| 2007 | -- | -- |
| 2005 | -- | -- |
| 2004 | -- | -- |
| 2003 | -- | -- |
| 2002 | -- | -- |
| 2001 | -- | -- |
Find assessor info on the county website
Monthly payment
Est. payment
Payment breakdown
Explore the cost of this home by adjusting the details. Changes won't be saved.Climate risks
Neighborhood: Valwood Estates
Nearby schools
GreatSchools rating
- 7/10Farmers Branch Elementary SchoolGrades: PK-5Distance: 0.8 mi
- 6/10Field Middle SchoolGrades: 6-8Distance: 0.7 mi
- 3/10Turner High SchoolGrades: 9-12Distance: 0.9 mi
Schools provided by the listing agent
- Elementary: Farmersbra
- Middle: Field
- High: Turner
- District: Carrollton-Farmers Branch ISD
Source: NTREIS. This data may not be complete. We recommend contacting the local school district to confirm school assignments for this home.
- $253,6003 bd1 ba994 sqft14001 Bee St, Farmers Branch, TX 75234Off Market
- $241,9003 bd1 ba900 sqft13969 Bee St, Farmers Branch, TX 75234Off Market
- $250,7003 bd1 ba894 sqft14005 Bee St, Farmers Branch, TX 75234Off Market
- $--3 bd2 ba1.2k sqft13965 Bee St, Farmers Branch, TX 75234Sold

- $264,8003 bd1 ba966 sqft2500 Collingwood Dr, Farmers Branch, TX 75234Off Market
- $244,6002 bd1 ba946 sqft14009 Bee St, Farmers Branch, TX 75234Off Market
- $289,9003 bd1 ba1.1k sqft13961 Bee St, Farmers Branch, TX 75234Off Market
- $281,8003 bd1 ba1.2k sqft2501 Albemarle Dr, Farmers Branch, TX 75234Off Market
A local agent can set up tours, give advice and negotiate with sellers.
A local lender can help you make sure your offer is ready when you are.
Similar homes
- $325,0003 bd2 ba1.5k sqft12135 High Meadow Dr, Dallas, TX 75234For Sale
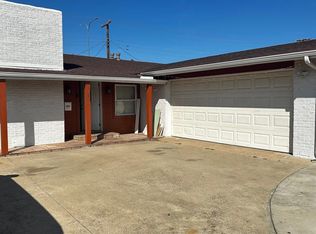 MLS ID #21330199, Marcelo Viquez. NTREIS
 - $219,5003 bd1 ba978 sqft2618 Hearthstone Dr, Farmers Branch, TX 75234For Sale
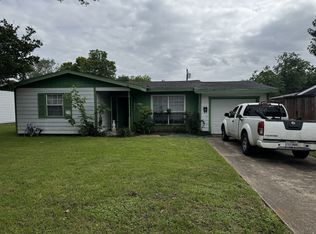 MLS ID #21249584, Anna Hsiang. NTREIS
 - $385,0003 bd2 ba1.7k sqft2312 Westbrook Dr, Carrollton, TX 75007For Sale
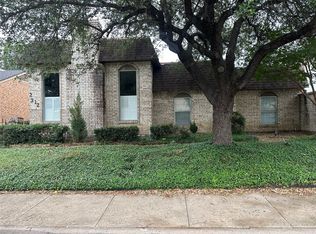 MLS ID #21269111, Chuy Huerta. NTREIS
 - $369,5003 bd2 ba1.9k sqft2128 El Dorado Way, Carrollton, TX 75006For Sale
 MLS ID #21305828, RITA GREER. NTREIS
 - $445,0003 bd2 ba1.8k sqft2956 S Bend Dr, Dallas, TX 75229For SaleMLS ID #21283529, DEEPAK BENNY. NTREIS
- $428,0003 bd2 ba1.8k sqft2206 Old Mill Rd, Carrollton, TX 75007For SaleMLS ID #21257647, Eva Alvarez. NTREIS
- $415,0004 bd2 ba1.7k sqft6208 Bronze Leaf Dr, Plano, TX 75023For SaleMLS ID #21340167, Yumi Yamada. NTREIS
- $435,0003 bd2 ba1.4k sqft508 Salem Dr, Richardson, TX 75080For SaleMLS ID #21336744, Jennifer Davis. NTREIS
- $440,0003 bd2 ba1.4k sqft332 Willow Springs Dr, Coppell, TX 75019For SaleMLS ID #21321490, Derek Hicks. NTREIS
- $340,0004 bd2 ba1.5k sqft2420 Timberlake Dr, Irving, TX 75062For SaleMLS ID #21334159, Theresa Hoedebeck. NTREIS
- $379,9505 bd3 ba2.1k sqft110 RIDGEGATE DR, Garland, TX 75040For Sale
 MLS ID #1994730, Diana Delatorre TREC #474600, SuccaSa LLC. LERA MLS
 - $460,0004 bd3 ba2k sqft4360 Mesa Dr, Carrollton, TX 75010For SaleMLS ID #21255353, Julia Barajas. NTREIS
- $419,0004 bd3 ba2.4k sqft4444 Boston Dr, Plano, TX 75093For SaleMLS ID #21167105, Lay Tan. NTREIS
- $379,0004 bd2 ba2k sqft5218 Barcelona Dr, Garland, TX 75043For SaleMLS ID #21324474, Jesus Flores Hernandez. NTREIS
- $339,0003 bd2 ba1.7k sqft1914 Surrey Cir, Grand Prairie, TX 75050For SaleMLS ID #21342675, Donna Koepke. NTREIS
- $315,0004 bd2 ba1.7k sqft1010 McClendon St, Irving, TX 75061For SaleMLS ID #21312776, Rosemar Colon. NTREIS
- $419,9004 bd3 ba2.3k sqft4607 Canvasback Ln, Sachse, TX 75048For SaleMLS ID #21293879, Hanish Kwatra. NTREIS
- $379,9003 bd3 ba1.7k sqft3309 Graybar Dr, Garland, TX 75040For SaleMLS ID #21323079, Jimmy Lee. NTREIS
- $375,0003 bd2 ba1.3k sqft1011 Pacific Dr, Richardson, TX 75081For SaleMLS ID #21312742, Erin Herren. NTREIS
- $349,0004 bd2 ba2k sqft4001 Burning Tree Ln, Garland, TX 75042For SaleMLS ID #21283681, Syed Naqvi. NTREIS
