Price Improvement! This move-in ready home with a new roof and gutters (June 2026) has 3 bedrooms, 2 baths, sprinkler system and a pool located in the highly sought-after Coppell ISD. Offering a perfect blend of comfort and functionality, this home features lots of natural light plus a kitchen with stainless steel appliances, lazy suzy cabinet and a 72'' x 40'' island with seating and storage. Step outside to your own backyard oasis, complete with a sparkling swimming pool that is perfect for cooling off on warm Texas days, entertaining guests, or enjoying quiet evenings at home. The generous outdoor space provides plenty of room with a pergola and fire pit for both play and relaxation. The washer, dryer and refrigerator will convey with an acceptable offer. Conveniently located near Duck Pond park, shopping, dining, and major highways, this home combines an exceptional location with top-rated schools and outstanding amenities. Don't miss the opportunity to make this inviting property your next home!
For sale
Price cut: $10K (7/24)
$440,000
332 Willow Springs Dr, Coppell, TX 75019
3beds
1,480sqft
:
Get pre-qualified$3,149/mo
Single Family Residence
Built in 1980
7,840 Square Feet Lot
$433,600 Zestimate®
$297/sqft
$-- HOA
What's special
Sparkling swimming poolLots of natural lightBackyard oasisGenerous outdoor spaceFire pitSprinkler systemLazy suzy cabinet
- 20 days |
- 758 |
- 40 |
Likely to sell faster than
Zillow last checked:
Listing updated:
Listed by:
Derek Hicks 0681120 972-978-8432,
Attorney Broker Services 817-543-8900
Source: NTREIS,MLS#: 21321490
Facts & features
Interior
Bedrooms & bathrooms
- Bedrooms: 3
- Bathrooms: 2
- Full bathrooms: 2
Primary bedroom
- Features: Closet Cabinetry, Ceiling Fan(s), Dual Sinks, En Suite Bathroom
- Level: First
- Dimensions: 14 x 14
Bedroom
- Level: First
- Dimensions: 14 x 10
Bedroom
- Level: First
- Dimensions: 13 x 11
Kitchen
- Features: Built-in Features, Eat-in Kitchen, Granite Counters, Kitchen Island
- Level: First
- Dimensions: 13 x 12
Living room
- Features: Ceiling Fan(s), Fireplace
- Level: First
- Dimensions: 17 x 15
Utility room
- Features: Utility Room
- Level: First
- Dimensions: 6 x 3
Heating
- Central, Electric, Fireplace(s)
Cooling
- Central Air, Ceiling Fan(s), Electric
Appliances
- Included: Dishwasher, Electric Range, Electric Water Heater, Disposal, Microwave
- Laundry: Washer Hookup, Electric Dryer Hookup, Laundry in Utility Room
Features
- Eat-in Kitchen, Granite Counters, High Speed Internet, Kitchen Island, Cable TV
- Flooring: Carpet, Ceramic Tile, Engineered Hardwood
- Windows: Window Coverings
- Has basement: No
- Number of fireplaces: 1
- Fireplace features: Masonry
Interior area
- Total interior livable area: 1,480 sqft
Video & virtual tour
Property
Parking
- Total spaces: 2
- Parking features: Alley Access, Concrete, Garage, Garage Door Opener, Garage Faces Rear
- Attached garage spaces: 2
Features
- Levels: One
- Stories: 1
- Patio & porch: Patio
- Exterior features: Fire Pit, Rain Gutters
- Pool features: Gunite, In Ground, Pool
- Fencing: Wood
Lot
- Size: 7,840 Square Feet
- Features: Interior Lot, Landscaped, Subdivision, Sprinkler System, Few Trees
Details
- Parcel number: 18007100040210000
Construction
Type & style
- Home type: SingleFamily
- Architectural style: Detached
- Property subtype: Single Family Residence
Materials
- Brick
- Foundation: Slab
- Roof: Composition
Condition
- Year built: 1980
Utilities & green energy
- Sewer: Public Sewer
- Water: Public
- Utilities for property: Electricity Connected, Sewer Available, Water Available, Cable Available
Community & HOA
Community
- Features: Fishing, Park, Curbs, Sidewalks
- Subdivision: Willowood 02
HOA
- Has HOA: No
Location
- Region: Coppell
Financial & listing details
- Price per square foot: $297/sqft
- Tax assessed value: $421,330
- Annual tax amount: $8,262
- Date on market: 7/6/2026
- Cumulative days on market: 20 days
- Listing terms: Cash,Conventional,FHA,VA Loan
Estimated market value
$433,600
$412,000 - $455,000
$2,850/mo
Price history
| Date | Event | Price |
|---|---|---|
| 7/24/2026 | Price change | $440,000-2.2%$297/sqft |
Source: NTREIS #21321490 Report a problem | ||
| 7/6/2026 | Listed for sale | $450,000+47.5%$304/sqft |
Source: NTREIS #21321490 Report a problem | ||
| 3/31/2020 | Listing removed | $305,000$206/sqft |
Source: Keller Williams DFW Preferred #14212350 Report a problem | ||
| 2/25/2020 | Pending sale | $305,000$206/sqft |
Source: Keller Williams DFW Preferred #14212350 Report a problem | ||
| 10/24/2019 | Listed for sale | $305,000$206/sqft |
Source: Keller Williams DFW Preferred #14212350 Report a problem | ||
| 7/11/2013 | Sold | -- |
Source: Agent Provided Report a problem | ||
Public tax history
| Year | Property taxes | Tax assessment |
|---|---|---|
| 2025 | $5,822 -22.4% | $421,330 +12% |
| 2024 | $7,502 +10.5% | $376,160 +15.9% |
| 2023 | $6,787 -9.7% | $324,660 |
| 2022 | $7,518 +4.9% | $324,660 +12.7% |
| 2021 | $7,167 -1.6% | $287,990 |
| 2020 | $7,286 +1.6% | $287,990 +2.8% |
| 2019 | $7,174 -4.7% | $280,080 |
| 2018 | $7,524 +16% | $280,080 +17.2% |
| 2017 | $6,485 +12.2% | $238,940 +12.8% |
| 2016 | $5,779 +19.2% | $211,910 +10.5% |
| 2015 | $4,850 | $191,820 +7.6% |
| 2014 | $4,850 | $178,340 |
| 2013 | -- | -- |
| 2012 | -- | -- |
| 2011 | -- | -- |
| 2010 | -- | -- |
| 2009 | -- | -- |
| 2008 | -- | -- |
| 2007 | -- | -- |
| 2005 | -- | -- |
| 2004 | -- | -- |
| 2003 | -- | -- |
| 2002 | -- | -- |
| 2001 | -- | -- |
Find assessor info on the county website
Monthly payment
Est. payment
Payment breakdown
Explore the cost of this home by adjusting the details. Changes won't be saved.Climate risks
Neighborhood: Willowood
Nearby schools
GreatSchools rating
- 9/10Austin Elementary SchoolGrades: PK-5Distance: 0.4 mi
- 10/10Coppell Middle EastGrades: 6-8Distance: 1 mi
- 8/10Coppell High SchoolGrades: 9-12Distance: 1.1 mi
Schools provided by the listing agent
- Elementary: Austin
- Middle: Coppelleas
- High: Coppell
- District: Coppell ISD
Source: NTREIS. This data may not be complete. We recommend contacting the local school district to confirm school assignments for this home.
- $451,4004 bd2 ba1.7k sqft336 Willow Springs Dr, Coppell, TX 75019Off Market
- $395,3003 bd2 ba1.6k sqft328 Willow Springs Dr, Coppell, TX 75019Off Market
- $404,7003 bd2 ba2.1k sqft324 Willow Springs Dr, Coppell, TX 75019Off Market
- $509,3003 bd2 ba1.7k sqft185 Simmons Dr, Coppell, TX 75019Off Market
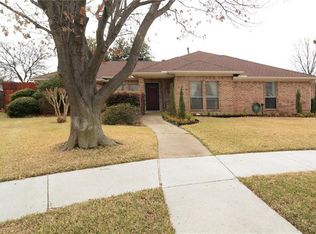
- $447,7003 bd2 ba1.8k sqft189 Simmons Dr, Coppell, TX 75019Off Market
- $426,2003 bd2 ba1.9k sqft406 Clear Creek Ln, Coppell, TX 75019Off Market
- $400,800-- bd2 ba1.6k sqft339 Willow Springs Dr, Coppell, TX 75019Off Market
- $100-- bd-- ba-- sqft999 Willow Springs Dr, Coppell, TX 75019Off Market
A local agent can set up tours, give advice and negotiate with sellers.
Similar homes
- $395,0003 bd2 ba1.7k sqft652 Harrison Dr, Coppell, TX 75019For Sale
 MLS ID #21165909, Jessica Sun. NTREIS
 - $392,0003 bd2 ba1.3k sqft610 Saint Andrews Pl, Coppell, TX 75019For Sale
 MLS ID #21249111, Sitra Seman. NTREIS
 - $399,0003 bd2 ba1.5k sqft2540 Sunscape Ln, Dallas, TX 75287For Sale
 MLS ID #21318896, Eric Hinton. NTREIS
 - $445,0003 bd2 ba1.8k sqft2956 S Bend Dr, Dallas, TX 75229For Sale
 MLS ID #21283529, DEEPAK BENNY. NTREIS
 - $365,9003 bd2 ba1.4k sqft3061 Old North Rd, Farmers Branch, TX 75234For SaleMLS ID #21322741, Nicole Farren. NTREIS
- $369,0003 bd2 ba1.5k sqft2211 Yewpon Dr, Carrollton, TX 75007For SaleMLS ID #21327789, Sabrina Delacretaz. NTREIS
- $385,0003 bd2 ba1.7k sqft2312 Westbrook Dr, Carrollton, TX 75007For SaleMLS ID #21269111, Chuy Huerta. NTREIS
- $328,0003 bd2 ba1.3k sqft1002 Kingston Dr, Lewisville, TX 75067For SaleMLS ID #21330012, Scott Kirkpatrick. NTREIS
- $359,9003 bd2 ba1.5k sqft1807 Buckeye Dr, Flower Mound, TX 75028For SaleMLS ID #21291803, Marcy Hering. NTREIS
- $430,0003 bd2 ba1.9k sqft1517 W Spring Creek Pkwy, Plano, TX 75023For SaleMLS ID #21283522, Garima Jain. NTREIS
- $389,0003 bd2 ba1.7k sqft2800 Clearmeadow Dr, Bedford, TX 76021For SaleMLS ID #21324405, Brandon Arnold. NTREIS
- $374,9003 bd2 ba1.5k sqft5905 Galaxie Rd, Garland, TX 75044For SaleMLS ID #21311506, Michelle Akers. NTREIS
- $379,9953 bd2 ba1.5k sqft1400 Di Orio Dr, Lewisville, TX 75067For SaleMLS ID #21112666, Jeff Withers. NTREIS
- $430,0004 bd2 ba2.1k sqft909 Hillsdale Dr, Richardson, TX 75081For SaleMLS ID #21280975, Lindsay Contreras. NTREIS
- $435,0004 bd2 ba2.2k sqft5371 Natchez Trl, Fort Worth, TX 76137For SaleMLS ID #21310747, Becky Henry. NTREIS
- $380,0003 bd2 ba1.5k sqft829 Cambridge Dr, Plano, TX 75023For SaleMLS ID #21334182, San Juanita Molina. NTREIS
- $369,9003 bd2 ba1.2k sqft1404 Timberlake Cir, Richardson, TX 75080For SaleMLS ID #21328346, Yolanda Ayers. NTREIS
- $415,0003 bd2 ba1.7k sqft9790 Camfield Rd, Frisco, TX 75033For SaleMLS ID #21210989, Sandi Hill. NTREIS
- $396,5004 bd2 ba2k sqft2117 Baltimore Dr, Richardson, TX 75081For SaleMLS ID #21327351, Keith Byars. NTREIS
- $477,5003 bd2 ba2k sqft3633 Sailmaker Ln, Plano, TX 75023For SaleMLS ID #21299691, Terry Touchstone. NTREIS
